
1109 Mill Springs, Richardson, TX 75080
Local realty services provided by:ERA Courtyard Real Estate
Listed by: bre story, ivana flex
Office: compass re texas, llc.
MLS#:21400610
Source:GDAR
Price summary
- Price:$719,900
- Price per sq. ft.:$308.57
About this home
Meticulously maintained and thoughtfully updated in Richardson’s desirable Canyon Creek area, 1109 Mill Springs is the definition of move-in ready. This beautifully presented 3-bedroom, 2.5-bath home offers 2,333 square feet, a rare 3-car garage and an impressive list of recent improvements. The kitchen is a standout, featuring premium appliances including a Wolf range and Dacor refrigerator, while fresh luxury vinyl plank flooring carries throughout the home. Major recent investments include a full sewer line replacement, new exterior siding, soffits and trim, a new American Standard HVAC system, and a whole-home water softener and filtration system. The home is also equipped with structured AV wiring and an extensive 10-camera Ring security system. Outside, a newly stained cedar privacy fence with two motorized gates creates a private and secure backyard setting, complemented by refreshed landscaping. A gas fireplace anchors the living space, while the exceptional condition throughout reflects a home that has been carefully improved and meticulously cared for. Ideally located with convenient access to shopping, dining, parks and major thoroughfares, this is a truly turnkey opportunity in one of Richardson’s most established neighborhoods....
Contact an agent
Home facts
- Year built:1978
- Subdivision & Development:Cottonwood Creek Estates 2&3
- Listing ID #:21400610
- Added:1 day(s) ago
- Updated:October 02, 2026 at 02:16 PM
Rooms and interior
- Bedrooms:3
- Total bathrooms:3
- Full bathrooms:2
- Half bathrooms:1
- Flooring:Vinyl
- Kitchen Description:Built In Gas Range, Built In Refrigerator, Dishwasher, Disposal, Refrigerator
- Living area:2,333 sq. ft.
Heating and cooling
- Cooling:Central Air, Electric
- Heating:Central, Natural Gas
- Central air:Yes
Structure and exterior
- Roof:Composition
- Year built:1978
- Building area:2,333 sq. ft.
- Lot area:0.27 Acres
- Construction Materials:Brick
- Foundation Description:Slab
- Levels:1 Story
Schools
- High school:Vines
- Middle school:Wilson
- Elementary school:Aldridge
Finances and disclosures
- Price:$719,900
- Price per sq. ft.:$308.57
- Tax amount:$9,759
Features and amenities
- Appliances:Built In Gas Range, Built In Refrigerator, Dishwasher, Disposal, Refrigerator
- Amenities:Carbon Monoxide Detectors, Security Lights, Security System
Parking
- Garage:Yes
- Garage spaces:3
 Information provided, in part, by North Texas Real Estate Information Systems, Inc. Last Updated October 2, 2026 Listings with the NTREIS logo are listed by brokerages other than ERA Courtyard Real Estate.
New listings near 1109 Mill Springs
- New
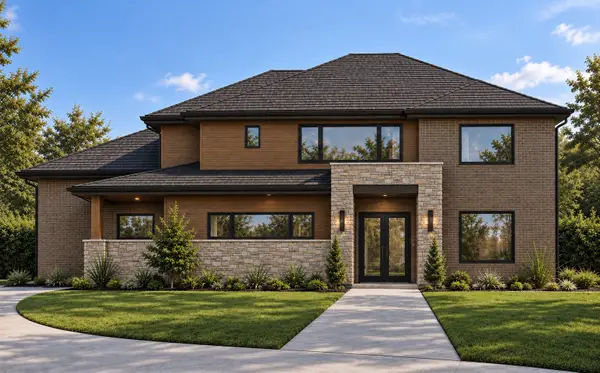 $2,300,000Active5 beds 6 baths4,554 sq. ft.
404 Ridgehaven Place, Richardson, TX 75080
MLS# 21399043Listed by: STEGICH GROUP REAL ESTATE - Open Sat, 12 to 2pmNew
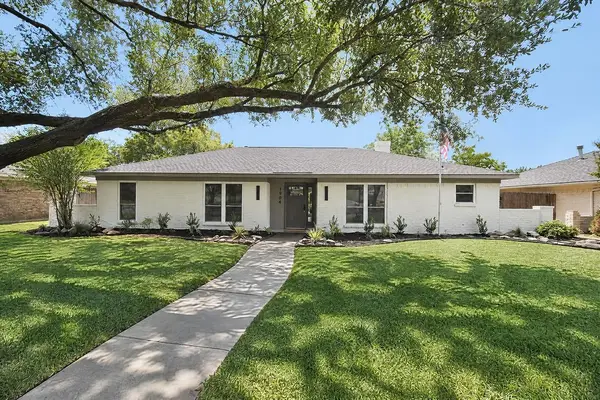 $449,000Active4 beds 2 baths2,230 sq. ft.
1904 Apollo Road, Richardson, TX 75081
MLS# 21401684Listed by: REAL BROKER, LLC - Open Sun, 2 to 4pmNew
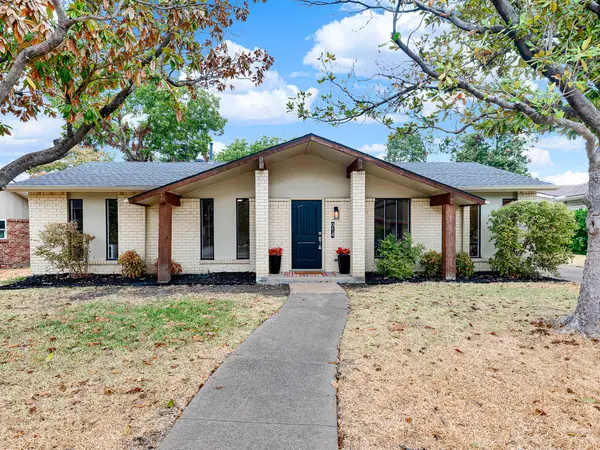 $386,250Active3 beds 2 baths1,288 sq. ft.
914 Prestwick Lane, Richardson, TX 75080
MLS# 21399368Listed by: ONDEMAND REALTY - Open Sun, 1 to 3pmNew
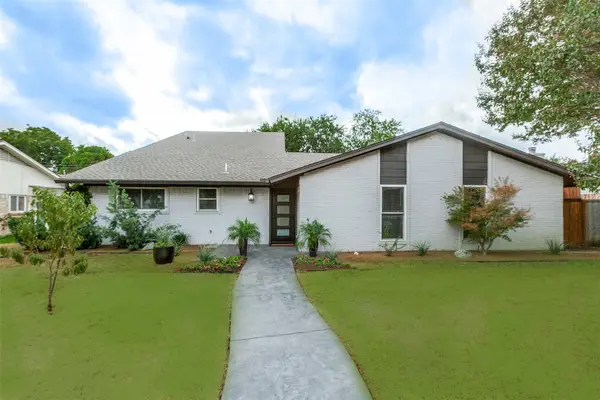 $720,000Active4 beds 3 baths2,091 sq. ft.
407 Pleasant Valley Lane, Richardson, TX 75080
MLS# 21396024Listed by: LYON REALTORS, LLC - New
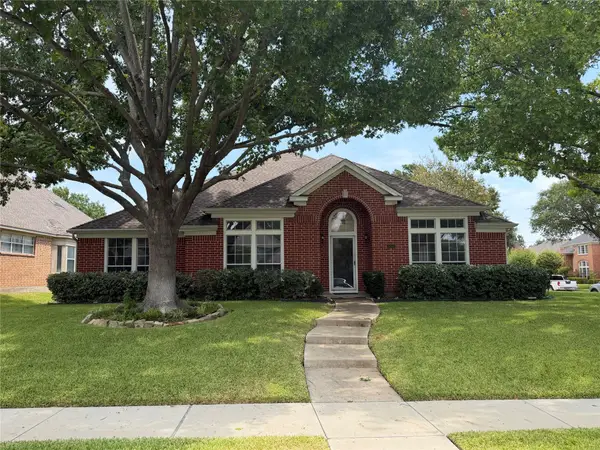 $495,000Active4 beds 3 baths2,884 sq. ft.
3202 Wareham Circle, Richardson, TX 75082
MLS# 21401542Listed by: ALLIE BETH ALLMAN & ASSOC. - Open Sat, 1 to 3pmNew
 $420,000Active4 beds 2 baths1,568 sq. ft.
1306 N Floyd Road, Richardson, TX 75080
MLS# 21392575Listed by: CENTRAL REALTY - Open Sat, 12 to 3pmNew
 $349,900Active4 beds 2 baths1,370 sq. ft.
1215 Briarcove Drive, Richardson, TX 75081
MLS# 21399281Listed by: HUGGINS REALTY - Open Sat, 2 to 4pmNew
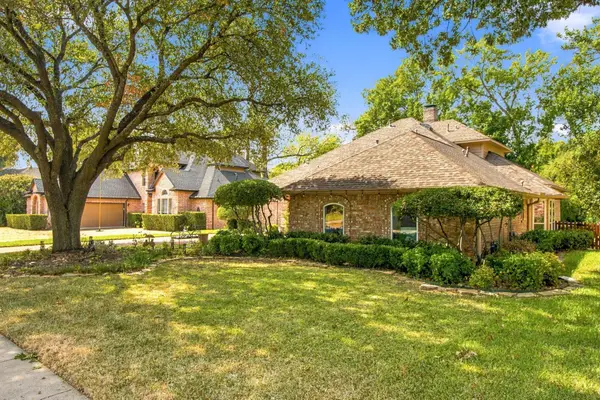 $615,000Active4 beds 3 baths2,721 sq. ft.
2905 Foxcreek Drive, Richardson, TX 75082
MLS# 21396923Listed by: CALL IT CLOSED REALTY - Open Sat, 1 to 3pmNew
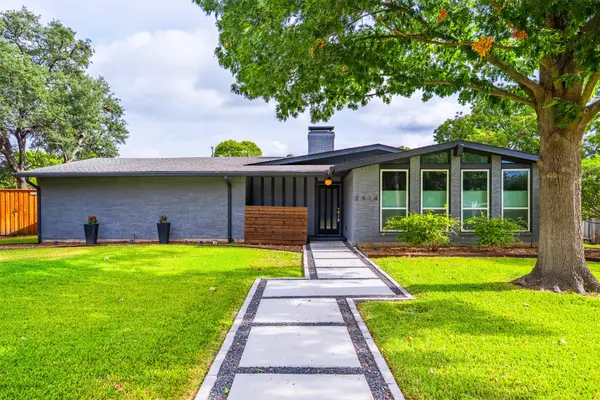 $725,000Active3 beds 2 baths2,346 sq. ft.
2914 Whitemarsh Circle, Richardson, TX 75080
MLS# 21398030Listed by: KELLER WILLIAMS REALTY DPR


Protect your home and budget from life's surprises with an Assurant Home Warranty, backed by a partner that supports you through every step of homeownership. Explore Plans.
© 2023 - 2026 ERA Franchise Systems LLC. All rights reserved. ERA Franchise Systems LLC fully supports the principles of the Fair Housing Act and the Equal Opportunity Act. ERA, ERA Real Estate powered, and their respective logos are registered service marks of ERA Franchise Systems LLC. Each office is independently owned and operated.