
1116 Elizabeth Lane, Richardson, TX 75080
Local realty services provided by:ERA Empower
Listed by: emily donahue
Office: allie beth allman & assoc.
MLS#:21360693
Source:GDAR
Price summary
- Price:$455,000
- Price per sq. ft.:$224.58
About this home
This classic pier and beam home features beautiful hardwood floors in all rooms other than kitchen and baths, which are tile. Major upgrades were made by the owner in 2024, including a Trane 19.5 SEER AC and furnace, an 8 ft privacy fence and a leaf filtering system for the gutter, replacement of the sewer line to the street with PVC and installation of aa new water line from the city meter to the house. A prior owner replaced drain lines under the house with PVC.
The 31'x23' covered back patio is an entertainer's dream with 9' ceilings vaulted to 12' and recessed lighting. The covered patio includes a gas line connection for grilling, making this a unique outdoor living and dining area.
A 13'x7' room off the family room shares a wall with the primary bath, presenting an excellent opportunity to enlarge the primary bath to accomodate shower, separate tub, two vanities and a generous walk in closet, as well as a new half bath! See photos for concept. The refrigerator, washer and dryer convey with the house. A travertine entry hall floor was replaced with herringbone hardwood floors in July 2026.
This is a must see property at a great price!...
Contact an agent
Home facts
- Year built:1963
- Subdivision & Development:Parkview Estates
- Listing ID #:21360693
- Added:46 day(s) ago
- Updated:September 30, 2026 at 12:46 PM
Rooms and interior
- Bedrooms:3
- Total bathrooms:2
- Full bathrooms:2
- Flooring:Ceramic Tile, Hardwood
- Kitchen Description:Dishwasher, Disposal, Gas Oven, Gas Range, Refrigerator
- Living area:2,026 sq. ft.
Heating and cooling
- Cooling:Ceiling Fans, Central Air, Electric
- Heating:Central, Natural Gas
- Central air:Yes
Structure and exterior
- Roof:Composition
- Year built:1963
- Building area:2,026 sq. ft.
- Lot area:0.19 Acres
- Lot Features:Corner Lot, Few Trees, Sprinkler System
- Architectural Style:Traditional
- Construction Materials:Brick, Frame
- Foundation Description:Pillar Post Pier
- Levels:1 Story
Schools
- High school:Richardson
- Middle school:Richardson West
- Elementary school:Dover
Finances and disclosures
- Price:$455,000
- Price per sq. ft.:$224.58
- Tax amount:$10,654
Features and amenities
- Appliances:Dishwasher, Disposal, Dryer, Gas Oven, Gas Range, Gas Water Heater, Plumbed For Gas, Refrigerator, Some Gas Appliances, Washer
- Laundry features:Dryer, Washer
Parking
- Garage:Yes
- Garage spaces:2
 Information provided, in part, by North Texas Real Estate Information Systems, Inc. Last Updated September 30, 2026 Listings with the NTREIS logo are listed by brokerages other than ERA Empower.
New listings near 1116 Elizabeth Lane
- New
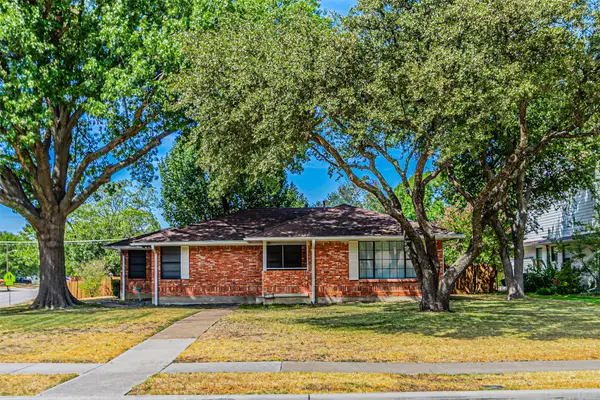 $380,000Active3 beds 2 baths1,647 sq. ft.
216 S Lois Lane, Richardson, TX 75081
MLS# 21398122Listed by: THE MICHAEL GROUP - New
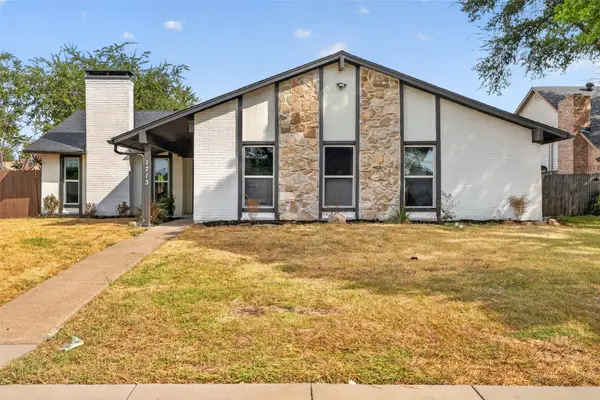 $410,000Active3 beds 2 baths1,924 sq. ft.
1713 Baylor Drive, Richardson, TX 75081
MLS# 21397266Listed by: FATHOM REALTY - New
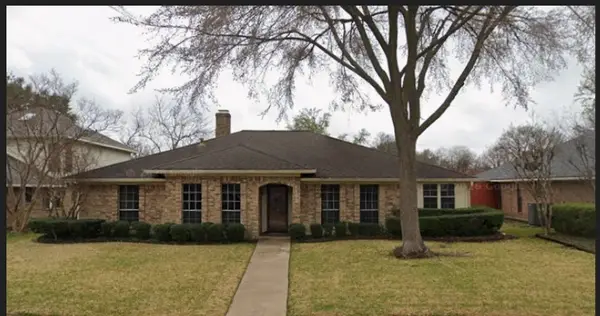 $435,000Active4 beds 3 baths2,216 sq. ft.
1102 Morningstar Trail, Richardson, TX 75081
MLS# 21383856Listed by: JR PREMIER PROPERTIES - New
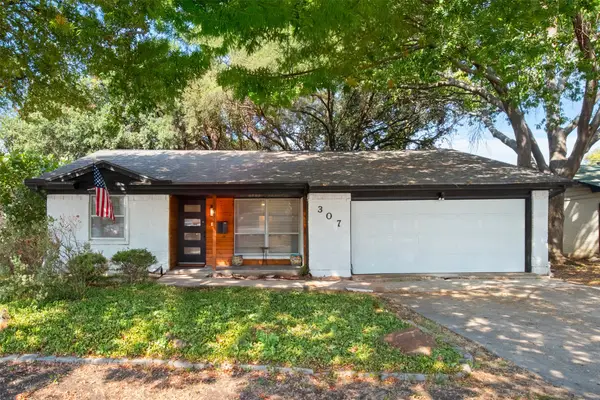 $330,000Active3 beds 2 baths1,342 sq. ft.
307 Dogwood Drive, Richardson, TX 75080
MLS# 21395947Listed by: COLDWELL BANKER APEX, REALTORS - New
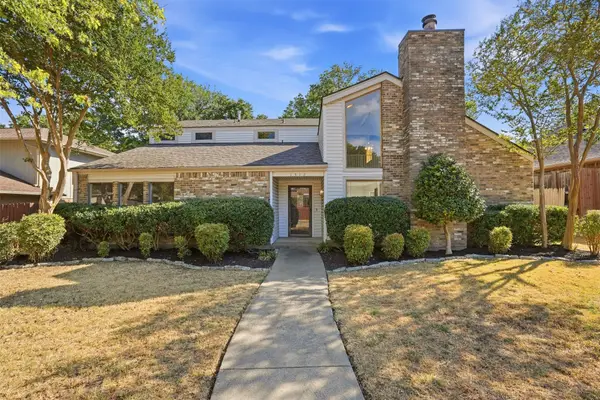 $440,000Active4 beds 3 baths2,157 sq. ft.
1512 Woodcreek Drive, Richardson, TX 75082
MLS# 21391801Listed by: ALLIE BETH ALLMAN & ASSOC. - Open Sat, 1 to 2pmNew
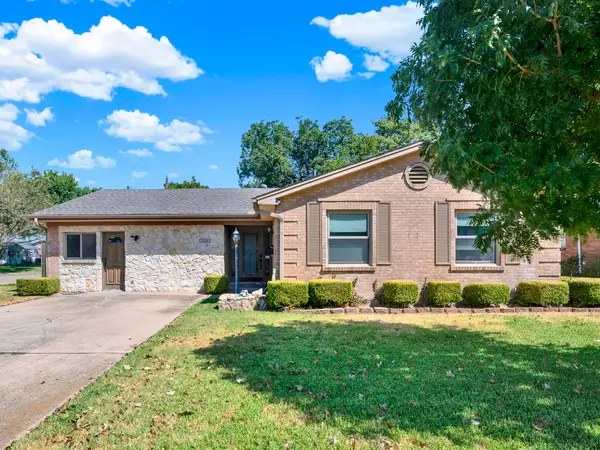 $415,000Active4 beds 3 baths1,942 sq. ft.
1338 Belaire Drive, Richardson, TX 75080
MLS# 21394857Listed by: KELLER WILLIAMS CENTRAL - New
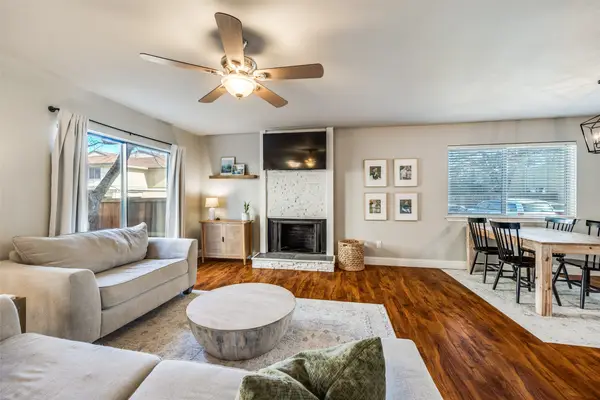 $299,000Active3 beds 3 baths1,728 sq. ft.
2604 Custer Parkway #B, Richardson, TX 75080
MLS# 21396925Listed by: COMPASS RE TEXAS, LLC. - Open Sun, 2 to 4pmNew
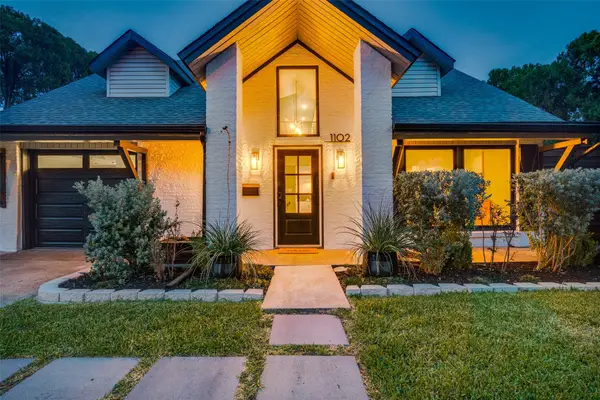 $699,000Active5 beds 4 baths3,129 sq. ft.
1102 Woodland Way, Richardson, TX 75080
MLS# 21396091Listed by: COLDWELL BANKER APEX, REALTORS - Open Sat, 12 to 2pmNew
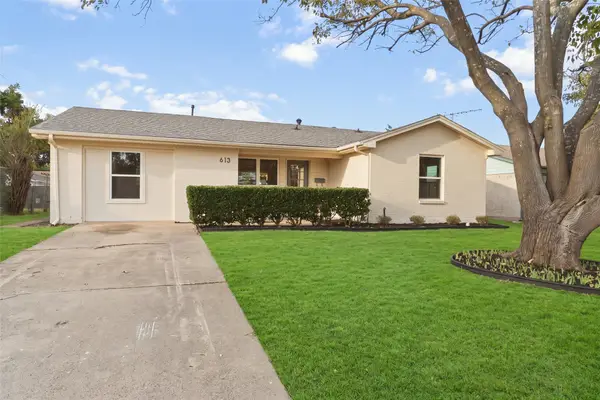 $389,000Active4 beds 2 baths1,435 sq. ft.
613 E Tyler Street, Richardson, TX 75081
MLS# 21395988Listed by: COMPASS RE TEXAS, LLC - Open Sat, 12 to 2pmNew
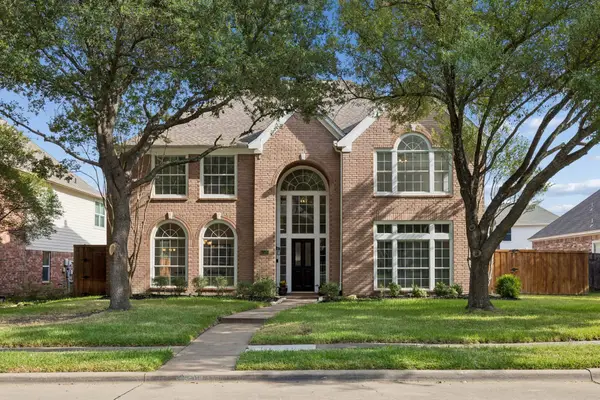 $599,000Active4 beds 3 baths3,436 sq. ft.
4424 Courtney Lane, Richardson, TX 75082
MLS# 21390683Listed by: DAVE PERRY MILLER REAL ESTATE


Protect your home and budget from life's surprises with an Assurant Home Warranty, backed by a partner that supports you through every step of homeownership. Explore Plans.
© 2023 - 2026 ERA Franchise Systems LLC. All rights reserved. ERA Franchise Systems LLC fully supports the principles of the Fair Housing Act and the Equal Opportunity Act. ERA, ERA Real Estate powered, and their respective logos are registered service marks of ERA Franchise Systems LLC. Each office is independently owned and operated.