
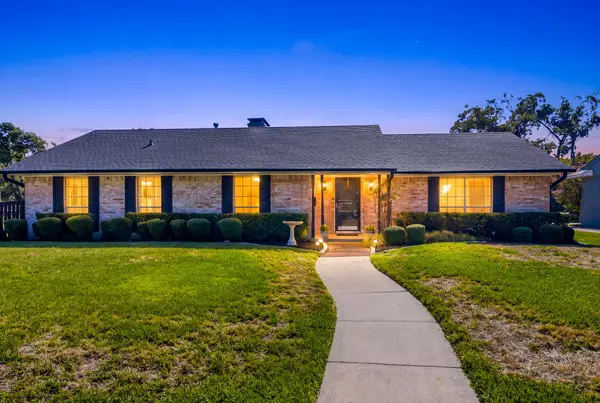
1117 Melrose Drive, Richardson, TX 75080
Local realty services provided by:ERA Newlin & Company
Listed by: dawn gonzales
Office: keller williams legacy
MLS#:21422482
Source:GDAR
Price summary
- Price:$649,997
- Price per sq. ft.:$270.83
About this home
Welcome to Richardson’s highly desirable Reservation neighborhood, where this 3-bedroom, 2.5-bath executive home is full of character & a few surprises! Beautiful tray ceilings, decorative crown molding, & an abundance of natural light throughout every room give this home a personality all its own. How cool to find the charm of vintage brick flooring & warm bamboo hardwood floors. The kitchen features stainless steel appliances, a gas range for those who love to cook, two pantries, and a cheerful eat-in breakfast area. Double doors lead from the kitchen into the formal dining room, adding a touch of traditional charm. The inviting main living room features an awesome fireplace and so much space, but the real showstopper is the oversized family room with three picture windows framing views of the backyard patio and pool! But that's not all! There is an additional formal living area beside the formal dining room, sealing the deal of a perfect floorplan with three living areas and two dining areas. The bedrooms in this home are exceptionally spacious with generous closets to match. Just when you think you've seen it all, wait until you step in to the outdoor living space! Three separate doors lead from the home to the expansive covered patio & swimming pool, including private access from the master suite. The sparkling pool features new gunite lining in 2025, and along with the mature landscaping, creates the perfect setting for lazy afternoons and weekend get-togethers. Electrical Panel Updated 2020. Ideally situated in Richardson, with easy access to highly sought-after Richardson schools, parks, shopping, and dining. Not your ordinary cookie-cutter house, and that's exactly the point!...
Contact an agent
Home facts
- Year built:1967
- Subdivision & Development:Richardson Heights Estates
- Listing ID #:21422482
- Added:1 day(s) ago
- Updated:November 02, 2026 at 09:50 PM
Rooms and interior
- Bedrooms:3
- Total bathrooms:3
- Full bathrooms:2
- Half bathrooms:1
- Flooring:Brick, Ceramic Tile, Hardwood
- Kitchen Description:Built In Gas Range, Dishwasher, Disposal, Gas Range
- Living area:2,400 sq. ft.
Heating and cooling
- Cooling:Central Air, Electric
- Heating:Central, Natural Gas
- Central air:Yes
Structure and exterior
- Roof:Composition
- Year built:1967
- Building area:2,400 sq. ft.
- Lot area:0.21 Acres
- Lot Features:Few Trees, Interior Lot, Landscaped, Subdivision
- Architectural Style:Traditional
- Construction Materials:Brick
- Foundation Description:Slab
- Levels:1 Story
Schools
- High school:Pearce
- Middle school:Richardson North
- Elementary school:Mohawk
Finances and disclosures
- Price:$649,997
- Price per sq. ft.:$270.83
- Tax amount:$11,266
Features and amenities
- Appliances:Built In Gas Range, Dishwasher, Disposal, Gas Range, Gas Water Heater, Plumbed For Gas, Some Gas Appliances
- Pool features:Fenced
 Information provided, in part, by North Texas Real Estate Information Systems, Inc. Last Updated November 2, 2026 Listings with the NTREIS logo are listed by brokerages other than ERA Newlin & Company.
New listings near 1117 Melrose Drive
- New
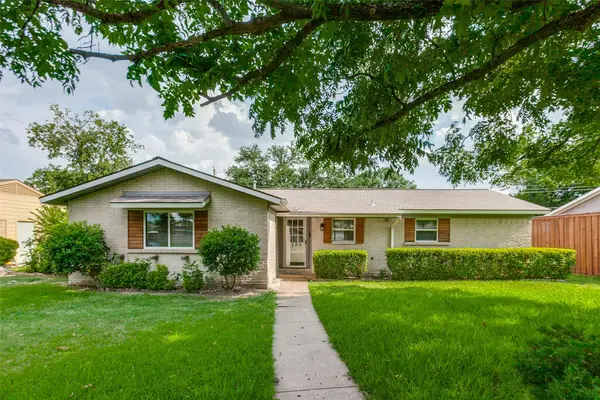 $295,000Active3 beds 2 baths1,135 sq. ft.
1130 Larkspur Drive, Richardson, TX 75081
MLS# 21426533Listed by: GREAT AMERICAN GMAC REAL ESTAT - New
 $395,000Active3 beds 2 baths1,416 sq. ft.
118 Mariana Drive, Richardson, TX 75081
MLS# 21423564Listed by: PINNACLE REALTY ADVISORS - New
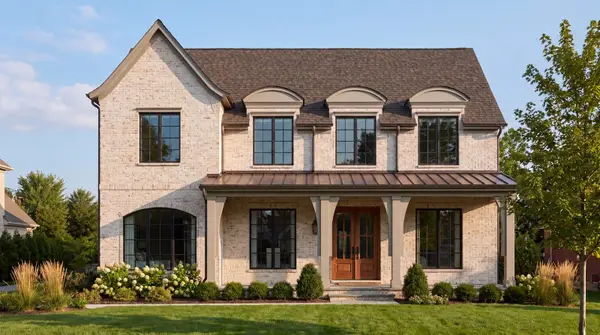 $1,985,000Active4 beds 5 baths4,192 sq. ft.
1106 N Cottonwood Drive, Richardson, TX 75080
MLS# 21419608Listed by: COMPASS RE TEXAS, LLC. - New
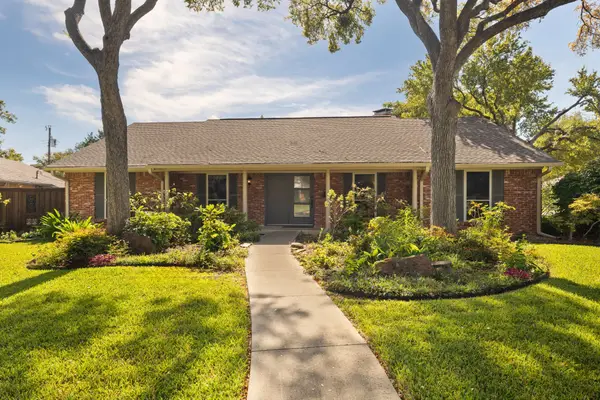 $560,000Active4 beds 3 baths2,101 sq. ft.
833 Chadwick Place, Richardson, TX 75080
MLS# 21397770Listed by: EBBY HALLIDAY, REALTORS - New
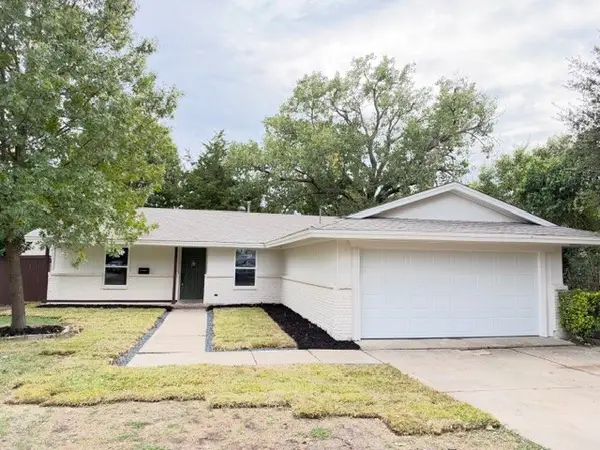 $565,000Active3 beds 3 baths1,861 sq. ft.
515 Lexington Lane, Richardson, TX 75080
MLS# 21424983Listed by: PIONEER DFW REALTY, LLC - New
 $485,000Active4 beds 3 baths3,057 sq. ft.
2107 Woodbury Place, Richardson, TX 75082
MLS# 21423304Listed by: EXP REALTY LLC - New
 $1,690,000Active5 beds 4 baths4,027 sq. ft.
4 Mimosa Place, Richardson, TX 75080
MLS# 21423592Listed by: COMPASS RE TEXAS, LLC. - New
 $529,000Active3 beds 2 baths1,852 sq. ft.
601 Winchester Drive, Richardson, TX 75080
MLS# 21421502Listed by: CALL IT CLOSED REALTY - New
 $500,000Active3 beds 2 baths1,704 sq. ft.
828 Melrose Drive, Richardson, TX 75234
MLS# 21424076Listed by: BALLMARK REALTY LLC


Protect your home and budget from life's surprises with an Assurant Home Warranty, backed by a partner that supports you through every step of homeownership. Explore Plans.
© 2023 - 2026 ERA Franchise Systems LLC. All rights reserved. ERA Franchise Systems LLC fully supports the principles of the Fair Housing Act and the Equal Opportunity Act. ERA, ERA Real Estate powered, and their respective logos are registered service marks of ERA Franchise Systems LLC. Each office is independently owned and operated.