
1239 Evergreen Drive, Richardson, TX 75080
Local realty services provided by:ERA Empower
Listed by: carrie himel, harrison hampden-smith
Office: compass re texas, llc.
MLS#:21312153
Source:GDAR
Price summary
- Price:$415,000
- Price per sq. ft.:$254.29
About this home
Tucked along a picturesque, tree-lined st. in the heart of Richardson, 1239 Evergreen Dr. is the kind of home that immediately feels warm and welcoming, now featuring a completely remodeled guest bath. Just beyond the large welcoming front porch, fresh interior paint creates a bright, clean backdrop, while beautiful flooring and abundant natural light add to the home's comfortable, easygoing feel. The thoughtfully designed floor plan offers plenty of room to gather, relax, and entertain. The spacious living areas flow easily from one room to the next, with large windows bringing in wonderful light throughout the day. The kitchen is conveniently positioned for everyday living and opens to the surrounding spaces, keeping everyone connected whether you are hosting friends or enjoying a quiet night at home. The primary suite provides a private retreat and features a walk-in shower. The 2nd bathroom has been beautifully redone with fresh, modern finishes, giving family and guests an updated space of their own. Each room offers flexibility for bedrooms, a home office, hobbies, or whatever best fits your lifestyle. Step outside to an oversized backyard with room to truly make it your own. There is plenty of space for weekend cookouts, pets, play, gardening, or evenings spent outdoors. Mature trees and the generous lot create a setting that feels private, peaceful, and full of possibility. The detached garage provides additional parking and storage, with possibilities for a workshop, home gym, or creative space. The location is another standout. Walk to the neighborhood school, then enjoy quick access to nearby shopping, restaurants, parks, trails, and everyday conveniences. Major highways are just minutes away, making it easy to reach Dallas and the surrounding areas while still enjoying the charm of an established Richardson neighborhood. Fresh, functional, and filled with natural light. Offers an inviting home, a large backyard, and a location that makes daily life easy....
Contact an agent
Home facts
- Year built:1959
- Subdivision & Development:Richardson Heights 09 1st Sec
- Listing ID #:21312153
- Added:96 day(s) ago
- Updated:September 30, 2026 at 12:46 PM
Rooms and interior
- Bedrooms:3
- Total bathrooms:2
- Full bathrooms:2
- Flooring:Carpet, Hardwood, Tile
- Kitchen Description:Built In Gas Range, Dishwasher, Disposal, Electric Oven, Gas Cooktop, Microwave, Refrigerator
- Living area:1,632 sq. ft.
Heating and cooling
- Cooling:Central Air
- Heating:Electric
- Central air:Yes
Structure and exterior
- Year built:1959
- Building area:1,632 sq. ft.
- Lot area:0.19 Acres
- Lot Features:Interior Lot, Landscaped, Lawn, Subdivision
- Architectural Style:Ranch
- Construction Materials:Brick
- Foundation Description:Slab
- Levels:1 Story
Schools
- High school:Richardson
- Middle school:Richardson West
- Elementary school:Arapaho
Finances and disclosures
- Price:$415,000
- Price per sq. ft.:$254.29
Features and amenities
- Appliances:Built In Gas Range, Dishwasher, Disposal, Electric Oven, Gas Cooktop, Gas Water Heater, Microwave, Refrigerator, Washer
- Laundry features:Washer
- Amenities:Fire Alarm, Security System, Security System Owned, Smoke Detectors, Window Coverings
Parking
- Garage:Yes
- Garage spaces:2
 Information provided, in part, by North Texas Real Estate Information Systems, Inc. Last Updated September 30, 2026 Listings with the NTREIS logo are listed by brokerages other than ERA Empower.
New listings near 1239 Evergreen Drive
- New
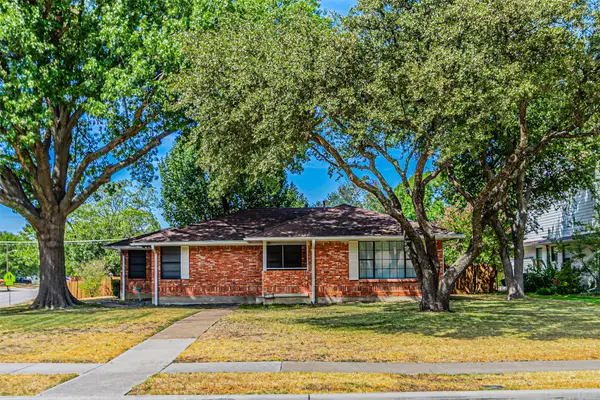 $380,000Active3 beds 2 baths1,647 sq. ft.
216 S Lois Lane, Richardson, TX 75081
MLS# 21398122Listed by: THE MICHAEL GROUP - New
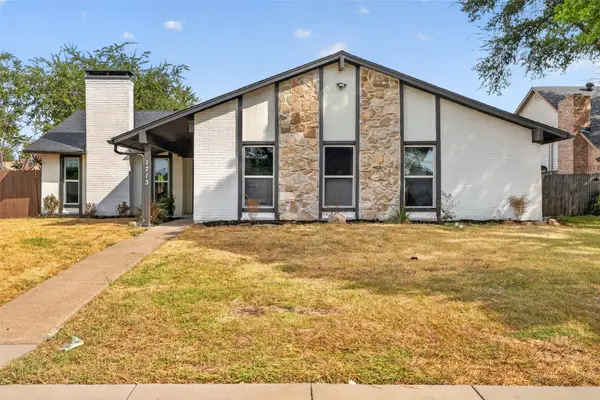 $410,000Active3 beds 2 baths1,924 sq. ft.
1713 Baylor Drive, Richardson, TX 75081
MLS# 21397266Listed by: FATHOM REALTY - New
 $435,000Active4 beds 3 baths2,216 sq. ft.
1102 Morningstar Trail, Richardson, TX 75081
MLS# 21383856Listed by: JR PREMIER PROPERTIES - New
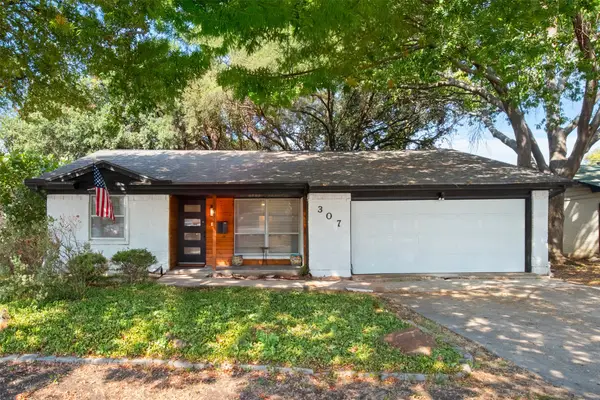 $330,000Active3 beds 2 baths1,342 sq. ft.
307 Dogwood Drive, Richardson, TX 75080
MLS# 21395947Listed by: COLDWELL BANKER APEX, REALTORS - New
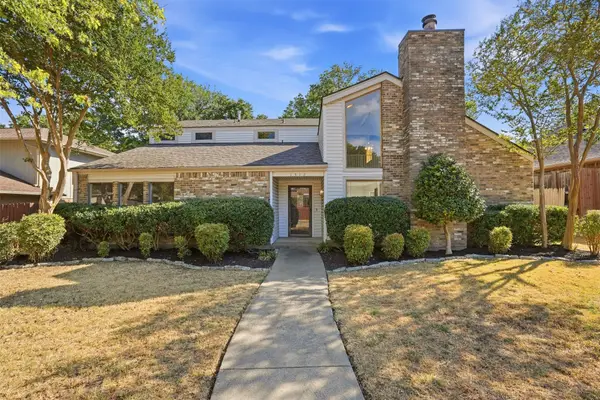 $440,000Active4 beds 3 baths2,157 sq. ft.
1512 Woodcreek Drive, Richardson, TX 75082
MLS# 21391801Listed by: ALLIE BETH ALLMAN & ASSOC. - Open Sat, 1 to 2pmNew
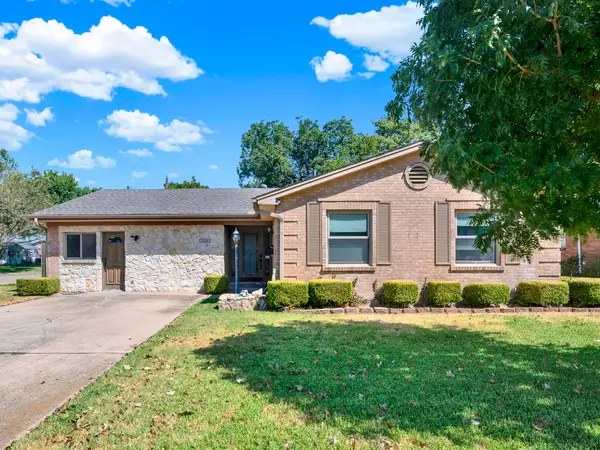 $415,000Active4 beds 3 baths1,942 sq. ft.
1338 Belaire Drive, Richardson, TX 75080
MLS# 21394857Listed by: KELLER WILLIAMS CENTRAL - New
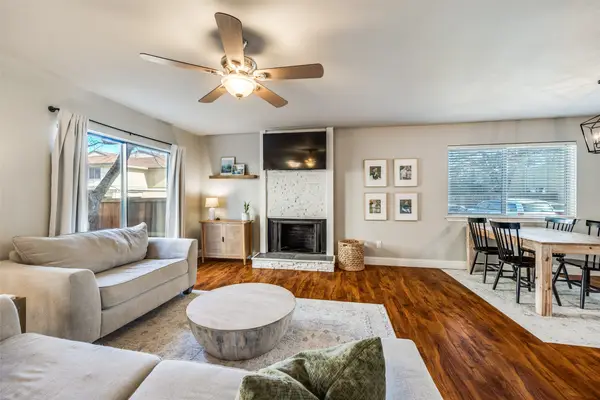 $299,000Active3 beds 3 baths1,728 sq. ft.
2604 Custer Parkway #B, Richardson, TX 75080
MLS# 21396925Listed by: COMPASS RE TEXAS, LLC. - Open Sun, 2 to 4pmNew
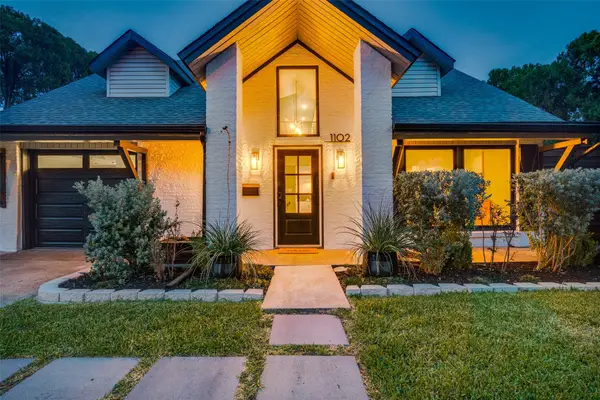 $699,000Active5 beds 4 baths3,129 sq. ft.
1102 Woodland Way, Richardson, TX 75080
MLS# 21396091Listed by: COLDWELL BANKER APEX, REALTORS - Open Sat, 12 to 2pmNew
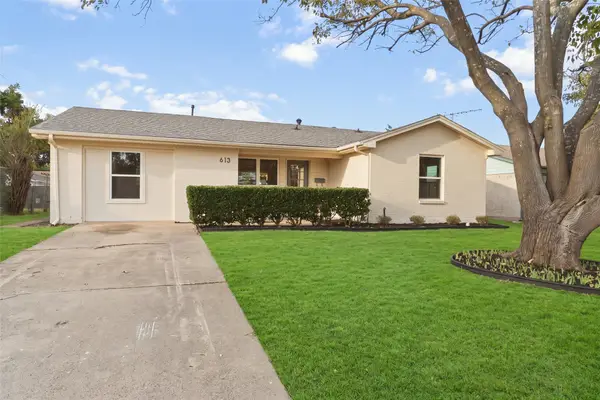 $389,000Active4 beds 2 baths1,435 sq. ft.
613 E Tyler Street, Richardson, TX 75081
MLS# 21395988Listed by: COMPASS RE TEXAS, LLC - Open Sat, 12 to 2pmNew
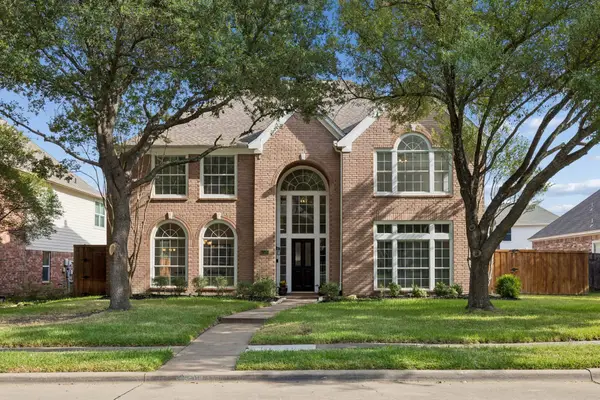 $599,000Active4 beds 3 baths3,436 sq. ft.
4424 Courtney Lane, Richardson, TX 75082
MLS# 21390683Listed by: DAVE PERRY MILLER REAL ESTATE


Protect your home and budget from life's surprises with an Assurant Home Warranty, backed by a partner that supports you through every step of homeownership. Explore Plans.
© 2023 - 2026 ERA Franchise Systems LLC. All rights reserved. ERA Franchise Systems LLC fully supports the principles of the Fair Housing Act and the Equal Opportunity Act. ERA, ERA Real Estate powered, and their respective logos are registered service marks of ERA Franchise Systems LLC. Each office is independently owned and operated.