
1323 Apache Drive, Richardson, TX 75080
Local realty services provided by:ERA Newlin & Company
1323 Apache Drive,Richardson, TX 75080
$1,998,000
- 5 Beds
- 6 Baths
- 4,159 sq. ft.
- Single family
- Active
Listed by: jennifer mcdaniel
Office: call it closed realty
MLS#:21360629
Source:GDAR
Price summary
- Price:$1,998,000
- Price per sq. ft.:$480.4
About this home
New construction by Fairview Custom Homes in Richardson’s highly coveted Reservation neighborhood, this exceptional residence blends timeless architecture with thoughtful design and elevated craftsmanship. A striking brick and stone exterior sets the tone for an impressive two-story floor plan designed for both everyday living and entertaining. The heart of the home features an expansive great room that flows seamlessly into the dining area and chef’s kitchen, complete with an oversized island, generous pantry, and direct access to the covered outdoor living space.
The first-floor primary suite offers a private retreat with a spa-inspired bath and oversized walk-in closet, while a secondary en-suite bedroom provides the perfect space for guests. A dedicated study, powder bath, mudroom, utility room, and two-car garage complete the main level. Upstairs, three additional bedrooms—each with access to a private bath—surround a spacious game room, creating plenty of room to spread out.
With five bedrooms, five full baths plus a powder bath, a dedicated study, game room, covered patio, and two-car garage, every detail has been carefully considered. Located in the heart of the Reservation, this Fairview Custom Home offers the rare opportunity to enjoy the character and community of one of Richardson’s most sought-after neighborhoods paired with the beauty, efficiency, and craftsmanship of brand-new construction....
Contact an agent
Home facts
- Year built:1964
- Subdivision & Development:Richardson Heights 2nd Sec
- Listing ID #:21360629
- Added:46 day(s) ago
- Updated:September 30, 2026 at 12:46 PM
Rooms and interior
- Bedrooms:5
- Total bathrooms:6
- Full bathrooms:5
- Half bathrooms:1
- Kitchen Description:Built In Gas Range, Built In Refrigerator, Dishwasher, Disposal, Double Oven, Gas Oven, Gas Range, Ice Maker, Microwave, Refrigerator, Vented Exhaust Fan, Warming Drawer
- Living area:4,159 sq. ft.
Structure and exterior
- Year built:1964
- Building area:4,159 sq. ft.
- Lot area:0.21 Acres
- Construction Materials:Brick, Stone Veneer, Wood Siding
- Levels:2 Story
Schools
- High school:Pearce
- Middle school:Richardson North
- Elementary school:Mohawk
Finances and disclosures
- Price:$1,998,000
- Price per sq. ft.:$480.4
- Tax amount:$12,166
Features and amenities
- Appliances:Built In Gas Range, Built In Refrigerator, Dishwasher, Disposal, Double Oven, Gas Oven, Gas Range, Ice Maker, Microwave, Refrigerator, Tankless Water Heater, Vented Exhaust Fan, Warming Drawer
- Amenities:Prewired, Security System, Smoke Detectors
Parking
- Garage:Yes
- Garage spaces:2
 Information provided, in part, by North Texas Real Estate Information Systems, Inc. Last Updated September 30, 2026 Listings with the NTREIS logo are listed by brokerages other than ERA Newlin & Company.
New listings near 1323 Apache Drive
- New
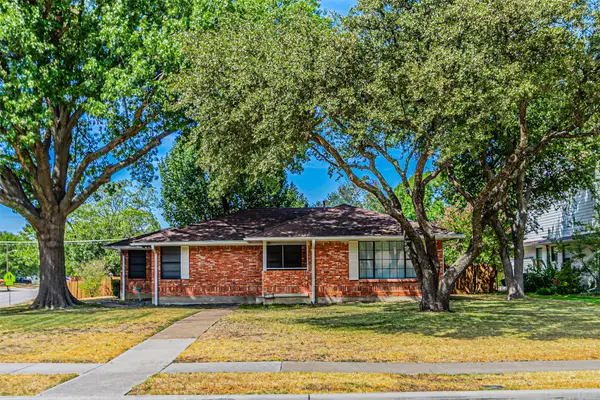 $380,000Active3 beds 2 baths1,647 sq. ft.
216 S Lois Lane, Richardson, TX 75081
MLS# 21398122Listed by: THE MICHAEL GROUP - New
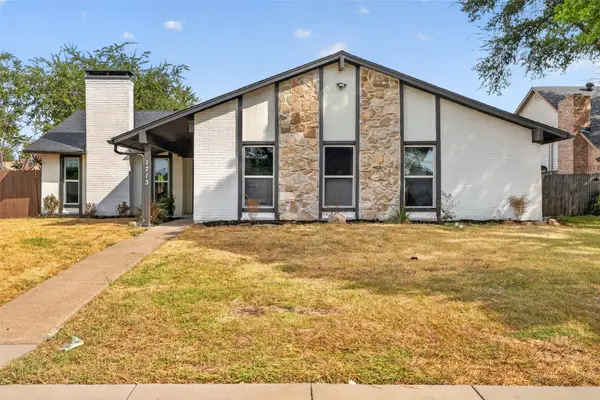 $410,000Active3 beds 2 baths1,924 sq. ft.
1713 Baylor Drive, Richardson, TX 75081
MLS# 21397266Listed by: FATHOM REALTY - New
 $435,000Active4 beds 3 baths2,216 sq. ft.
1102 Morningstar Trail, Richardson, TX 75081
MLS# 21383856Listed by: JR PREMIER PROPERTIES - New
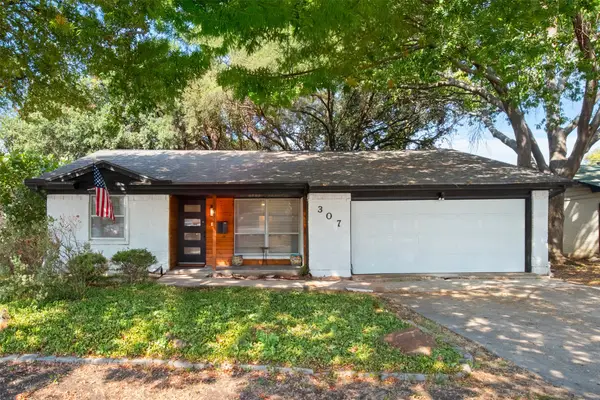 $330,000Active3 beds 2 baths1,342 sq. ft.
307 Dogwood Drive, Richardson, TX 75080
MLS# 21395947Listed by: COLDWELL BANKER APEX, REALTORS - New
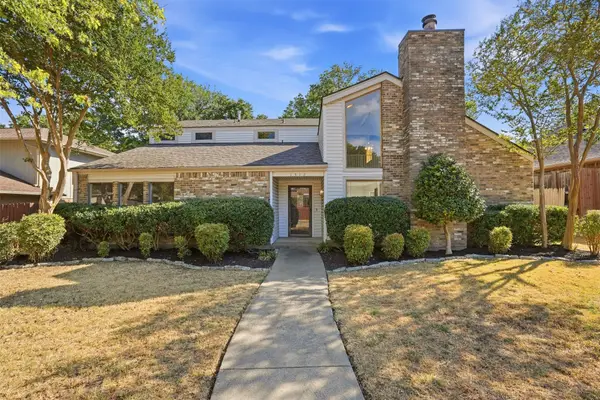 $440,000Active4 beds 3 baths2,157 sq. ft.
1512 Woodcreek Drive, Richardson, TX 75082
MLS# 21391801Listed by: ALLIE BETH ALLMAN & ASSOC. - Open Sat, 1 to 2pmNew
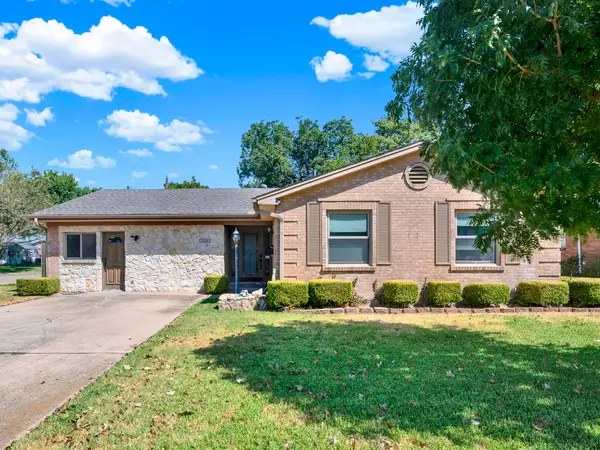 $415,000Active4 beds 3 baths1,942 sq. ft.
1338 Belaire Drive, Richardson, TX 75080
MLS# 21394857Listed by: KELLER WILLIAMS CENTRAL - New
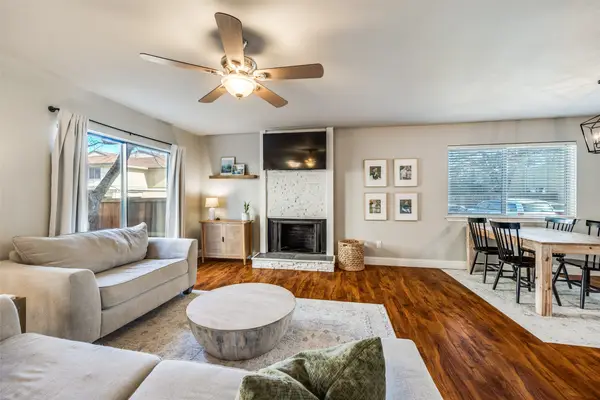 $299,000Active3 beds 3 baths1,728 sq. ft.
2604 Custer Parkway #B, Richardson, TX 75080
MLS# 21396925Listed by: COMPASS RE TEXAS, LLC. - Open Sun, 2 to 4pmNew
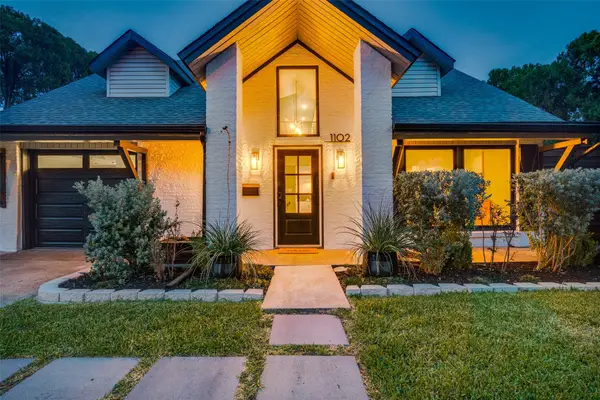 $699,000Active5 beds 4 baths3,129 sq. ft.
1102 Woodland Way, Richardson, TX 75080
MLS# 21396091Listed by: COLDWELL BANKER APEX, REALTORS - Open Sat, 12 to 2pmNew
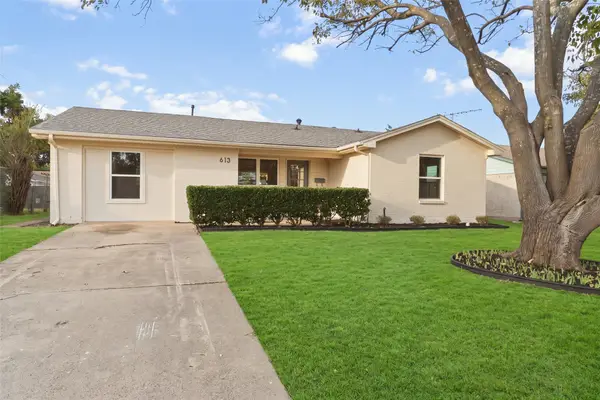 $389,000Active4 beds 2 baths1,435 sq. ft.
613 E Tyler Street, Richardson, TX 75081
MLS# 21395988Listed by: COMPASS RE TEXAS, LLC - Open Sat, 12 to 2pmNew
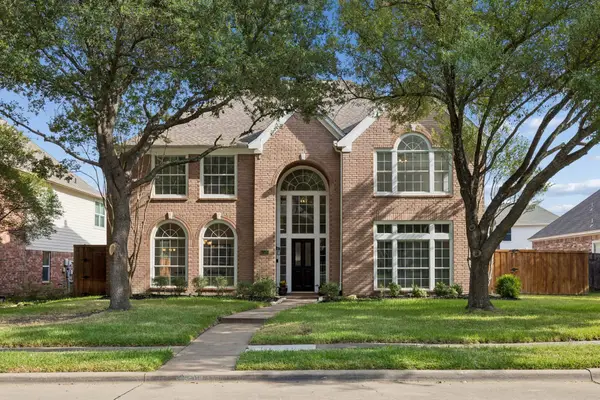 $599,000Active4 beds 3 baths3,436 sq. ft.
4424 Courtney Lane, Richardson, TX 75082
MLS# 21390683Listed by: DAVE PERRY MILLER REAL ESTATE


Protect your home and budget from life's surprises with an Assurant Home Warranty, backed by a partner that supports you through every step of homeownership. Explore Plans.
© 2023 - 2026 ERA Franchise Systems LLC. All rights reserved. ERA Franchise Systems LLC fully supports the principles of the Fair Housing Act and the Equal Opportunity Act. ERA, ERA Real Estate powered, and their respective logos are registered service marks of ERA Franchise Systems LLC. Each office is independently owned and operated.