
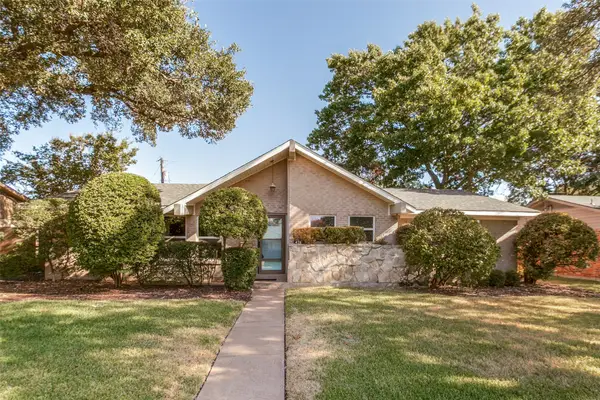
1503 Richland Drive, Richardson, TX 75081
Local realty services provided by:ERA Myers & Myers Realty
Listed by: deba douglas, marian anderson
Office: regal, realtors
MLS#:21388849
Source:GDAR
Price summary
- Price:$429,000
- Price per sq. ft.:$197.51
About this home
Beautifully updated Richardson home blending modern finishes with original character! Step inside to a bright, inviting interior featuring updated flooring, recessed lighting, vaulted ceilings with exposed beams, and a striking brick fireplace with built-in shelving. The refreshed kitchen features white cabinetry, sleek countertops, stainless steel appliances, subway tile backsplash, gold-tone hardware, and generous cabinet and counter space. Multiple living and dining areas provide plenty of flexibility, while the light-filled sunroom offers additional space overlooking the backyard. Updated bathrooms feature stylish tilework, modern vanities, and contemporary fixtures. Outside, enjoy a spacious fenced backyard shaded by a beautiful mature tree. Additional updates include an approximately 2-year-old roof and previous foundation repair with warranty. Conveniently located in Richardson with easy access to shopping, dining, and major roadways. Move-in ready and waiting for its next owner!...
Contact an agent
Home facts
- Year built:1973
- Subdivision & Development:UNIVERSITY ESTATES
- Listing ID #:21388849
- Added:1 day(s) ago
- Updated:September 18, 2026 at 01:44 AM
Rooms and interior
- Bedrooms:4
- Total bathrooms:2
- Full bathrooms:2
- Kitchen Description:Dishwasher, Disposal, Electric Cooktop, Electric Oven, Microwave, Vented Exhaust Fan
- Living area:2,172 sq. ft.
Heating and cooling
- Cooling:Ceiling Fans, Central Air, Electric
- Heating:Central, Electric
- Central air:Yes
Structure and exterior
- Roof:Composition
- Year built:1973
- Building area:2,172 sq. ft.
- Lot area:0.21 Acres
- Architectural Style:Ranch
- Construction Materials:Brick
- Levels:1 Story
Schools
- High school:Berkner
- Middle school:Forest Meadow
- Elementary school:Aikin
Finances and disclosures
- Price:$429,000
- Price per sq. ft.:$197.51
Features and amenities
- Appliances:Dishwasher, Disposal, Electric Cooktop, Electric Oven, Electric Water Heater, Microwave, Vented Exhaust Fan
- Amenities:Smoke Detectors
Parking
- Garage:Yes
- Garage spaces:2
 Information provided, in part, by North Texas Real Estate Information Systems, Inc. Last Updated September 18, 2026 Listings with the NTREIS logo are listed by brokerages other than ERA Myers & Myers Realty.
New listings near 1503 Richland Drive
- Open Sat, 1 to 3pmNew
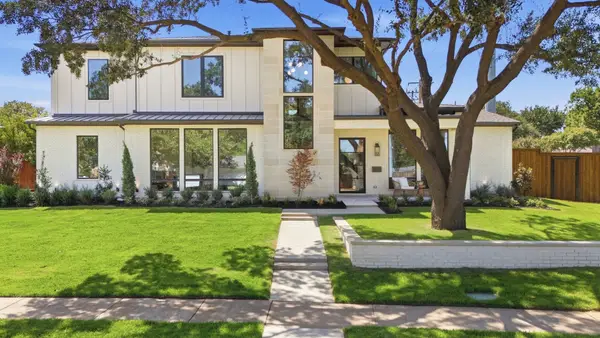 $1,979,000Active5 beds 4 baths4,925 sq. ft.
503 Arrowhead Drive, Richardson, TX 75080
MLS# 21385805Listed by: CALL IT CLOSED REALTY - Open Sun, 1 to 3pmNew
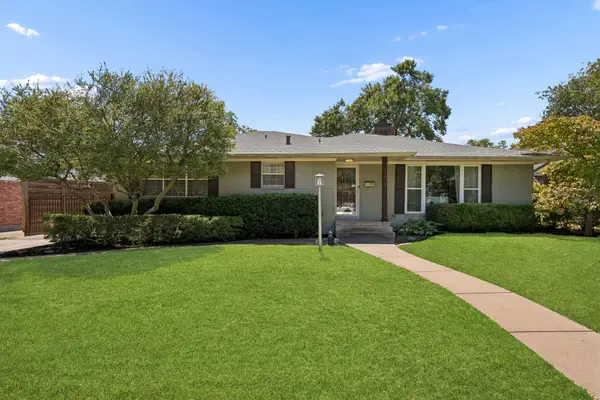 $499,000Active3 beds 3 baths1,801 sq. ft.
1209 Spruce Drive, Richardson, TX 75080
MLS# 21386008Listed by: KELLER WILLIAMS DALLAS MIDTOWN - New
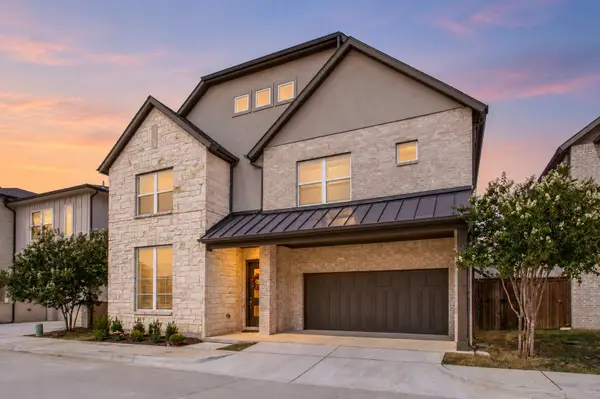 $774,000Active5 beds 4 baths3,568 sq. ft.
916 Banyan Tree Lane, Richardson, TX 75081
MLS# 21383366Listed by: EBBY HALLIDAY, REALTORS - Open Sat, 1 to 3pmNew
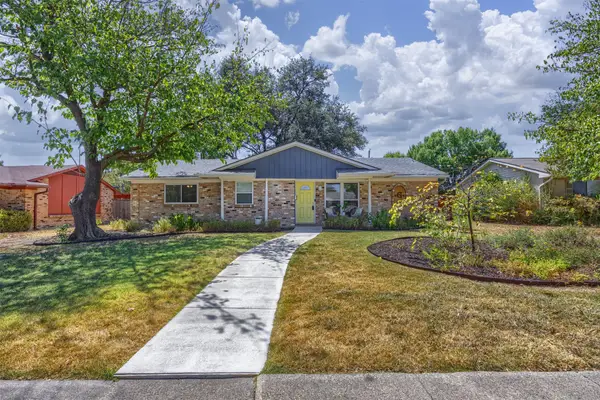 $315,000Active3 beds 2 baths1,359 sq. ft.
1118 Pacific Drive, Richardson, TX 75081
MLS# 21388042Listed by: EBBY HALLIDAY, REALTORS - Open Sat, 11am to 1pmNew
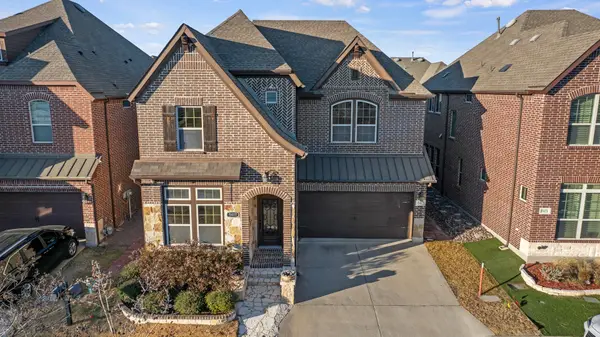 $570,000Active4 beds 4 baths2,930 sq. ft.
5417 Harbour Road, Richardson, TX 75082
MLS# 21389391Listed by: THE JOYCE REALTY GROUP - New
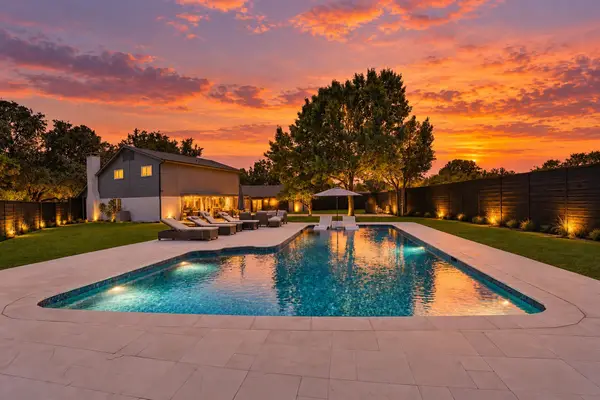 $544,900Active3 beds 3 baths2,032 sq. ft.
1635 Aurora Drive, Richardson, TX 75081
MLS# 21385487Listed by: REGAL, REALTORS - New
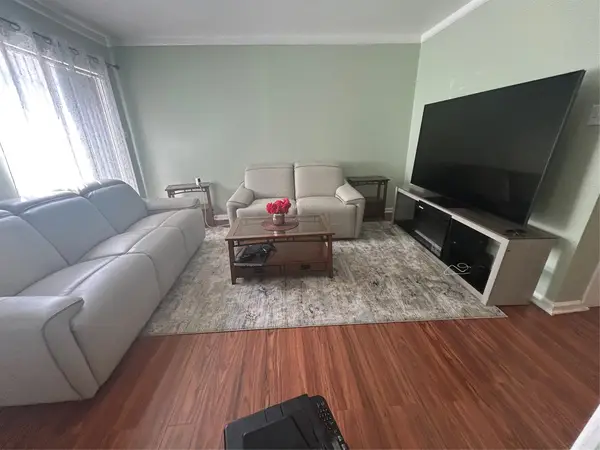 $238,000Active3 beds 2 baths1,156 sq. ft.
2317 Trellis Place, Richardson, TX 75081
MLS# 21383147Listed by: UNITED REAL ESTATE FRISCO - New
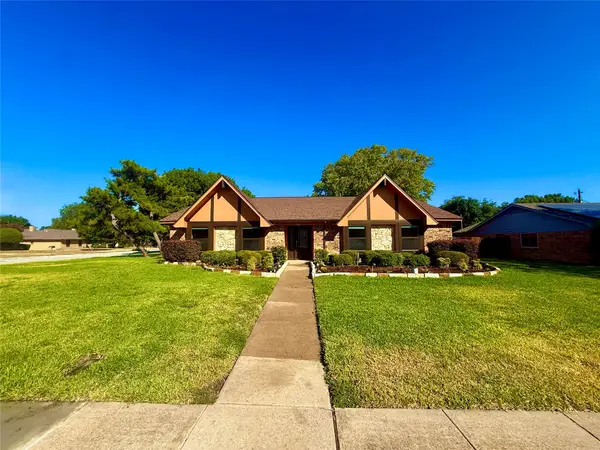 $760,000Active4 beds 2 baths1,857 sq. ft.
442 Valley Glen Drive, Richardson, TX 75080
MLS# 21387159Listed by: LOCAL REALTY AGENCY - New
 $400,000Active3 beds 2 baths1,482 sq. ft.
428 Sandy Trail, Richardson, TX 75080
MLS# 21351035Listed by: KELLER WILLIAMS CENTRAL


Protect your home and budget from life's surprises with an Assurant Home Warranty, backed by a partner that supports you through every step of homeownership. Explore Plans.
© 2023 - 2026 ERA Franchise Systems LLC. All rights reserved. ERA Franchise Systems LLC fully supports the principles of the Fair Housing Act and the Equal Opportunity Act. ERA, ERA Real Estate powered, and their respective logos are registered service marks of ERA Franchise Systems LLC. Each office is independently owned and operated.