
1513 Margate Lane, Richardson, TX 75082
Local realty services provided by:ERA Courtyard Real Estate
Listed by: cris rodriguez
Office: coldwell banker apex, realtors
MLS#:21399261
Source:GDAR
Price summary
- Price:$625,000
- Price per sq. ft.:$243.38
About this home
Welcome to 1513 Margate Lane, a beautifully updated 4-bedroom, 3-bath home offering 2,568 square feet in a highly convenient Richardson location, Sherrill Park. This home combines generous living space with thoughtful upgrades throughout, including a remodeled kitchen with a commercial-style vent hood, vaulted ceilings, Hunter Douglas 2-inch wood blinds, Container Store Elfa closet systems, and Central Vac throughout the home. Additional improvements include Andersen windows along the back of the home, newer front windows, added sealing for improved efficiency, and an electrical panel replaced in 2021. The backyard features a swimming pool with updated equipment, creating a great space for relaxing, entertaining, and enjoying Texas summers. Other highlights include an oversized garage, an available survey and floor plan, and wiring for AT&T Fiber, Spectrum Cable, and DirecTV satellite. Located near President George Bush Turnpike and US-75, the home offers convenient access to Richardson, Plano, Dallas, shopping, dining, and major employment centers. Outdoor lovers will also appreciate being near Spring Creek Nature Area and its miles of scenic trails and natural surroundings. With its combination of space, upgrades, outdoor living, and location, 1513 Margate Lane offers an excellent opportunity in Richardson....
Contact an agent
Home facts
- Year built:1984
- Subdivision & Development:Sherril Park North Sec Three
- Listing ID #:21399261
- Added:1 day(s) ago
- Updated:October 01, 2026 at 01:49 AM
Rooms and interior
- Bedrooms:4
- Total bathrooms:3
- Full bathrooms:3
- Flooring:Carpet, Ceramic Tile
- Kitchen Description:Dishwasher, Electric Range, Microwave, Wine Cooler
- Living area:2,568 sq. ft.
Heating and cooling
- Cooling:Ceiling Fans, Central Air, Electric
- Heating:Central, Natural Gas
- Central air:Yes
Structure and exterior
- Roof:Composition
- Year built:1984
- Building area:2,568 sq. ft.
- Lot area:0.26 Acres
- Architectural Style:Ranch
- Construction Materials:Brick
- Foundation Description:Slab
- Levels:1 Story
Schools
- High school:Williams,Plano East
- Middle school:Otto
- Elementary school:Mendenhall
Finances and disclosures
- Price:$625,000
- Price per sq. ft.:$243.38
- Tax amount:$9,061
Features and amenities
- Appliances:Dishwasher, Electric Range, Microwave, Wine Cooler
- Amenities:Irrigation Equipment, Prewired, Security Service, Security System, Smoke Detectors
Parking
- Garage:Yes
- Garage spaces:2
 Information provided, in part, by North Texas Real Estate Information Systems, Inc. Last Updated October 1, 2026 Listings with the NTREIS logo are listed by brokerages other than ERA Courtyard Real Estate.
New listings near 1513 Margate Lane
- New
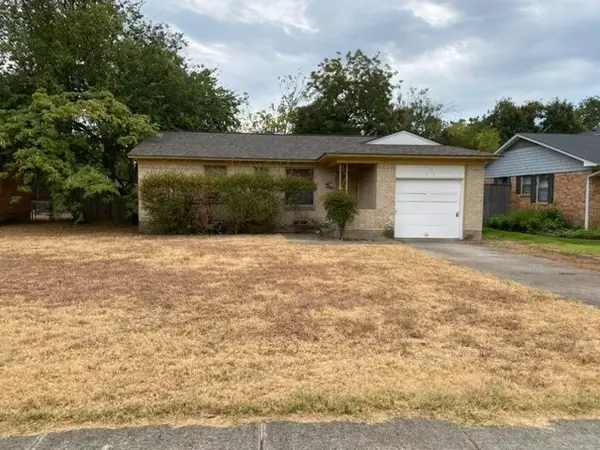 $249,900Active-- beds 1 baths1,020 sq. ft.
417 Marilu Street, Richardson, TX 75080
MLS# 21397054Listed by: ULTRA REAL ESTATE SERVICES - New
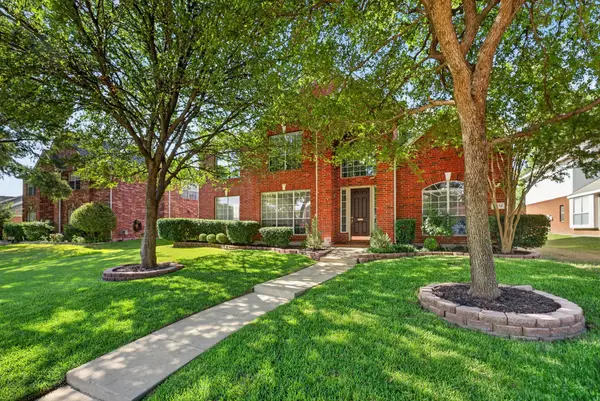 $599,000Active4 beds 3 baths3,199 sq. ft.
4412 Greenfield Drive, Richardson, TX 75082
MLS# 21397637Listed by: DFW REALTY - New
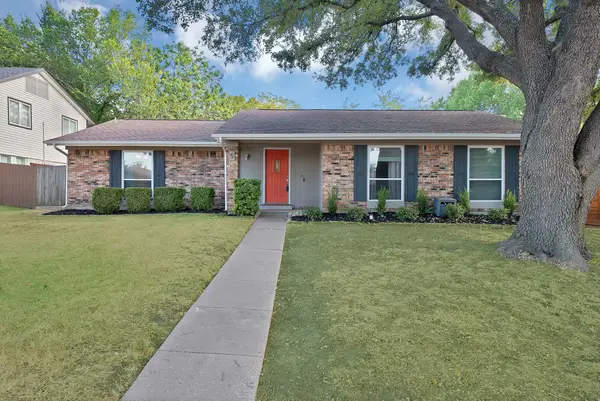 $344,900Active3 beds 2 baths1,659 sq. ft.
5 Merrie Circle, Richardson, TX 75081
MLS# 21400435Listed by: MONUMENT REALTY - New
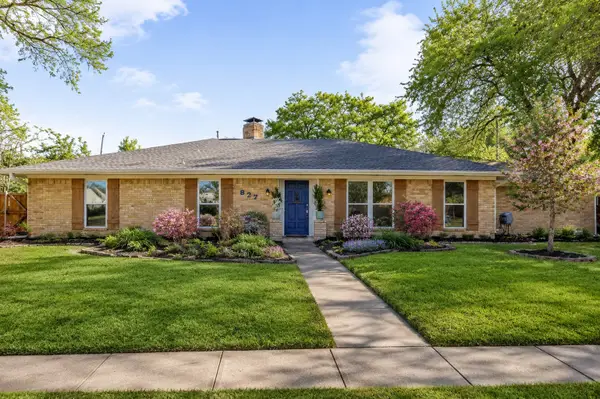 $595,000Active4 beds 2 baths2,047 sq. ft.
827 Teakwood Place, Richardson, TX 75080
MLS# 21397849Listed by: COMPASS RE TEXAS, LLC. - Open Fri, 5 to 7pmNew
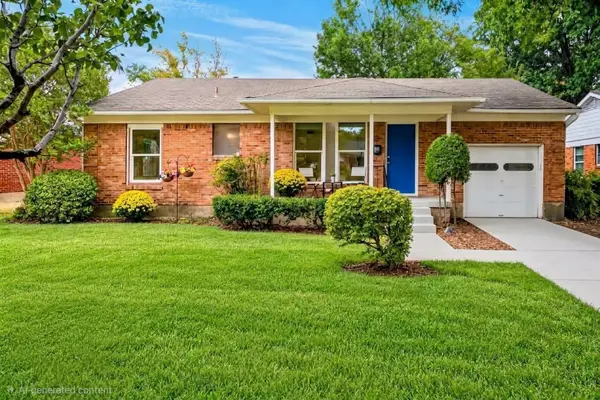 $374,500Active3 beds 1 baths1,236 sq. ft.
621 Lockwood Drive, Richardson, TX 75080
MLS# 21382491Listed by: WASHBURN REALTY GROUP,LLC - New
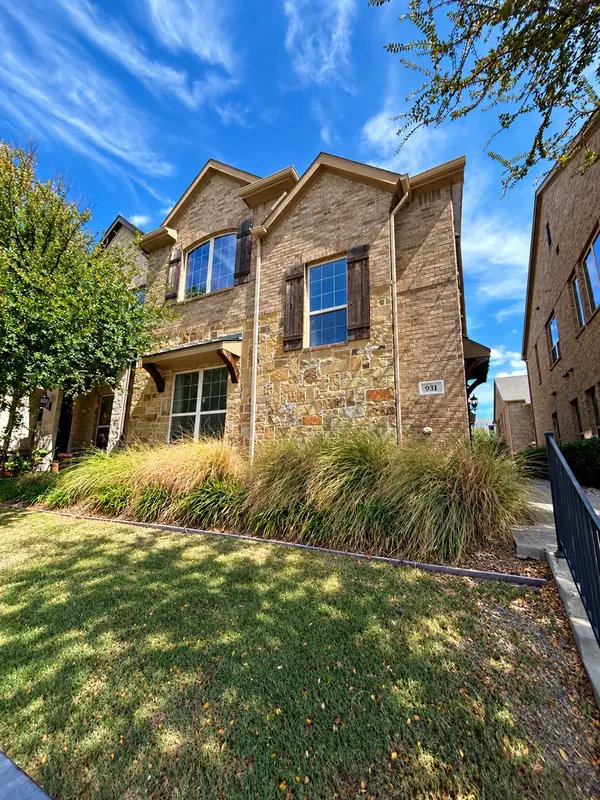 $450,000Active3 beds 3 baths1,938 sq. ft.
931 Whitehall Drive, Richardson, TX 75081
MLS# 21398489Listed by: REAL BROKER, LLC - New
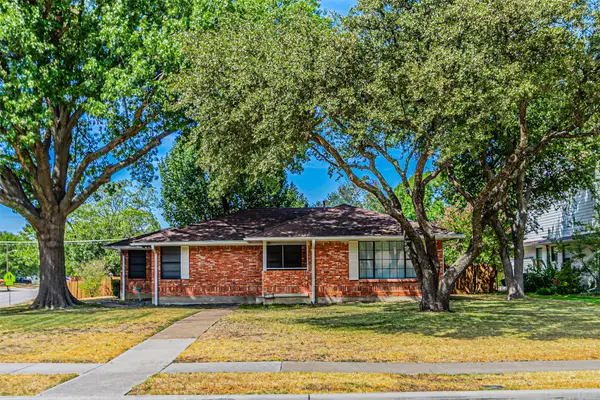 $380,000Active3 beds 2 baths1,647 sq. ft.
216 S Lois Lane, Richardson, TX 75081
MLS# 21398122Listed by: THE MICHAEL GROUP - New
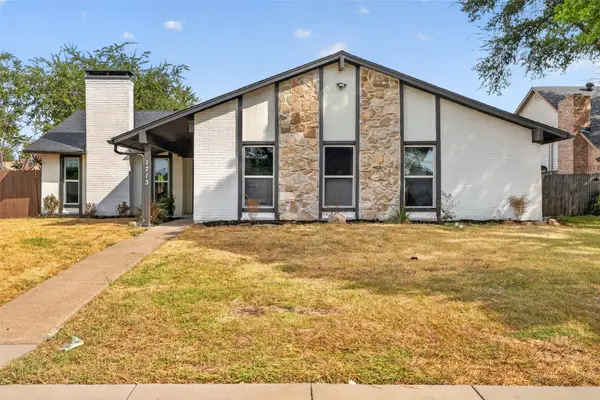 $410,000Active3 beds 2 baths1,924 sq. ft.
1713 Baylor Drive, Richardson, TX 75081
MLS# 21397266Listed by: FATHOM REALTY - New
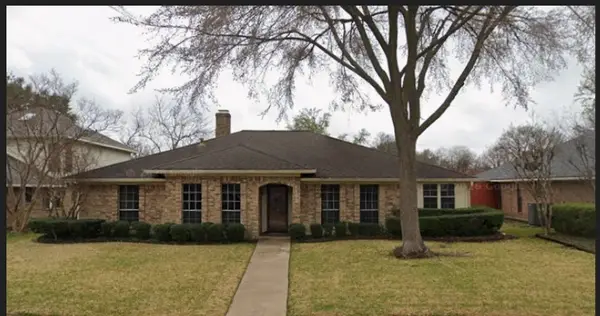 $435,000Active4 beds 3 baths2,216 sq. ft.
1102 Morningstar Trail, Richardson, TX 75081
MLS# 21383856Listed by: JR PREMIER PROPERTIES - New
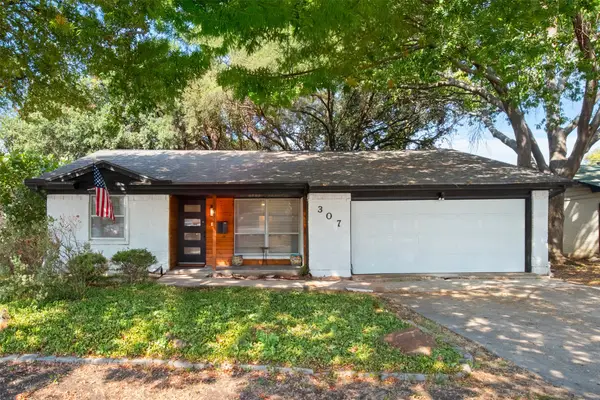 $330,000Active3 beds 2 baths1,342 sq. ft.
307 Dogwood Drive, Richardson, TX 75080
MLS# 21395947Listed by: COLDWELL BANKER APEX, REALTORS


Protect your home and budget from life's surprises with an Assurant Home Warranty, backed by a partner that supports you through every step of homeownership. Explore Plans.
© 2023 - 2026 ERA Franchise Systems LLC. All rights reserved. ERA Franchise Systems LLC fully supports the principles of the Fair Housing Act and the Equal Opportunity Act. ERA, ERA Real Estate powered, and their respective logos are registered service marks of ERA Franchise Systems LLC. Each office is independently owned and operated.