
1802 Rainbow Drive, Richardson, TX 75081
Local realty services provided by:ERA Newlin & Company
Upcoming open houses
- Sun, Nov 1502:00 pm - 04:00 pm
Listed by: sarah morris
Office: ondemand realty
MLS#:21412632
Source:GDAR
Price summary
- Price:$392,000
- Price per sq. ft.:$229.78
About this home
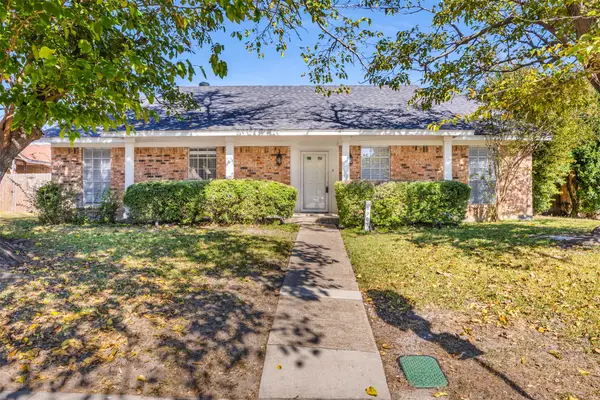
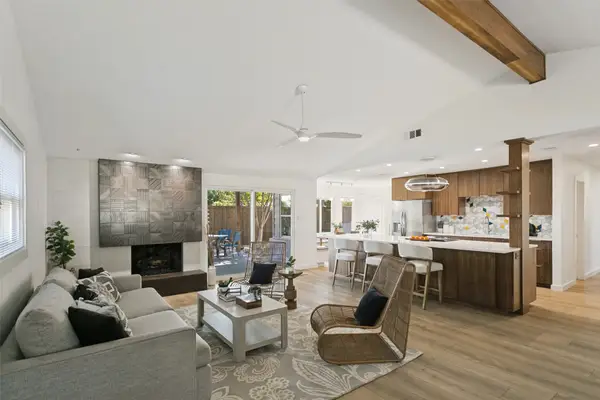
PRICE ADJUSTED, 20K INSTANT EQUITY FOR BUYER! MOTIVATED SELLER! WONDERFULLY UPDATED, Move In Ready! Coveted Floor Plan... One and a Half story Home in RichardsonISD!! 3 bedrooms and 2 bathrooms downstairs, Tall Vaulted Living Room brings in terrific natural light downstairs PLUS large BONUS ROOM UPSTAIRS that could be GAMEROOM, MOVIE ROOM, MUSIC ROOM etc! Recent Remodel with all new WINDOWS (including Patio Door), ROOF, FOUNDATION work with warranty! Updated Lighting fixtures, New vanities, Quartz Countertops, Cabinets, Paint and all new LVP flooring! The spacious living room offers a cozy wood-burning fireplace and attractive wood-beam ceiling creating a warm and inviting atmosphere. BEAUTIFUL Spacious BACKYARD has new fence, new patio, solar lighting and planter boxes too. Conveniently located near schools, shopping, dining, and major highways. RECENTLY APPRAISED and Priced 20K Under Appraisal Value so you'll have INSTANT EQUITY!! Your BEAUTIFUL HOME SWEET HOME is here!
Contact an agent
Home facts
- Year built:1971
- Subdivision & Development:Spring Ridge 01
- Listing ID #:21412632
- Added:30 day(s) ago
- Updated:November 15, 2026 at 01:04 PM
Rooms and interior
- Bedrooms:3
- Total bathrooms:2
- Full bathrooms:2
- Flooring:Ceramic Tile, Luxury Vinyl Plank
- Kitchen Description:Dishwasher, Disposal, Electric Oven, Gas Cooktop, Microwave
- Living area:1,706 sq. ft.
Heating and cooling
- Cooling:Ceiling Fans, Central Air
- Heating:Central
- Central air:Yes
Structure and exterior
- Roof:Composition
- Year built:1971
- Building area:1,706 sq. ft.
- Lot area:0.21 Acres
- Lot Features:Lawn
- Architectural Style:Traditional
- Construction Materials:Brick
- Foundation Description:Slab
- Levels:1 Story
Schools
- High school:Berkner
- Middle school:Apollo
- Elementary school:Spring Creek
Finances and disclosures
- Price:$392,000
- Price per sq. ft.:$229.78
- Tax amount:$6,995
Features and amenities
- Appliances:Dishwasher, Disposal, Electric Oven, Gas Cooktop, Microwave
Parking
- Garage:Yes
- Garage spaces:2
 Information provided, in part, by North Texas Real Estate Information Systems, Inc. Last Updated November 15, 2026 Listings with the NTREIS logo are listed by brokerages other than ERA Newlin & Company.
New listings near 1802 Rainbow Drive
- New
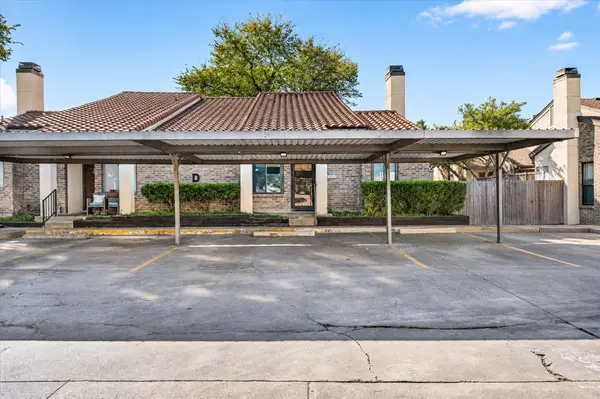 $169,000Active2 beds 2 baths1,001 sq. ft.
821 Dublin Drive #163, Richardson, TX 75080
MLS# 21435723Listed by: GRAND ARK LLC - Open Sat, 2 to 4pmNew
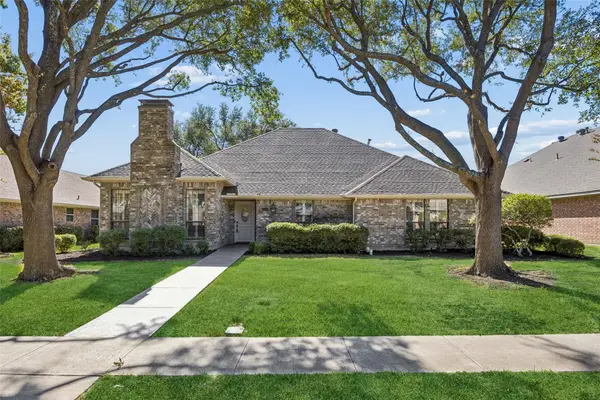 $565,000Active4 beds 3 baths2,549 sq. ft.
2554 Honeysuckle Drive, Richardson, TX 75082
MLS# 21436328Listed by: EBBY HALLIDAY, REALTORS - New
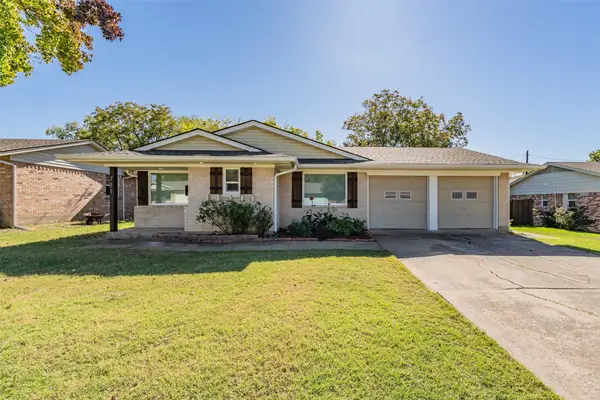 $355,000Active3 beds 2 baths1,237 sq. ft.
721 Timberlake Circle, Richardson, TX 75080
MLS# 21426706Listed by: EXP REALTY LLC - New
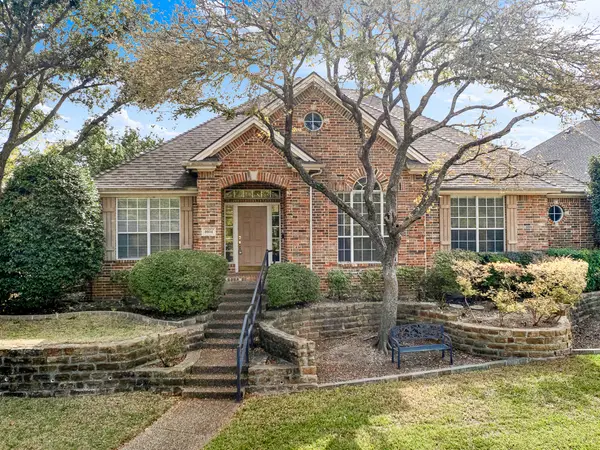 $499,000Active4 beds 3 baths2,650 sq. ft.
4604 Breckinridge Boulevard, Richardson, TX 75082
MLS# 21432572Listed by: KELLER WILLIAMS CENTRAL - Open Sun, 1 to 3pmNew
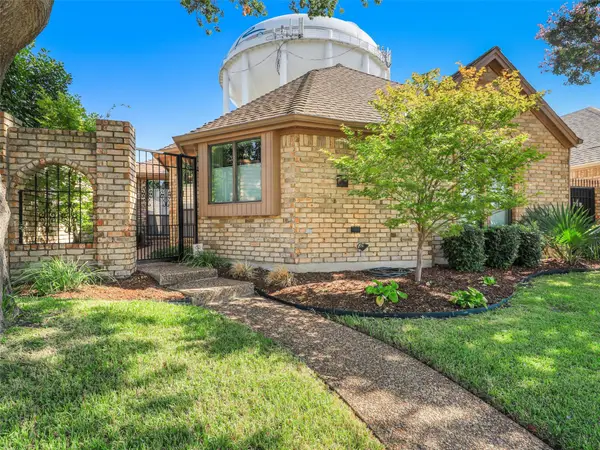 $425,000Active3 beds 2 baths1,752 sq. ft.
709 Woodway Lane, Richardson, TX 75081
MLS# 21432764Listed by: KELLER WILLIAMS REALTY DPR - New
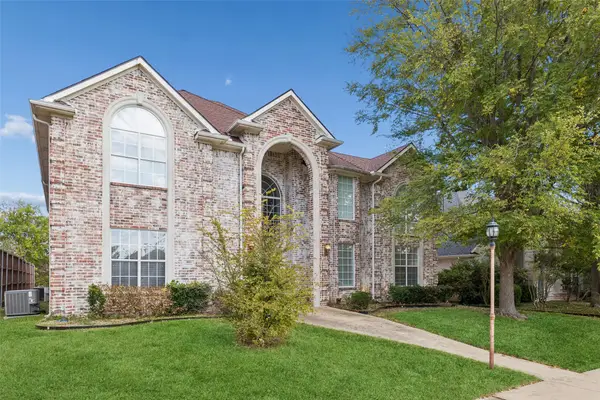 $575,000Active5 beds 4 baths3,300 sq. ft.
1013 Sunningdale, Richardson, TX 75081
MLS# 21426549Listed by: REDFIN CORPORATION - New
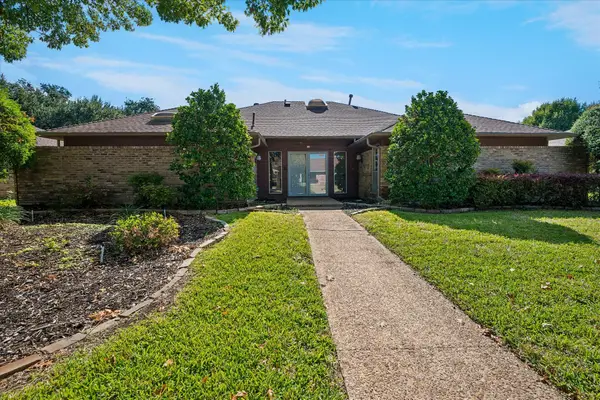 $515,000Active3 beds 3 baths2,544 sq. ft.
628 Harvest Glen Drive, Richardson, TX 75081
MLS# 21435035Listed by: RE/MAX PREMIER - New
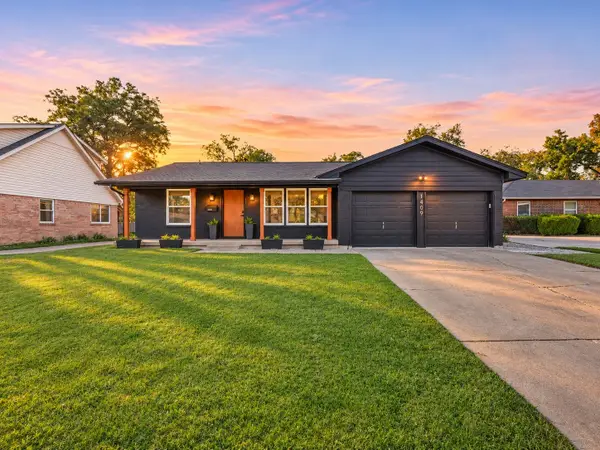 $430,000Active3 beds 2 baths1,491 sq. ft.
1409 Nantucket Drive, Richardson, TX 75080
MLS# 21427043Listed by: TEXAS ALLY REAL ESTATE GROUP - Open Sun, 2:30 to 4pmNew
 $368,000Active3 beds 2 baths1,844 sq. ft.
1907 E Collins Boulevard, Richardson, TX 75081
MLS# 21432490Listed by: EBBY HALLIDAY, REALTORS - New
 $514,700Active3 beds 2 baths1,836 sq. ft.
913 Warfield Way, Richardson, TX 75080
MLS# 21433863Listed by: UNITED REAL ESTATE


Protect your home and budget from life's surprises with an Assurant Home Warranty, backed by a partner that supports you through every step of homeownership. Explore Plans.
© 2023 - 2026 ERA Franchise Systems LLC. All rights reserved. ERA Franchise Systems LLC fully supports the principles of the Fair Housing Act and the Equal Opportunity Act. ERA, ERA Real Estate powered, and their respective logos are registered service marks of ERA Franchise Systems LLC. Each office is independently owned and operated.