
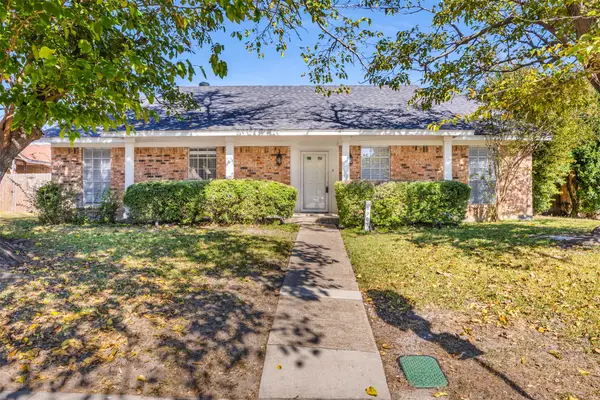
1803 Weanne Drive, Richardson, TX 75082
Local realty services provided by:ERA Newlin & Company
Listed by: brettne hemley
Office: allie beth allman & assoc.
MLS#:21394606
Source:GDAR
Price summary
- Price:$629,500
- Price per sq. ft.:$204.98
- Monthly HOA dues:$45.83
About this home
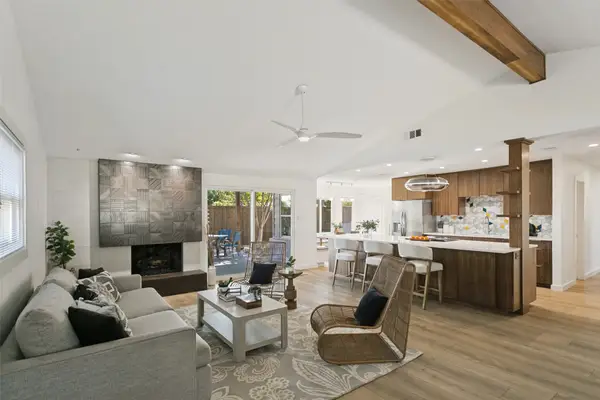
SELLER OFFERING CLOSING COST ASSISTANCE AND OR INTEREST RATE BUYDOWN WITH AN ACCEPTABLE OFFER! Imagine coming home to your own backyard retreat, where weekends are spent relaxing by the pool, grilling with friends, and enjoying evenings under the covered patio. Welcome to 1803 Weanne, a spacious 4brm home in Richardson that brings comfortable everyday living, great entertaining spaces, and a location that’s hard to beat. Inside, you’ll find a warm, inviting layout with plenty of room to spread out while still feeling connected. The spacious kitchen is truly the heart of the home-featuring a large island, plenty of room for cooking, gathering, and making memories. Whether you’re hosting a holiday dinner or enjoying a quiet night, it all makes it easy to feel right at home. Upstairs, the light-filled primary suite offers a peaceful place to unwind. Three additional bedrooms, upstairs laundry room and a second living area provide flexibility for movie nights, playroom, home office- simply having space for everyone. But the backyard might just be your favorite part! Step outside to a beautifully landscaped outdoor living space featuring a pool, hot tub, covered patio, and a fully equipped outdoor kitchen with a built-in grill, refrigerator, and sink. From summer pool parties to quiet evenings outside, this backyard was made to be enjoyed. And the location makes everyday life even better-Tucked away on a quiet, no-outlet street. The home is just minutes from Spring Creek Nature Area and its scenic walking and biking trails. CityLine is only about a mile away by sidewalk-putting restaurants, shopping, and entertainment within easy reach. The neighborhood also features a playground, volleyball court, and community green spaces. Zoned to Stinson Elementary. For added peace of mind, both HVAC systems were just replaced-giving the next owner one less major expense to worry about. Concessions are subject to lender-loan program guidelines. Come see what makes this home special!...
Contact an agent
Home facts
- Year built:1988
- Subdivision & Development:White Chapel Ph II B
- Listing ID #:21394606
- Added:51 day(s) ago
- Updated:November 15, 2026 at 09:22 AM
Rooms and interior
- Bedrooms:4
- Total bathrooms:3
- Full bathrooms:2
- Half bathrooms:1
- Flooring:Tile
- Kitchen Description:Dishwasher, Disposal, Double Oven, Electric Oven, Gas Range
- Living area:3,071 sq. ft.
Heating and cooling
- Cooling:Attic Fan, Ceiling Fans, Central Air
- Heating:Central
- Central air:Yes
Structure and exterior
- Roof:Composition
- Year built:1988
- Building area:3,071 sq. ft.
- Lot area:0.2 Acres
- Lot Features:Cul De Sac, Sprinkler System
- Architectural Style:Traditional
- Construction Materials:Brick
- Foundation Description:Slab
- Levels:2 Story
Schools
- High school:Mcmillen,Plano East
- Middle school:Otto
- Elementary school:Stinson
Finances and disclosures
- Price:$629,500
- Price per sq. ft.:$204.98
- Tax amount:$9,466
Features and amenities
- Appliances:Dishwasher, Disposal, Double Oven, Electric Oven, Gas Range, Plumbed For Gas, Some Gas Appliances
- Amenities:Carbon Monoxide Detectors, Smoke Detectors
- Pool features:Fenced
Parking
- Garage:Yes
- Garage spaces:2
 Information provided, in part, by North Texas Real Estate Information Systems, Inc. Last Updated November 15, 2026 Listings with the NTREIS logo are listed by brokerages other than ERA Newlin & Company.
New listings near 1803 Weanne Drive
- New
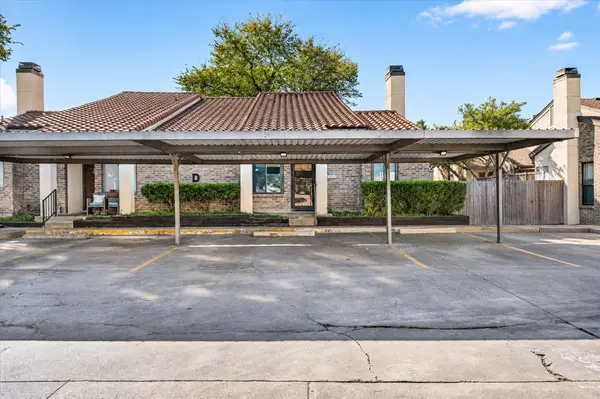 $169,000Active2 beds 2 baths1,001 sq. ft.
821 Dublin Drive #163, Richardson, TX 75080
MLS# 21435723Listed by: GRAND ARK LLC - Open Sat, 2 to 4pmNew
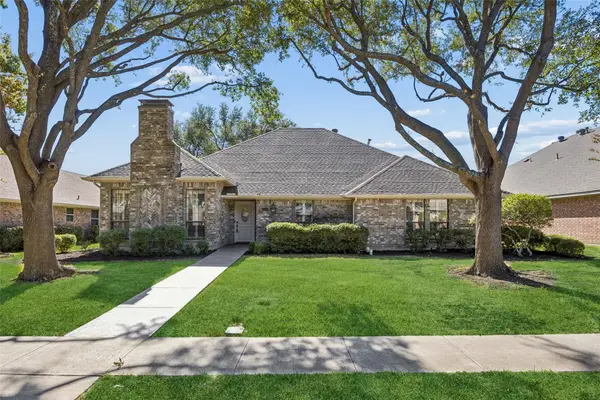 $565,000Active4 beds 3 baths2,549 sq. ft.
2554 Honeysuckle Drive, Richardson, TX 75082
MLS# 21436328Listed by: EBBY HALLIDAY, REALTORS - New
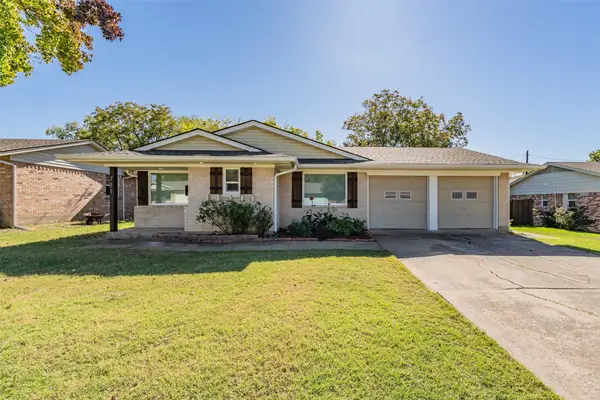 $355,000Active3 beds 2 baths1,237 sq. ft.
721 Timberlake Circle, Richardson, TX 75080
MLS# 21426706Listed by: EXP REALTY LLC - New
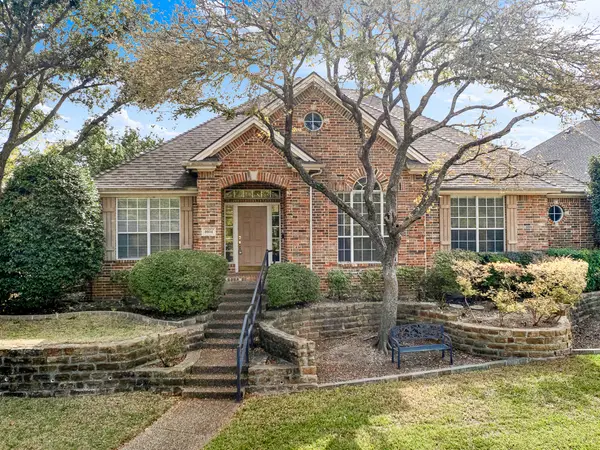 $499,000Active4 beds 3 baths2,650 sq. ft.
4604 Breckinridge Boulevard, Richardson, TX 75082
MLS# 21432572Listed by: KELLER WILLIAMS CENTRAL - Open Sun, 1 to 3pmNew
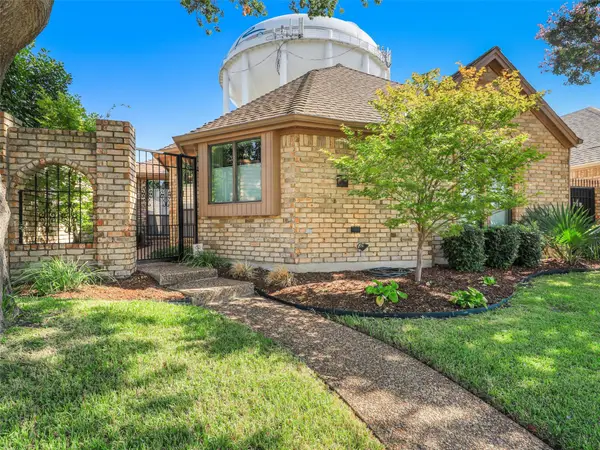 $425,000Active3 beds 2 baths1,752 sq. ft.
709 Woodway Lane, Richardson, TX 75081
MLS# 21432764Listed by: KELLER WILLIAMS REALTY DPR - New
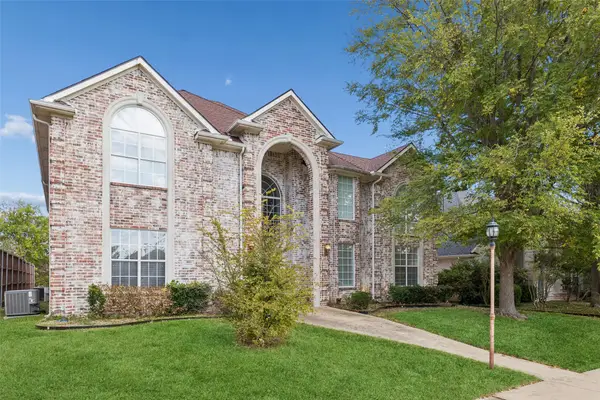 $575,000Active5 beds 4 baths3,300 sq. ft.
1013 Sunningdale, Richardson, TX 75081
MLS# 21426549Listed by: REDFIN CORPORATION - New
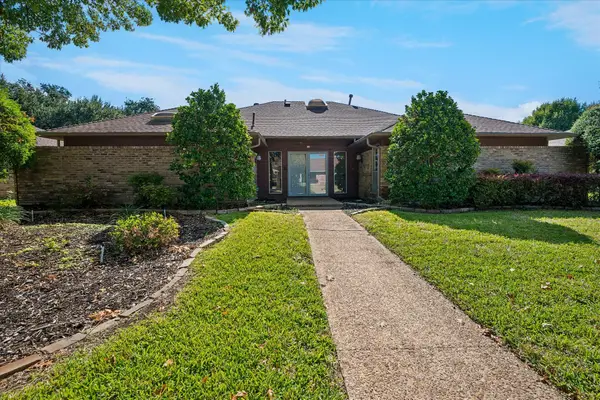 $515,000Active3 beds 3 baths2,544 sq. ft.
628 Harvest Glen Drive, Richardson, TX 75081
MLS# 21435035Listed by: RE/MAX PREMIER - New
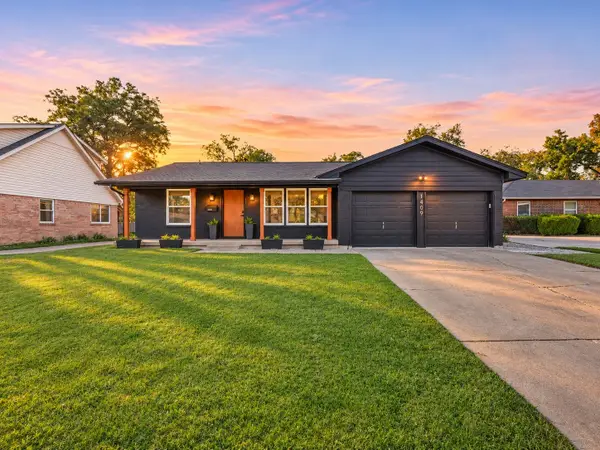 $430,000Active3 beds 2 baths1,491 sq. ft.
1409 Nantucket Drive, Richardson, TX 75080
MLS# 21427043Listed by: TEXAS ALLY REAL ESTATE GROUP - Open Sun, 2:30 to 4pmNew
 $368,000Active3 beds 2 baths1,844 sq. ft.
1907 E Collins Boulevard, Richardson, TX 75081
MLS# 21432490Listed by: EBBY HALLIDAY, REALTORS - New
 $514,700Active3 beds 2 baths1,836 sq. ft.
913 Warfield Way, Richardson, TX 75080
MLS# 21433863Listed by: UNITED REAL ESTATE


Protect your home and budget from life's surprises with an Assurant Home Warranty, backed by a partner that supports you through every step of homeownership. Explore Plans.
© 2023 - 2026 ERA Franchise Systems LLC. All rights reserved. ERA Franchise Systems LLC fully supports the principles of the Fair Housing Act and the Equal Opportunity Act. ERA, ERA Real Estate powered, and their respective logos are registered service marks of ERA Franchise Systems LLC. Each office is independently owned and operated.