
1808 Rainbow Drive, Richardson, TX 75081
Local realty services provided by:ERA Courtyard Real Estate
Listed by: les taylor
Office: texas top realtors
MLS#:21348448
Source:GDAR
Price summary
- Price:$389,000
- Price per sq. ft.:$182.12
About this home
There is so much potential in this lovely two story 4-bedroom home. It has the option of a large oversized 5th bedroom or use as an upstairs game room. Resulting in 2 bedrooms upstairs and 3 bedrooms downstairs. It has 3 full bathrooms with wood burning or gas fireplace in living room. New granite counter tops, dishwasher and ceramic tile floor downstairs. This beautiful home is a must see, as it is much larger inside than it appears on the outside. Covered patio in rear with an additional fireplace that leads to the large swimming pool area. Rear entry driveway with fully private fenced backyard surrounding the pool included. New flooring though out with new carpet upstairs. The home is located in the heart of Richardson with quick access to US-75 and President George Bush Turnpike, minutes from CityLine train station, Richardson Restaurant Park, Downtown Richardson, Galatyn Park, Breckinridge Park, and countless shopping, dining, entertainment, and grocery options. Nearby employers include State Farm, Raytheon, Texas Instruments, and the Telecom Corridor, making this an ideal location. Don't miss your opportunity to become an exclusive city of Richardson resident within the highly sought after Richardson ISD schools. This amazing opportunity is priced well below market to allow Buyer to make any final updated per their taste. All offers will be promptly considered and reviewed. This is likely the home you have been looking for....
Contact an agent
Home facts
- Year built:1971
- Subdivision & Development:Spring Ridge 01
- Listing ID #:21348448
- Added:50 day(s) ago
- Updated:September 30, 2026 at 12:46 PM
Rooms and interior
- Bedrooms:4
- Total bathrooms:3
- Full bathrooms:3
- Flooring:Carpet, Ceramic Tile
- Kitchen Description:Dishwasher, Disposal, Electric Range
- Living area:2,136 sq. ft.
Heating and cooling
- Cooling:Ceiling Fans, Central Air, Electric
- Heating:Central, Gas
- Central air:Yes
Structure and exterior
- Roof:Composition
- Year built:1971
- Building area:2,136 sq. ft.
- Lot area:0.21 Acres
- Construction Materials:Brick, Concrete, Fiber Cement, Wood Siding
- Foundation Description:Slab
- Levels:2 Story
Schools
- High school:Richardson
- Middle school:Forest Meadow,Parkhill
- Elementary school:Brentfield
Finances and disclosures
- Price:$389,000
- Price per sq. ft.:$182.12
- Tax amount:$8,042
Features and amenities
- Appliances:Dishwasher, Disposal, Electric Range
- Amenities:Window Coverings
Parking
- Garage:Yes
- Garage spaces:2
 Information provided, in part, by North Texas Real Estate Information Systems, Inc. Last Updated September 30, 2026 Listings with the NTREIS logo are listed by brokerages other than ERA Courtyard Real Estate.
New listings near 1808 Rainbow Drive
- New
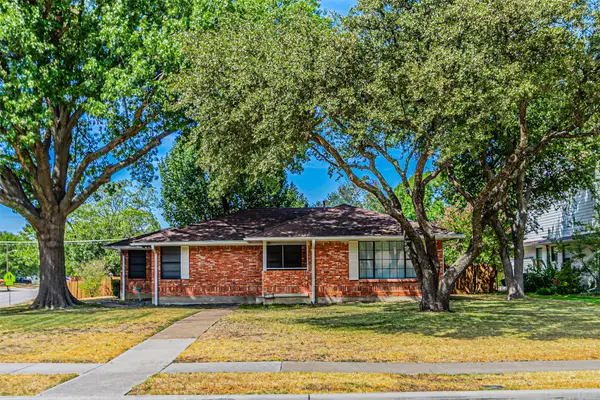 $380,000Active3 beds 2 baths1,647 sq. ft.
216 S Lois Lane, Richardson, TX 75081
MLS# 21398122Listed by: THE MICHAEL GROUP - New
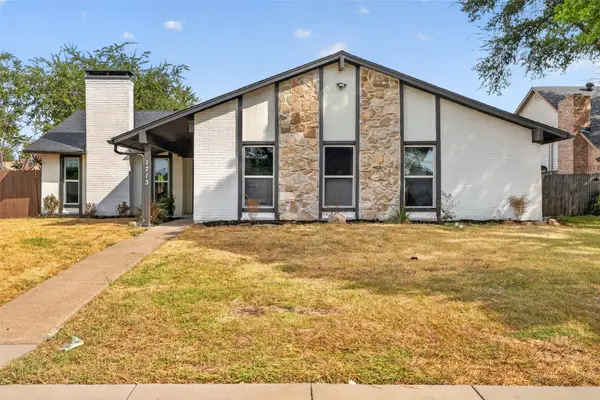 $410,000Active3 beds 2 baths1,924 sq. ft.
1713 Baylor Drive, Richardson, TX 75081
MLS# 21397266Listed by: FATHOM REALTY - New
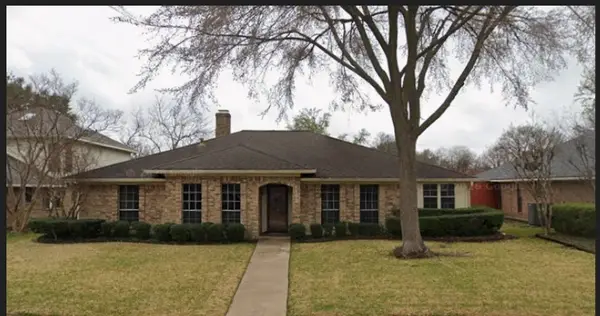 $435,000Active4 beds 3 baths2,216 sq. ft.
1102 Morningstar Trail, Richardson, TX 75081
MLS# 21383856Listed by: JR PREMIER PROPERTIES - New
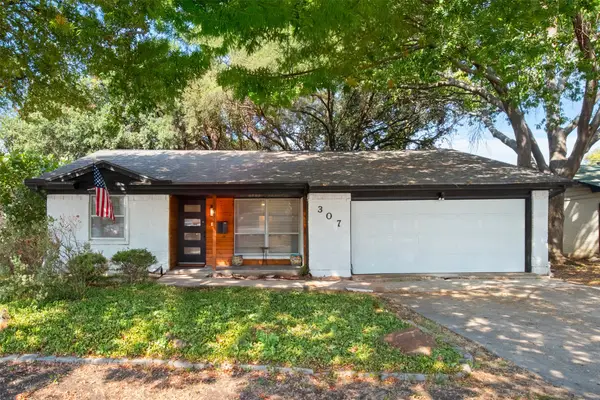 $330,000Active3 beds 2 baths1,342 sq. ft.
307 Dogwood Drive, Richardson, TX 75080
MLS# 21395947Listed by: COLDWELL BANKER APEX, REALTORS - New
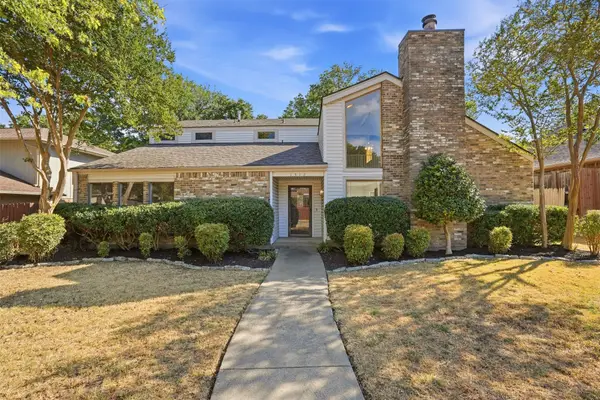 $440,000Active4 beds 3 baths2,157 sq. ft.
1512 Woodcreek Drive, Richardson, TX 75082
MLS# 21391801Listed by: ALLIE BETH ALLMAN & ASSOC. - Open Sat, 1 to 2pmNew
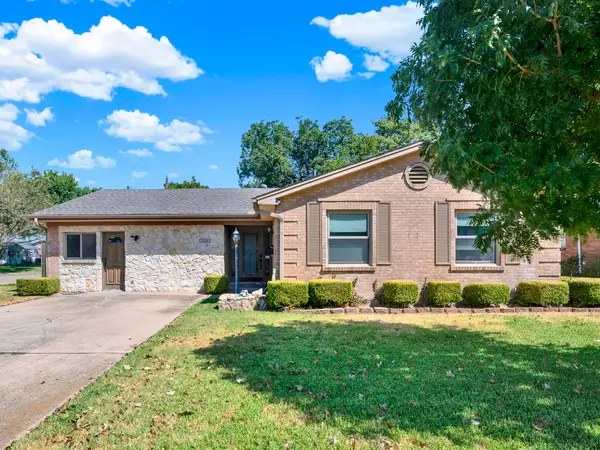 $415,000Active4 beds 3 baths1,942 sq. ft.
1338 Belaire Drive, Richardson, TX 75080
MLS# 21394857Listed by: KELLER WILLIAMS CENTRAL - New
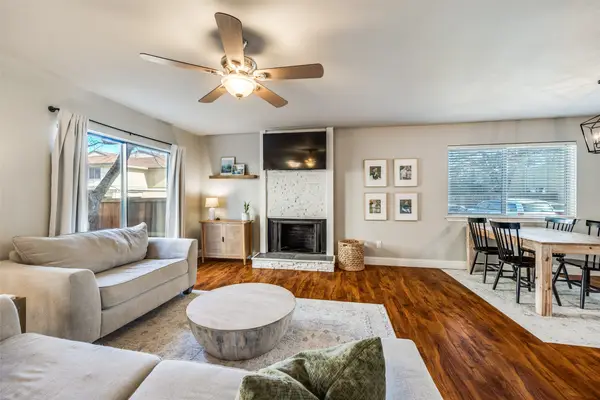 $299,000Active3 beds 3 baths1,728 sq. ft.
2604 Custer Parkway #B, Richardson, TX 75080
MLS# 21396925Listed by: COMPASS RE TEXAS, LLC. - Open Sun, 2 to 4pmNew
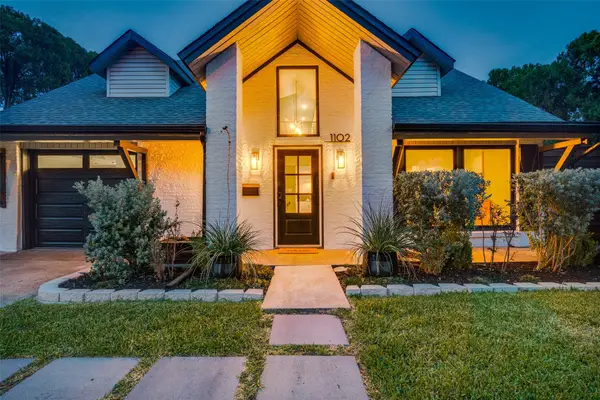 $699,000Active5 beds 4 baths3,129 sq. ft.
1102 Woodland Way, Richardson, TX 75080
MLS# 21396091Listed by: COLDWELL BANKER APEX, REALTORS - Open Sat, 12 to 2pmNew
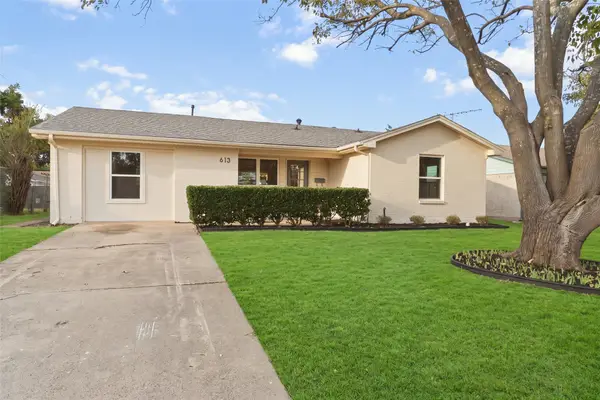 $389,000Active4 beds 2 baths1,435 sq. ft.
613 E Tyler Street, Richardson, TX 75081
MLS# 21395988Listed by: COMPASS RE TEXAS, LLC - Open Sat, 12 to 2pmNew
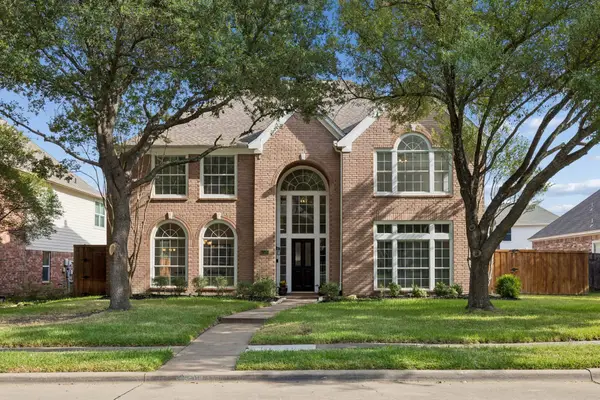 $599,000Active4 beds 3 baths3,436 sq. ft.
4424 Courtney Lane, Richardson, TX 75082
MLS# 21390683Listed by: DAVE PERRY MILLER REAL ESTATE


Protect your home and budget from life's surprises with an Assurant Home Warranty, backed by a partner that supports you through every step of homeownership. Explore Plans.
© 2023 - 2026 ERA Franchise Systems LLC. All rights reserved. ERA Franchise Systems LLC fully supports the principles of the Fair Housing Act and the Equal Opportunity Act. ERA, ERA Real Estate powered, and their respective logos are registered service marks of ERA Franchise Systems LLC. Each office is independently owned and operated.