
291 Moorland Drive, Richardson, TX 75080
Local realty services provided by:ERA Empower
Listed by: kyla young
Office: exp realty
MLS#:21338009
Source:GDAR
Price summary
- Price:$639,000
- Price per sq. ft.:$278.55
- Monthly HOA dues:$160
About this home
First-Floor Primary • Owned Solar + Tesla Powerwall • Lock-and-Leave • Prairie Creek Elementary • Walk to Prairie Creek Park
The first-floor primary suite keeps daily living on one level. Upstairs opens into a second living area that flows into a bonus room ready for an office, gym, or media lounge, depending on what you need it to be. The kitchen was built for someone who actually cooks completed with granite counters, double ovens, and cabinetry that runs to the ceiling. The dining area holds soft light through the day. The solar panels and Tesla Powerwall are fully owned. No lease to assume, no transfer paperwork, no monthly payment, just lower bills starting the day you move in. The HOA maintains the front lawn, so lock-and-leave means what it says. Sellers are including the refrigerator, living room TV, built-in surround sound and audio equipment. On the west side, a pergola shades the patio over looking raised cedar beds already planted with herbs, berries and fruit trees, established and producing, with nothing to start from scratch. Prairie Creek Elementary and Prairie Creek Park are both a short walk away, with shaded trails, waterfalls and open green space. US-75 and the President George Bush Turnpike are minutes out, putting most of the Metroplex in reach. CityLine, UT Dallas, Canyon Creek Country Club and Richardson's Innovation & Tech Corridor are all close with retail and dining all within a few minutes' drive....
Contact an agent
Home facts
- Year built:2017
- Subdivision & Development:PALISADES TOWN CENTRAL
- Listing ID #:21338009
- Added:52 day(s) ago
- Updated:September 30, 2026 at 12:46 PM
Rooms and interior
- Bedrooms:3
- Total bathrooms:3
- Full bathrooms:2
- Half bathrooms:1
- Flooring:Carpet, Wood
- Kitchen Description:Dishwasher, Disposal, Double Oven, Gas Cooktop, Microwave, Vented Exhaust Fan
- Living area:2,294 sq. ft.
Heating and cooling
- Cooling:Ceiling Fans, Central Air, Electric
- Heating:Central, Natural Gas
- Central air:Yes
Structure and exterior
- Roof:Composition
- Year built:2017
- Building area:2,294 sq. ft.
- Lot area:0.09 Acres
- Lot Features:Corner Lot, Landscaped, Sprinkler System, Subdivision
- Architectural Style:Traditional
- Construction Materials:Brick, Stone
- Foundation Description:Slab
- Levels:2 Story
Schools
- High school:Pearce
- Middle school:Richardson North
- Elementary school:Prairie Creek
Finances and disclosures
- Price:$639,000
- Price per sq. ft.:$278.55
- Tax amount:$13,544
Features and amenities
- Appliances:Dishwasher, Disposal, Double Oven, Gas Cooktop, Microwave, Tankless Water Heater, Vented Exhaust Fan
- Amenities:Carbon Monoxide Detectors, Prewired, Security Lights, Security System Owned, Smoke Detectors, Window Coverings
Parking
- Garage:Yes
- Garage spaces:2
 Information provided, in part, by North Texas Real Estate Information Systems, Inc. Last Updated September 30, 2026 Listings with the NTREIS logo are listed by brokerages other than ERA Empower.
New listings near 291 Moorland Drive
- New
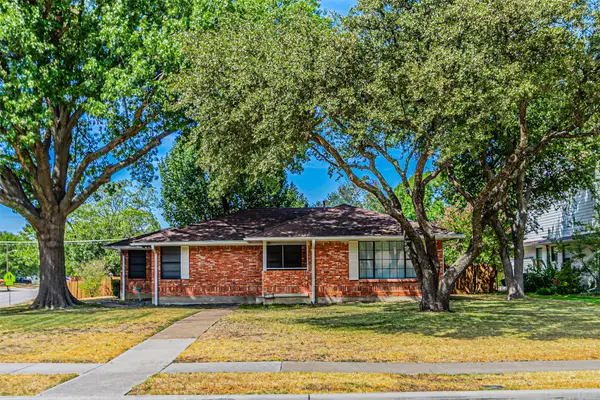 $380,000Active3 beds 2 baths1,647 sq. ft.
216 S Lois Lane, Richardson, TX 75081
MLS# 21398122Listed by: THE MICHAEL GROUP - New
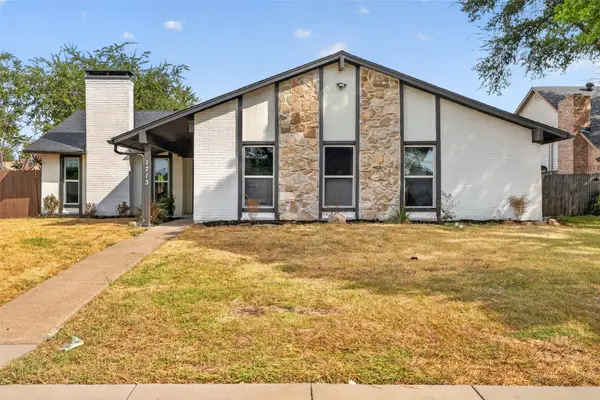 $410,000Active3 beds 2 baths1,924 sq. ft.
1713 Baylor Drive, Richardson, TX 75081
MLS# 21397266Listed by: FATHOM REALTY - New
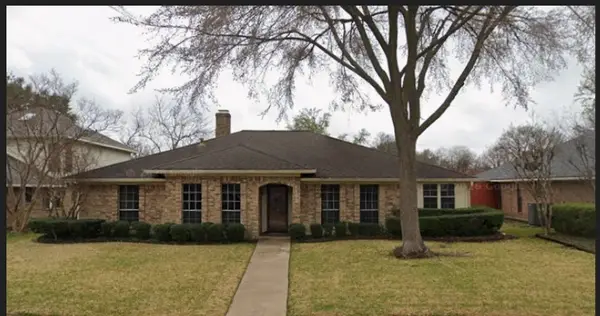 $435,000Active4 beds 3 baths2,216 sq. ft.
1102 Morningstar Trail, Richardson, TX 75081
MLS# 21383856Listed by: JR PREMIER PROPERTIES - New
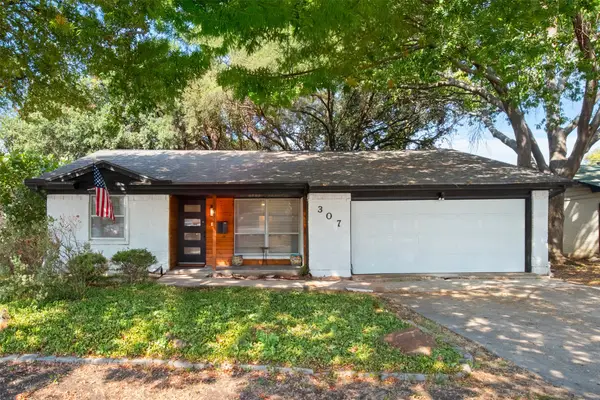 $330,000Active3 beds 2 baths1,342 sq. ft.
307 Dogwood Drive, Richardson, TX 75080
MLS# 21395947Listed by: COLDWELL BANKER APEX, REALTORS - New
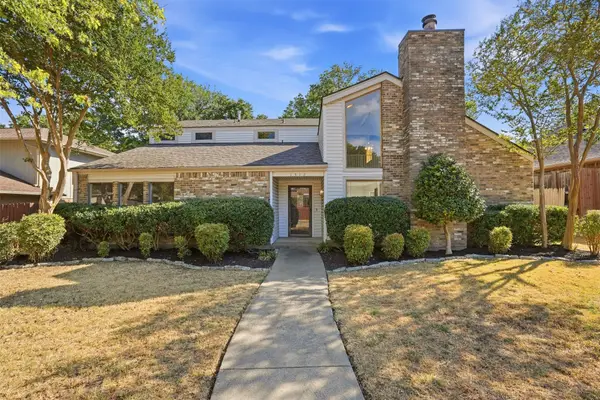 $440,000Active4 beds 3 baths2,157 sq. ft.
1512 Woodcreek Drive, Richardson, TX 75082
MLS# 21391801Listed by: ALLIE BETH ALLMAN & ASSOC. - Open Sat, 1 to 2pmNew
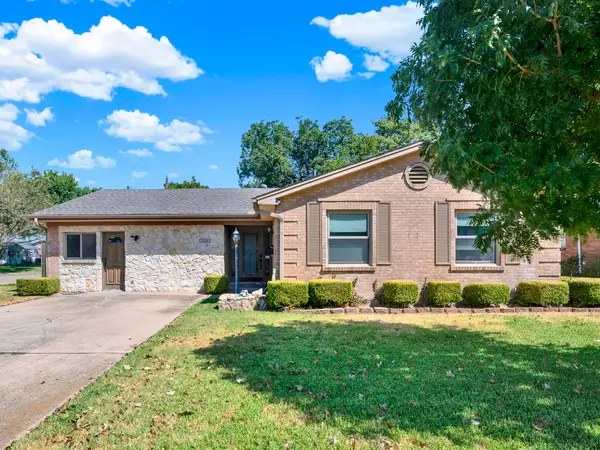 $415,000Active4 beds 3 baths1,942 sq. ft.
1338 Belaire Drive, Richardson, TX 75080
MLS# 21394857Listed by: KELLER WILLIAMS CENTRAL - New
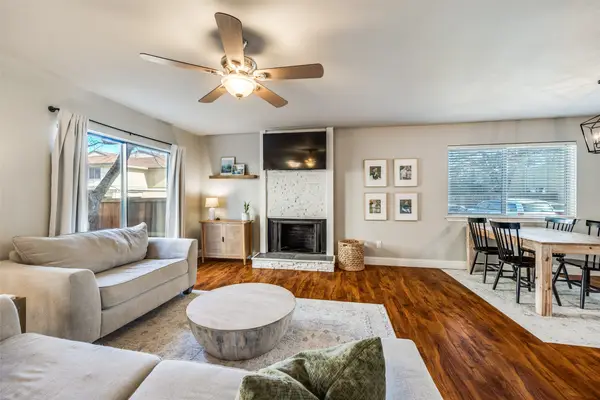 $299,000Active3 beds 3 baths1,728 sq. ft.
2604 Custer Parkway #B, Richardson, TX 75080
MLS# 21396925Listed by: COMPASS RE TEXAS, LLC. - Open Sun, 2 to 4pmNew
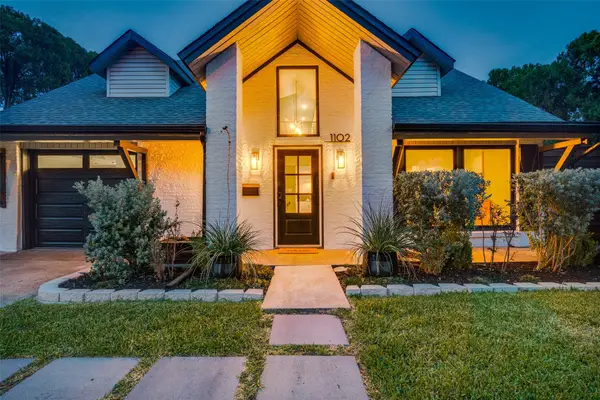 $699,000Active5 beds 4 baths3,129 sq. ft.
1102 Woodland Way, Richardson, TX 75080
MLS# 21396091Listed by: COLDWELL BANKER APEX, REALTORS - Open Sat, 12 to 2pmNew
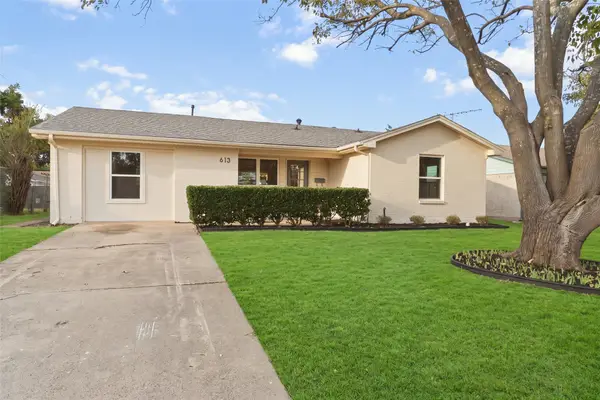 $389,000Active4 beds 2 baths1,435 sq. ft.
613 E Tyler Street, Richardson, TX 75081
MLS# 21395988Listed by: COMPASS RE TEXAS, LLC - Open Sat, 12 to 2pmNew
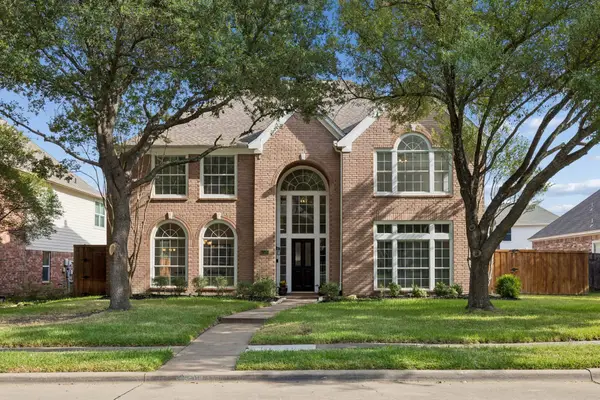 $599,000Active4 beds 3 baths3,436 sq. ft.
4424 Courtney Lane, Richardson, TX 75082
MLS# 21390683Listed by: DAVE PERRY MILLER REAL ESTATE


Protect your home and budget from life's surprises with an Assurant Home Warranty, backed by a partner that supports you through every step of homeownership. Explore Plans.
© 2023 - 2026 ERA Franchise Systems LLC. All rights reserved. ERA Franchise Systems LLC fully supports the principles of the Fair Housing Act and the Equal Opportunity Act. ERA, ERA Real Estate powered, and their respective logos are registered service marks of ERA Franchise Systems LLC. Each office is independently owned and operated.