
3108 Meadow Wood Drive, Richardson, TX 75082
Local realty services provided by:ERA Myers & Myers Realty
Listed by: jennifer hurst
Office: better homes & gardens, winans
MLS#:21283033
Source:GDAR
Price summary
- Price:$846,000
- Price per sq. ft.:$184.64
- Monthly HOA dues:$75
About this home
Looking for a home with flexible space that can accommodate all your wants and needs? Come tour this beautiful 4BR 4BA home offering 4,582 SQFT of thoughtfully designed living space just waiting for your renovation ideas! Step inside to a spacious Foyer anchored by an Elegant Curved Staircase that immediately showcases the craftsmanship and attention to detail found throughout this Drees Custom home. The Open Concept Kitchen is truly the heart of daily life, flowing seamlessly into the Family Room while offering beautiful views of the Private Pool and Gated Backyard Area. It's the perfect setup for effortless entertaining and relaxed family living alike. The Primary Suite has much to offer. With soaring ceilings and a sitting area this private sanctuary provides space to unwind at the end of the day. The primary bath features dual vanities, a soaking tub, and a separate shower. Everything you need to start and end each day in style. A Spacious walk in closet provides the storage and organization every owner dreams of, and an Additional Bonus Room adjacent to the suite stands ready as a home office, nursery, or craft room. Upstairs, a large secondary living area has been configured as a dedicated Dance Studio that's ideal for the creative household or easily reimagined as a playroom, gym, or second family room. The dedicated Media Room takes entertaining to the next level. The Resort inspired private pool and 3 car garage complete the picture of a home that truly has it all. With 4,582 square feet of flexible space and minutes to major retail, restaurants, top employers, and highway access via the Bush Tollway, this exceptional Richardson address checks every box. The location of this home is ideally situated near CityLine and the Firewheel shopping and dining corridor. This home is ready to welcome new owners who want to make it their own and it may be eligible for a Renovation Mortgage. Come take a look!...
Contact an agent
Home facts
- Year built:1999
- Subdivision & Development:Sharps Farm
- Listing ID #:21283033
- Added:124 day(s) ago
- Updated:October 01, 2026 at 12:51 AM
Rooms and interior
- Bedrooms:4
- Total bathrooms:4
- Full bathrooms:4
- Flooring:Carpet, Ceramic Tile
- Kitchen Description:Dishwasher, Disposal, Double Oven, Electric Cooktop, Microwave
- Living area:4,582 sq. ft.
Heating and cooling
- Cooling:Ceiling Fans, Central Air
- Heating:Central, Electric
- Central air:Yes
Structure and exterior
- Roof:Composition
- Year built:1999
- Building area:4,582 sq. ft.
- Lot area:0.27 Acres
- Lot Features:Landscaped, Sprinkler System, Subdivision
- Architectural Style:Traditional
- Construction Materials:Brick, Stone, Wood Siding
- Foundation Description:Slab
- Levels:2 Story
Schools
- High school:Mcmillen,Plano East
- Middle school:Otto
- Elementary school:Stinson
Finances and disclosures
- Price:$846,000
- Price per sq. ft.:$184.64
- Tax amount:$15,273
Features and amenities
- Appliances:Dishwasher, Disposal, Double Oven, Electric Cooktop, Microwave
Parking
- Garage:Yes
- Garage spaces:3
 Information provided, in part, by North Texas Real Estate Information Systems, Inc. Last Updated October 1, 2026 Listings with the NTREIS logo are listed by brokerages other than ERA Myers & Myers Realty.
New listings near 3108 Meadow Wood Drive
- New
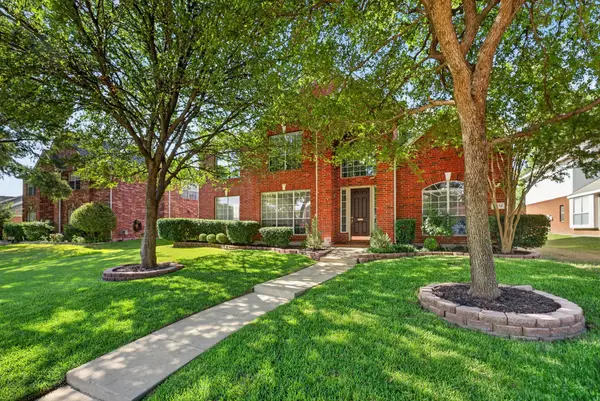 $599,000Active4 beds 3 baths3,199 sq. ft.
4412 Greenfield Drive, Richardson, TX 75082
MLS# 21397637Listed by: DFW REALTY - New
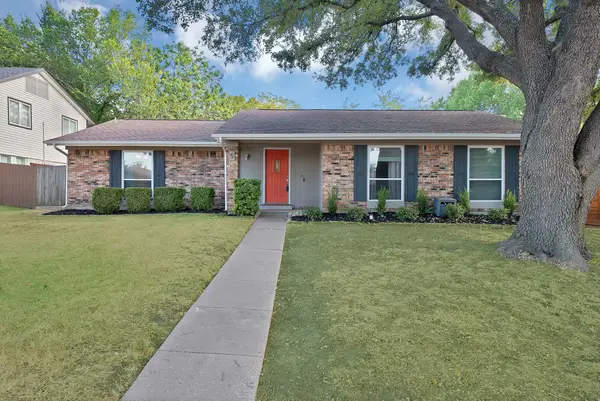 $344,900Active3 beds 2 baths1,659 sq. ft.
5 Merrie Circle, Richardson, TX 75081
MLS# 21400435Listed by: MONUMENT REALTY - New
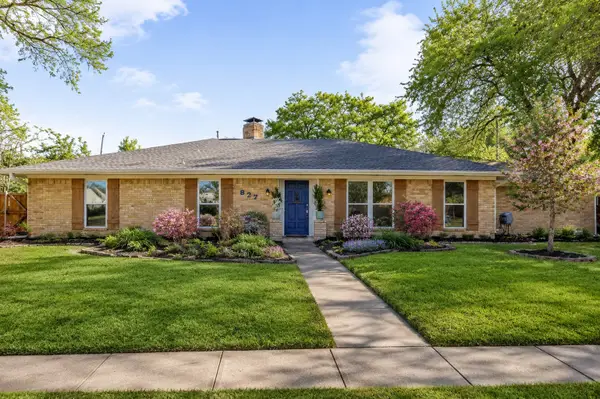 $595,000Active4 beds 2 baths2,047 sq. ft.
827 Teakwood Place, Richardson, TX 75080
MLS# 21397849Listed by: COMPASS RE TEXAS, LLC. - Open Fri, 5 to 7pmNew
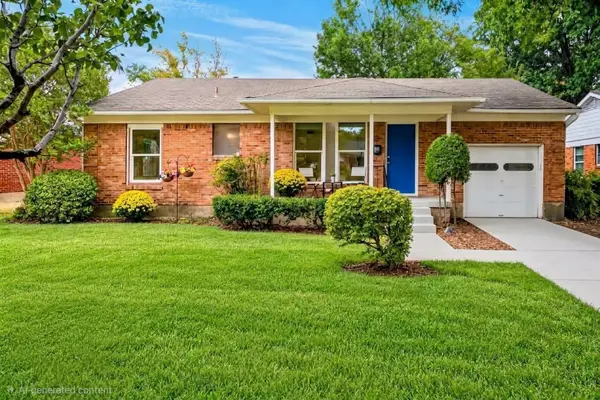 $374,500Active3 beds 1 baths1,236 sq. ft.
621 Lockwood Drive, Richardson, TX 75080
MLS# 21382491Listed by: WASHBURN REALTY GROUP,LLC - New
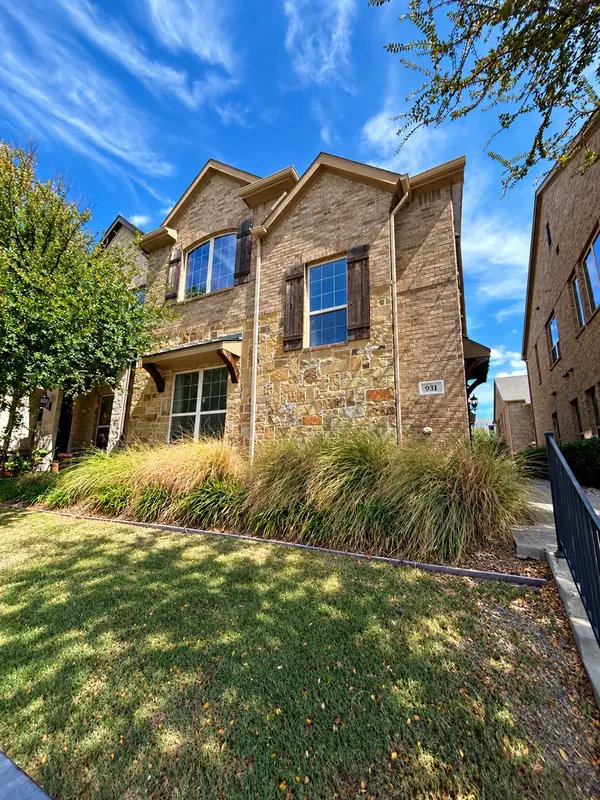 $450,000Active3 beds 3 baths1,938 sq. ft.
931 Whitehall Drive, Richardson, TX 75081
MLS# 21398489Listed by: REAL BROKER, LLC - New
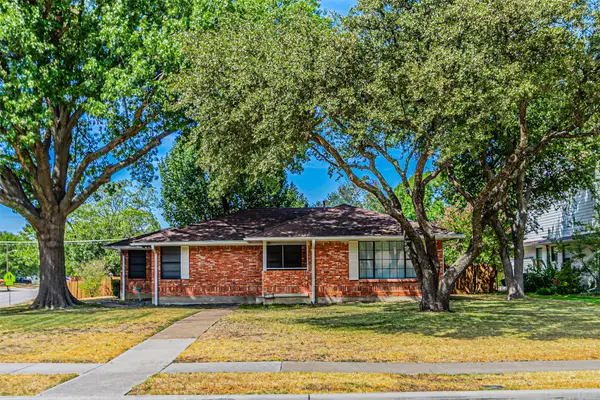 $380,000Active3 beds 2 baths1,647 sq. ft.
216 S Lois Lane, Richardson, TX 75081
MLS# 21398122Listed by: THE MICHAEL GROUP - New
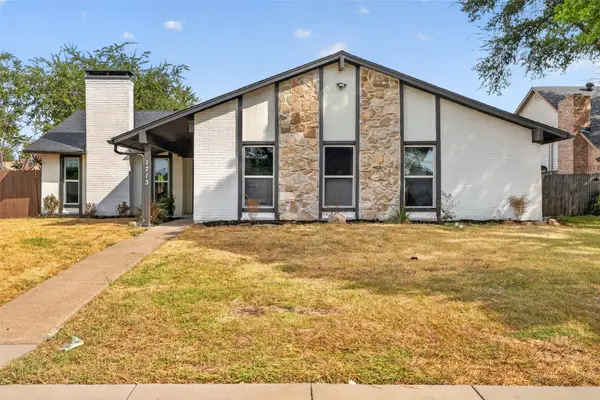 $410,000Active3 beds 2 baths1,924 sq. ft.
1713 Baylor Drive, Richardson, TX 75081
MLS# 21397266Listed by: FATHOM REALTY - New
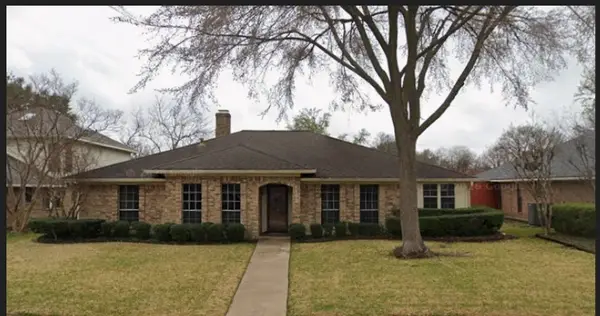 $435,000Active4 beds 3 baths2,216 sq. ft.
1102 Morningstar Trail, Richardson, TX 75081
MLS# 21383856Listed by: JR PREMIER PROPERTIES - New
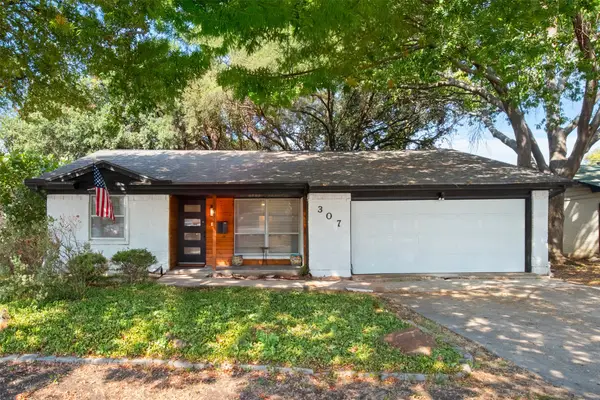 $330,000Active3 beds 2 baths1,342 sq. ft.
307 Dogwood Drive, Richardson, TX 75080
MLS# 21395947Listed by: COLDWELL BANKER APEX, REALTORS - New
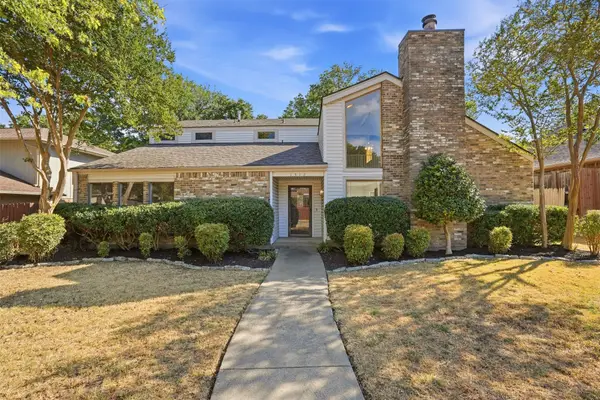 $440,000Active4 beds 3 baths2,157 sq. ft.
1512 Woodcreek Drive, Richardson, TX 75082
MLS# 21391801Listed by: ALLIE BETH ALLMAN & ASSOC.


Protect your home and budget from life's surprises with an Assurant Home Warranty, backed by a partner that supports you through every step of homeownership. Explore Plans.
© 2023 - 2026 ERA Franchise Systems LLC. All rights reserved. ERA Franchise Systems LLC fully supports the principles of the Fair Housing Act and the Equal Opportunity Act. ERA, ERA Real Estate powered, and their respective logos are registered service marks of ERA Franchise Systems LLC. Each office is independently owned and operated.