
3608 Parkhurst Circle, Richardson, TX 75082
Local realty services provided by:ERA Myers & Myers Realty
Listed by: ashanti green
Office: dalton wade, inc.
MLS#:21348114
Source:GDAR
Price summary
- Price:$825,000
- Price per sq. ft.:$220
- Monthly HOA dues:$37.17
About this home
Welcome to 3608 Parkhurst Cir, a stunning, turn-key estate nestled in Richardson’s highly coveted Creek Hollow Estates. This expansive 5-bedroom, 4-bathroom residence spans 3,750 square feet of meticulously redesigned living space. Completely transformed with a comprehensive 2024 renovation, this move-in-ready home masterfully blends timeless modern luxury with exceptional everyday functionality.
Sophisticated Interior Spaces
Gourmet Chef’s Kitchen: The heart of the home, fully optimized for entertaining with an open layout, premium finishes, and abundant workspace.
Primary Retreat: A spacious, private sanctuary featuring a beautifully remodeled spa-inspired bathroom complete with its own private sauna.
Designer Bathrooms: All four bathrooms have been completely updated with sophisticated, contemporary finishes.
Flexible Game Room: A large bonus area perfectly suited for a media room, play space, or dedicated home office.
Premium Finishes: Luxury vinyl plank flooring, fresh interior paint, and cohesive modern upgrades run throughout the entire home.
Back Yard Oasis & Premium Upgrades
Resort-Style Pool: A private, heated pool featuring a beautiful waterfall accent, surrounded by low-maintenance turf and new fencing.
Energy & Comfort Systems: Outfitted with triple-pane energy-efficient windows, new HVAC systems, a tankless water heater, and a whole-house water softener and filtration system.
Unbeatable Location
Situated on a quiet cul-de-sac, this home offers a peaceful neighborhood vibe while keeping you minutes from the area’s top economic and lifestyle hubs. Enjoy swift access to CityLine, UT Dallas, the Telecom Corridor, major area medical centers, and top-rated Collin County schools.
Don't miss the opportunity to tour this masterfully updated Richardson property....
Contact an agent
Home facts
- Year built:1996
- Subdivision & Development:Creek Hollow Estates Phase I - A (CRC)
- Listing ID #:21348114
- Added:57 day(s) ago
- Updated:September 30, 2026 at 12:46 PM
Rooms and interior
- Bedrooms:5
- Total bathrooms:4
- Full bathrooms:4
- Flooring:Luxury Vinyl Plank, Marble
- Kitchen Description:Convection Oven, Dishwasher, Disposal, Electric Cooktop, Electric Oven, Microwave, Vented Exhaust Fan, Water Purifier, Water Softener, Wine Cooler
- Living area:3,750 sq. ft.
Heating and cooling
- Cooling:Central Air, Electric, Multi Units
- Heating:Central, Fireplaces, Natural Gas
- Central air:Yes
Structure and exterior
- Roof:Composition
- Year built:1996
- Building area:3,750 sq. ft.
- Lot area:0.23 Acres
- Lot Features:Corner Lot, Cul De Sac, Few Trees, Greenbelt, Landscaped, Sprinkler System
- Architectural Style:Traditional
- Construction Materials:Brick
- Foundation Description:Slab
- Levels:2 Story
Schools
- High school:Mcmillen,Plano East
- Middle school:Otto
- Elementary school:Stinson
Finances and disclosures
- Price:$825,000
- Price per sq. ft.:$220
Features and amenities
- Appliances:Convection Oven, Dishwasher, Disposal, Electric Cooktop, Electric Oven, Electric Water Heater, Microwave, Tankless Water Heater, Vented Exhaust Fan, Water Purifier, Water Softener, Wine Cooler
- Amenities:Carbon Monoxide Detectors, Fire Alarm, Generator, Irrigation Equipment, Prewired, Satellite Dish, Security System, Security System Owned, Wireless
Parking
- Garage:Yes
- Garage spaces:2
 Information provided, in part, by North Texas Real Estate Information Systems, Inc. Last Updated September 30, 2026 Listings with the NTREIS logo are listed by brokerages other than ERA Myers & Myers Realty.
New listings near 3608 Parkhurst Circle
- New
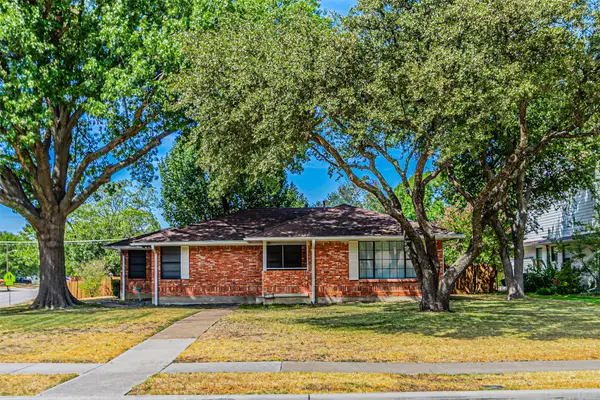 $380,000Active3 beds 2 baths1,647 sq. ft.
216 S Lois Lane, Richardson, TX 75081
MLS# 21398122Listed by: THE MICHAEL GROUP - New
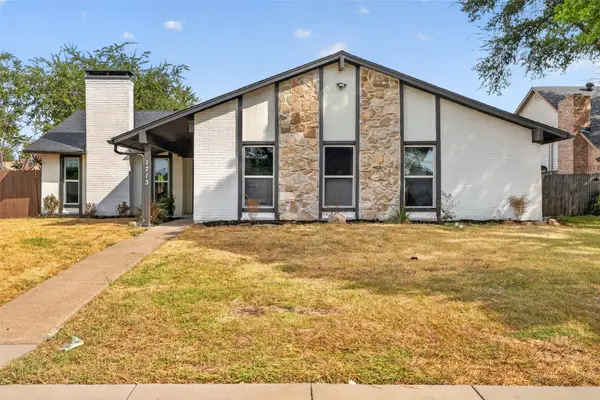 $410,000Active3 beds 2 baths1,924 sq. ft.
1713 Baylor Drive, Richardson, TX 75081
MLS# 21397266Listed by: FATHOM REALTY - New
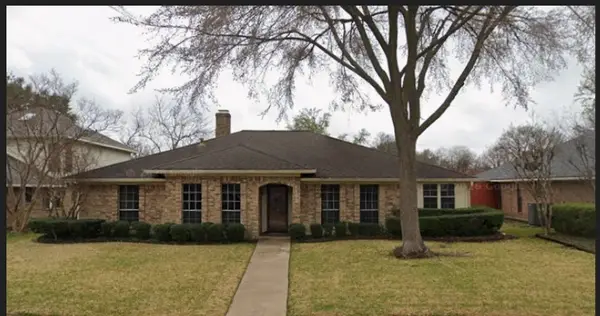 $435,000Active4 beds 3 baths2,216 sq. ft.
1102 Morningstar Trail, Richardson, TX 75081
MLS# 21383856Listed by: JR PREMIER PROPERTIES - New
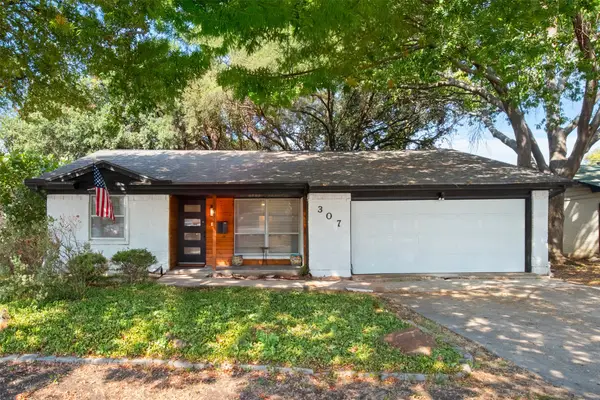 $330,000Active3 beds 2 baths1,342 sq. ft.
307 Dogwood Drive, Richardson, TX 75080
MLS# 21395947Listed by: COLDWELL BANKER APEX, REALTORS - New
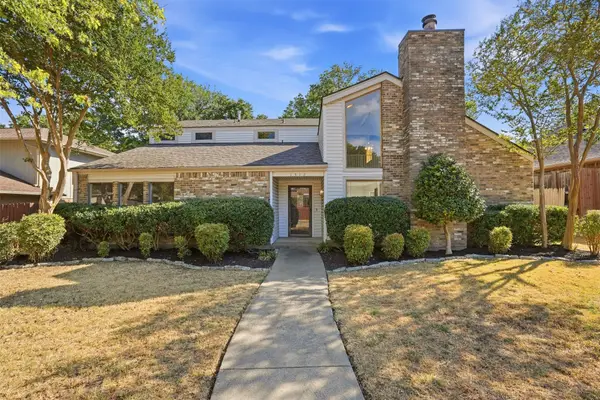 $440,000Active4 beds 3 baths2,157 sq. ft.
1512 Woodcreek Drive, Richardson, TX 75082
MLS# 21391801Listed by: ALLIE BETH ALLMAN & ASSOC. - Open Sat, 1 to 2pmNew
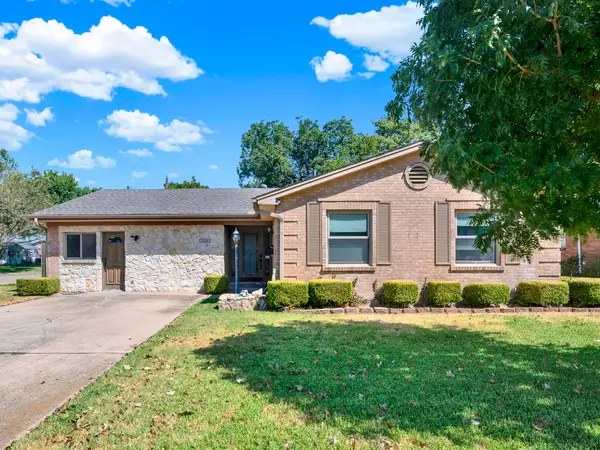 $415,000Active4 beds 3 baths1,942 sq. ft.
1338 Belaire Drive, Richardson, TX 75080
MLS# 21394857Listed by: KELLER WILLIAMS CENTRAL - New
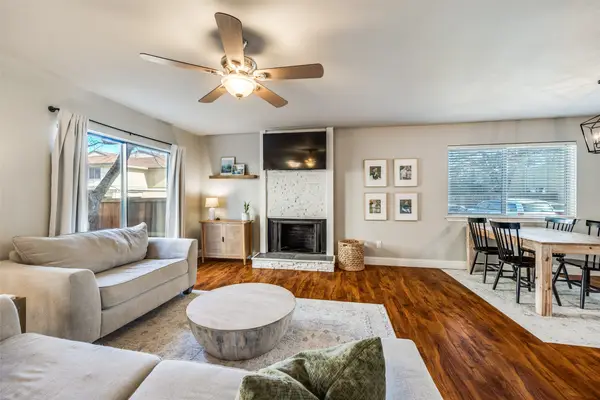 $299,000Active3 beds 3 baths1,728 sq. ft.
2604 Custer Parkway #B, Richardson, TX 75080
MLS# 21396925Listed by: COMPASS RE TEXAS, LLC. - Open Sun, 2 to 4pmNew
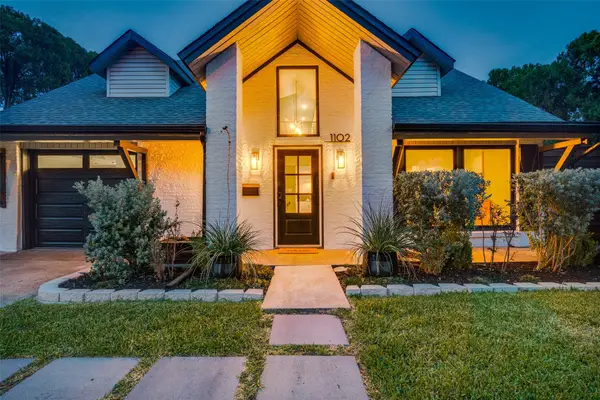 $699,000Active5 beds 4 baths3,129 sq. ft.
1102 Woodland Way, Richardson, TX 75080
MLS# 21396091Listed by: COLDWELL BANKER APEX, REALTORS - Open Sat, 12 to 2pmNew
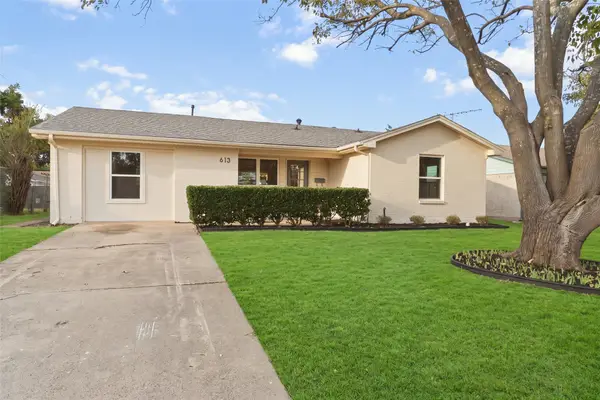 $389,000Active4 beds 2 baths1,435 sq. ft.
613 E Tyler Street, Richardson, TX 75081
MLS# 21395988Listed by: COMPASS RE TEXAS, LLC - Open Sat, 12 to 2pmNew
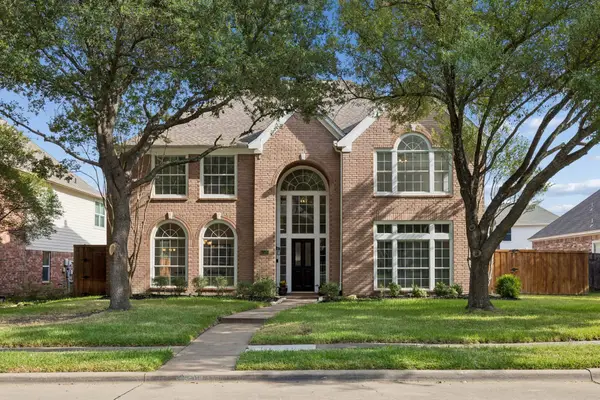 $599,000Active4 beds 3 baths3,436 sq. ft.
4424 Courtney Lane, Richardson, TX 75082
MLS# 21390683Listed by: DAVE PERRY MILLER REAL ESTATE


Protect your home and budget from life's surprises with an Assurant Home Warranty, backed by a partner that supports you through every step of homeownership. Explore Plans.
© 2023 - 2026 ERA Franchise Systems LLC. All rights reserved. ERA Franchise Systems LLC fully supports the principles of the Fair Housing Act and the Equal Opportunity Act. ERA, ERA Real Estate powered, and their respective logos are registered service marks of ERA Franchise Systems LLC. Each office is independently owned and operated.