
3915 Compton Drive, Richardson, TX 75082
Local realty services provided by:ERA Courtyard Real Estate
Listed by: jimmy ulik
Office: exclusive realty group
MLS#:21421604
Source:GDAR
Price summary
- Price:$560,000
- Price per sq. ft.:$174.4
- Monthly HOA dues:$37.08
About this home
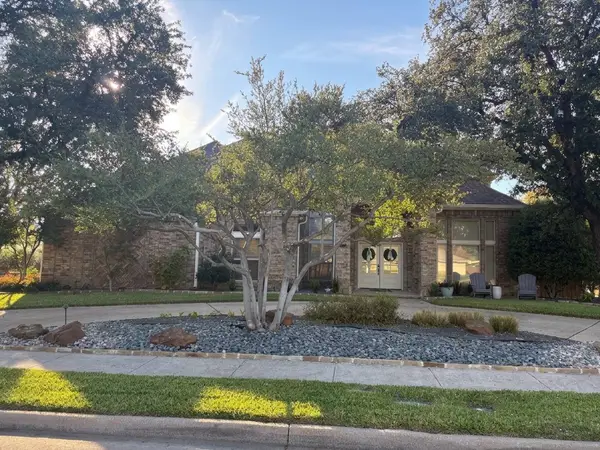
Room to work, host and unwind on a .26-acre corner lot in Creek Hollow Estates. A dedicated study offers a work-from-home space, while a downstairs bedroom and full bath welcome guests or extended family. This 4-bedroom, 3-bath home offers 3,211 SF, including a light-filled family room with vaulted ceiling, fireplace and built-ins. Gather around the kitchen's center island, with granite counters, breakfast bar and walk-in pantry. Upstairs, a versatile loft complements the primary suite with sitting area, dual vanities, freestanding tub, separate shower and walk-in closet. A large patio and fenced backyard offer space for outdoor dining, gardening and relaxing. Updates include windows (2015), kitchen (2019), roof (2020), primary bath (2021), water heater (2022) and one HVAC system (2024). Foundation repairs with transferable warranty. Rear-entry 2-car garage. Plano ISD, near Breckinridge Park, with access to Richardson's Telecom Corridor, shopping, dining and George Bush Turnpike.
Contact an agent
Home facts
- Year built:1997
- Subdivision & Development:Creek Hollow Estates Ph III
- Listing ID #:21421604
- Added:1 day(s) ago
- Updated:October 28, 2026 at 01:46 AM
Rooms and interior
- Bedrooms:4
- Total bathrooms:3
- Full bathrooms:3
- Kitchen Description:Electric Oven, Electric Range, Refrigerator
- Living area:3,211 sq. ft.
Heating and cooling
- Cooling:Ceiling Fans, Central Air
- Heating:Central, Fireplaces
- Central air:Yes
Structure and exterior
- Roof:Composition
- Year built:1997
- Building area:3,211 sq. ft.
- Lot area:0.26 Acres
- Lot Features:Corner Lot, Few Trees, Sprinkler System
- Architectural Style:Traditional
- Construction Materials:Brick
- Foundation Description:Slab
- Levels:2 Story
Schools
- High school:Williams
- Middle school:Murphy
- Elementary school:Stinson
Finances and disclosures
- Price:$560,000
- Price per sq. ft.:$174.4
- Tax amount:$10,242
Features and amenities
- Appliances:Electric Oven, Electric Range, Gas Water Heater, Refrigerator
- Amenities:Window Coverings
Parking
- Garage:Yes
- Garage spaces:2
 Information provided, in part, by North Texas Real Estate Information Systems, Inc. Last Updated October 28, 2026 Listings with the NTREIS logo are listed by brokerages other than ERA Courtyard Real Estate.
New listings near 3915 Compton Drive
- New
 $499,900Active3 beds 3 baths2,377 sq. ft.
2306 Blackberry Drive, Richardson, TX 75082
MLS# 21421426Listed by: EBBY HALLIDAY REALTORS - New
 $929,000Active4 beds 4 baths3,467 sq. ft.
1701 Mimosa Drive, Richardson, TX 75080
MLS# 21414212Listed by: KELLER WILLIAMS CENTRAL - New
 $450,000Active4 beds 3 baths2,064 sq. ft.
713 Kindred Lane, Richardson, TX 75080
MLS# 21420494Listed by: KELLER WILLIAMS CENTRAL - New
 $435,000Active4 beds 3 baths1,988 sq. ft.
308 N Cottonwood Drive, Richardson, TX 75080
MLS# 21420739Listed by: REGAL, REALTORS - New
 $540,000Active4 beds 3 baths2,726 sq. ft.
18 Walnut Creek Place, Richardson, TX 75080
MLS# 21398206Listed by: KELLER WILLIAMS CENTRAL - New
 $470,000Active4 beds 3 baths2,477 sq. ft.
433 Birch Lane, Richardson, TX 75081
MLS# 21420249Listed by: COREY SIMPSON & ASSOCIATES - New
 $500,000Active4 beds 3 baths2,321 sq. ft.
2013 Columbia Drive, Richardson, TX 75081
MLS# 21419190Listed by: REAL BROKER, LLC - New
 $399,900Active3 beds 2 baths2,060 sq. ft.
411 Fireside Drive, Richardson, TX 75081
MLS# 21413947Listed by: FUNK REALTY GROUP, LLC - New
 $750,000Active4 beds 3 baths2,980 sq. ft.
2926 N Saint Andrews Drive, Richardson, TX 75082
MLS# 21419799Listed by: DONNELLI REALTY LLC


Protect your home and budget from life's surprises with an Assurant Home Warranty, backed by a partner that supports you through every step of homeownership. Explore Plans.
© 2023 - 2026 ERA Franchise Systems LLC. All rights reserved. ERA Franchise Systems LLC fully supports the principles of the Fair Housing Act and the Equal Opportunity Act. ERA, ERA Real Estate powered, and their respective logos are registered service marks of ERA Franchise Systems LLC. Each office is independently owned and operated.