
408 Forest Grove Drive, Richardson, TX 75080
Local realty services provided by:ERA Myers & Myers Realty
Listed by: brian weast, brandon miller
Office: keller williams rockwall
MLS#:21345493
Source:GDAR
Price summary
- Price:$799,990
- Price per sq. ft.:$391.96
About this home
Brought to you by Maverick Design, this beautifully reimagined one story sits on a tree lined lot in Richardson's coveted Canyon Creek neighborhood. A crisp white brick facade, mature crepe myrtles, and a covered entry set the tone before you reach the mahogany front door. Inside, wide plank floors lead through a light filled living room anchored by a wood burning fireplace, box beam ceiling, and full wall paneling. The kitchen blends warm wood lower cabinetry with clean white uppers, brass hardware, quartz counters, and tile backsplash, opening to a moody, statement making dining room. The primary suite offers a tray ceiling and a spa inspired bath with dual vanities, wood framed mirrors, a freestanding soaking tub, and a glass enclosed shower. The secondary bath carries the same boutique feel. Out back, a sparkling black and white tiled pool, covered patio, and mature shade trees create a private setting for entertaining or unwinding. Zoned to Plano ISD, one of the largest and most respected districts in Texas, with the majority of its campuses earning A and B marks from the Texas Education Agency. PISD is known for rigorous academics, strong fine arts and athletics, and career pathways that set students up well beyond graduation. Canyon Creek is one of Richardson's most established pockets, prized for mature trees, small town charm, and community events like a Fourth of July parade. Residents enjoy Prairie Creek Park's trails, the private Canyon Creek Country Club (golf, tennis, pickleball, pools), and everyday stops like Eiland Coffee Roasters and Tom Thumb close by. Quick access to Central Expressway (US 75) and the George Bush Turnpike makes commuting to Plano, the Telecom Corridor, and Dallas effortless. Timeless design, an unbeatable location, and top tier schools: this is Richardson living at its finest....
Contact an agent
Home facts
- Year built:1972
- Subdivision & Development:Canyon Creek Country Club 20
- Listing ID #:21345493
- Added:3 day(s) ago
- Updated:August 31, 2026 at 08:55 PM
Rooms and interior
- Bedrooms:4
- Total bathrooms:2
- Full bathrooms:2
- Flooring:Carpet, Ceramic Tile, Luxury Vinyl Plank
- Kitchen Description:Dishwasher, Disposal, Gas Cooktop, Microwave
- Living area:2,041 sq. ft.
Heating and cooling
- Cooling:Ceiling Fans, Central Air
- Heating:Electric
- Central air:Yes
Structure and exterior
- Roof:Composition
- Year built:1972
- Building area:2,041 sq. ft.
- Lot area:0.21 Acres
- Lot Features:Zero Lot Line
- Architectural Style:Traditional
- Construction Materials:Brick
- Foundation Description:Slab
- Levels:1 Story
Schools
- High school:Vines,Plano Senior
- Middle school:Wilson
- Elementary school:Aldridge
Finances and disclosures
- Price:$799,990
- Price per sq. ft.:$391.96
- Tax amount:$8,414
Features and amenities
- Appliances:Dishwasher, Disposal, Gas Cooktop, Microwave
- Amenities:Security System, Smoke Detectors, Wireless
Parking
- Garage:Yes
- Garage spaces:2
 Information provided, in part, by North Texas Real Estate Information Systems, Inc. Last Updated August 31, 2026 Listings with the NTREIS logo are listed by brokerages other than ERA Myers & Myers Realty.
New listings near 408 Forest Grove Drive
- New
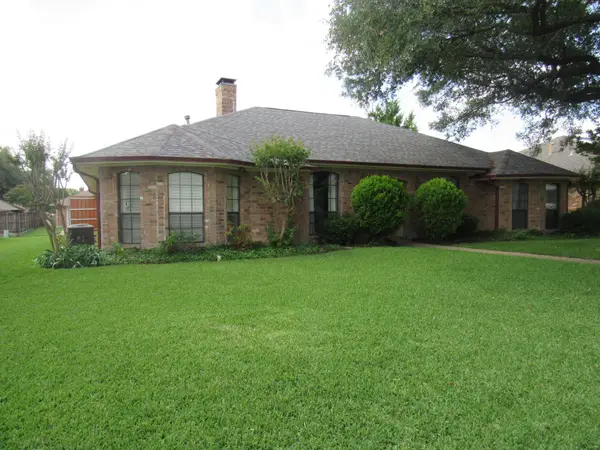 $549,900Active4 beds 3 baths2,829 sq. ft.
2510 Buttercup Drive, Richardson, TX 75082
MLS# 21373629Listed by: PINNACLE GROUP REALTORS - New
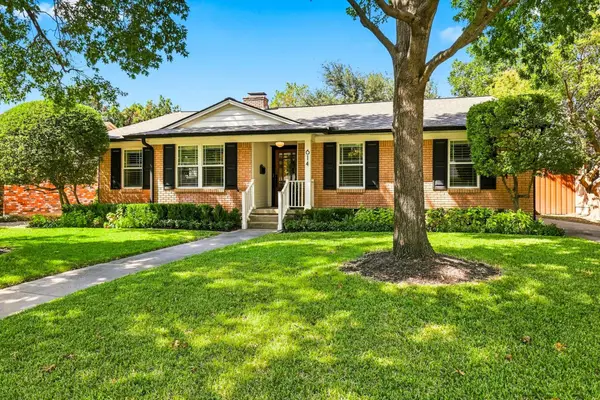 $590,000Active4 beds 3 baths2,007 sq. ft.
614 Parkview Lane, Richardson, TX 75080
MLS# 21373618Listed by: C21 FINE HOMES JUDGE FITE - New
 $829,700Active5 beds 4 baths2,934 sq. ft.
933 Blue Lake Circle, Richardson, TX 75080
MLS# 21369998Listed by: RE/MAX DFW ASSOCIATES IV - New
 $429,900Active3 beds 2 baths1,650 sq. ft.
518 Shirley Court, Richardson, TX 75081
MLS# 21372904Listed by: BLUEMARK, LLC - New
 $485,000Active4 beds 3 baths2,421 sq. ft.
5 Shannon Court, Richardson, TX 75082
MLS# 21366862Listed by: COMPASS RE TEXAS, LLC. - New
 $149,000Active2 beds 2 baths987 sq. ft.
900 S Weatherred Drive #900F, Richardson, TX 75080
MLS# 21372285Listed by: SIGNATURE LEASING & MANAGEMENT - New
 $889,999Active4 beds 3 baths2,538 sq. ft.
1905 Violet Circle, Richardson, TX 75080
MLS# 21372441Listed by: COMPASS RE TEXAS, LLC. - New
 $869,000Active4 beds 3 baths3,018 sq. ft.
3316 Meadow Wood Drive, Richardson, TX 75082
MLS# 21170670Listed by: EBBY HALLIDAY, REALTORS - New
 $389,900Active3 beds 2 baths1,302 sq. ft.
815 Wisteria Way, Richardson, TX 75080
MLS# 21367328Listed by: FATHOM REALTY - New
 $750,000Active5 beds 4 baths3,983 sq. ft.
3041 Hillingdon Drive, Richardson, TX 75082
MLS# 21371803Listed by: COMPASS RE TEXAS, LLC


Protect your home and budget from life's surprises with an Assurant Home Warranty, backed by a partner that supports you through every step of homeownership. Explore Plans.
© 2023 - 2026 ERA Franchise Systems LLC. All rights reserved. ERA Franchise Systems LLC fully supports the principles of the Fair Housing Act and the Equal Opportunity Act. ERA, ERA Real Estate powered, and their respective logos are registered service marks of ERA Franchise Systems LLC. Each office is independently owned and operated.