
411 Ridgewood Drive, Richardson, TX 75080
Local realty services provided by:ERA Courtyard Real Estate
Listed by: jennifer mcdaniel
Office: call it closed realty
MLS#:21382884
Source:GDAR
Price summary
- Price:$1,075,000
- Price per sq. ft.:$327.74
- Monthly HOA dues:$5
About this home
Discover elevated Canyon Creek living at 411 Ridgewood Dr, a beautifully redesigned 5-bedroom, 3.5-bath home in Richardson’s sought-after 75080, completely renovated to the studs in 2023. Striking curb appeal begins with painted brick, black-framed windows, a glass entry door with sidelights, and thoughtfully designed hardscaping. Inside, an open great room centered around a gas fireplace connects seamlessly to a showpiece kitchen designed for both everyday living and entertaining. Highlights include a commercial-style 8-burner gas range, pot filler, farmhouse sink, quartz countertops, custom shaker cabinetry, and statement vent hood. A built-in bar with wine cooler tucked beneath the stairs adds another entertaining space, while a butler’s pantry, walk-in pantry, and additional reach-in pantry offer exceptional storage. A spacious mudroom and dedicated laundry room with sink add function to the thoughtful floorplan. Downstairs, four secondary bedrooms, two full baths, a powder bath, and a second living area provide flexible space for family and guests, with direct access to the covered pergola and backyard. Upstairs, the private primary retreat is joined by a versatile loft currently used as a home office and separated by a modern glass-paned barn door. The primary bath offers a spa-inspired escape with an oversized shower, dual-sink quartz vanity, and warm oak cabinetry. Outdoors, a hardscaped fire pit area and covered pergola create inviting spaces to gather, with TV wiring and a motorized privacy gate completing the backyard. An oversized driveway provides parking for three additional vehicles beyond the 2-car garage, which includes refrigerator space and attic access. Additional updates include dual-zone HVAC, tankless water heater, updated electrical, and sprinkler system. Thoughtfully renovated, beautifully finished, and ready to enjoy in one of West Richardson’s most established neighborhoods....
Contact an agent
Home facts
- Year built:1967
- Subdivision & Development:Canyon Creek Country Club 12
- Listing ID #:21382884
- Added:20 day(s) ago
- Updated:September 30, 2026 at 12:46 PM
Rooms and interior
- Bedrooms:5
- Total bathrooms:4
- Full bathrooms:3
- Half bathrooms:1
- Flooring:Carpet, Ceramic Tile, Wood
- Kitchen Description:Dishwasher, Disposal, Gas Oven, Gas Range, Wine Cooler
- Living area:3,280 sq. ft.
Heating and cooling
- Cooling:Central Air
- Heating:Central
- Central air:Yes
Structure and exterior
- Year built:1967
- Building area:3,280 sq. ft.
- Lot area:0.2 Acres
- Architectural Style:Ranch
- Construction Materials:Brick
- Foundation Description:Slab
- Levels:1 Story
Schools
- High school:Vines,Plano Senior
- Middle school:Wilson
- Elementary school:Aldridge
Finances and disclosures
- Price:$1,075,000
- Price per sq. ft.:$327.74
- Tax amount:$13,587
Features and amenities
- Appliances:Dishwasher, Disposal, Gas Oven, Gas Range, Tankless Water Heater, Wine Cooler
Parking
- Garage:Yes
- Garage spaces:2
 Information provided, in part, by North Texas Real Estate Information Systems, Inc. Last Updated September 30, 2026 Listings with the NTREIS logo are listed by brokerages other than ERA Courtyard Real Estate.
New listings near 411 Ridgewood Drive
- New
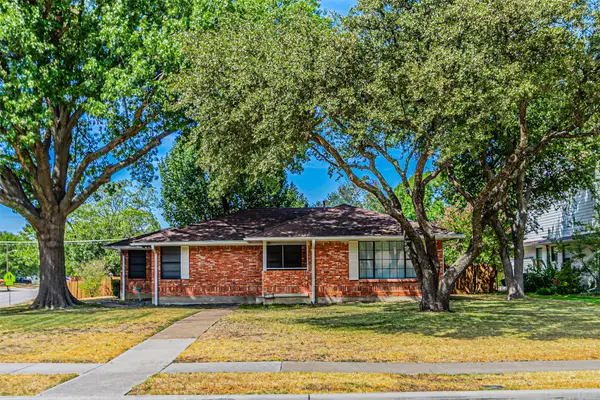 $380,000Active3 beds 2 baths1,647 sq. ft.
216 S Lois Lane, Richardson, TX 75081
MLS# 21398122Listed by: THE MICHAEL GROUP - New
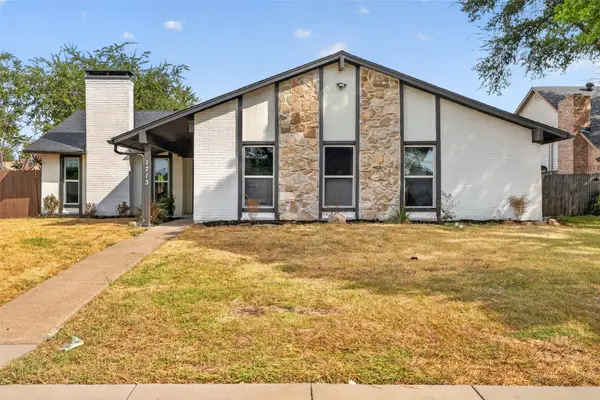 $410,000Active3 beds 2 baths1,924 sq. ft.
1713 Baylor Drive, Richardson, TX 75081
MLS# 21397266Listed by: FATHOM REALTY - New
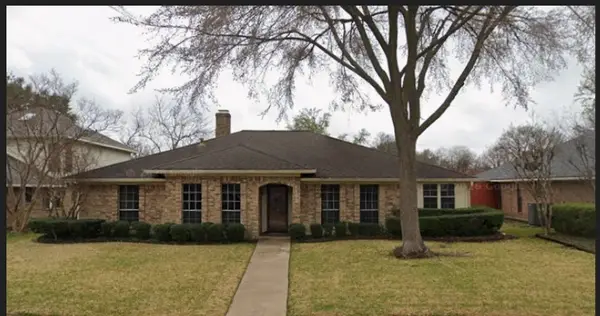 $435,000Active4 beds 3 baths2,216 sq. ft.
1102 Morningstar Trail, Richardson, TX 75081
MLS# 21383856Listed by: JR PREMIER PROPERTIES - New
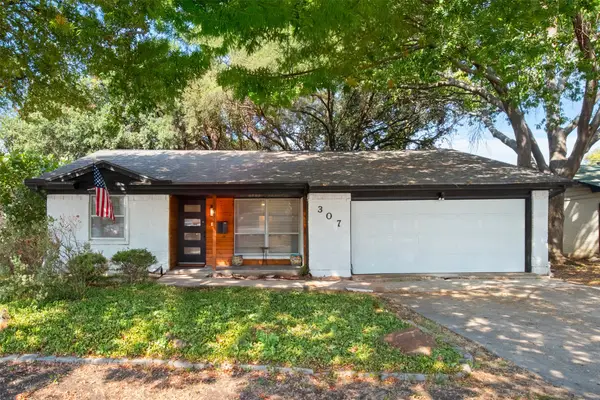 $330,000Active3 beds 2 baths1,342 sq. ft.
307 Dogwood Drive, Richardson, TX 75080
MLS# 21395947Listed by: COLDWELL BANKER APEX, REALTORS - New
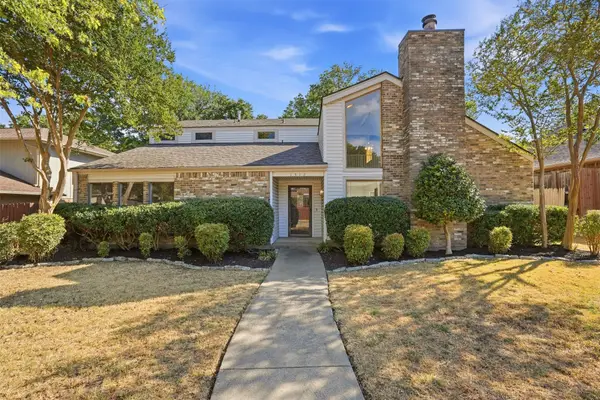 $440,000Active4 beds 3 baths2,157 sq. ft.
1512 Woodcreek Drive, Richardson, TX 75082
MLS# 21391801Listed by: ALLIE BETH ALLMAN & ASSOC. - Open Sat, 1 to 2pmNew
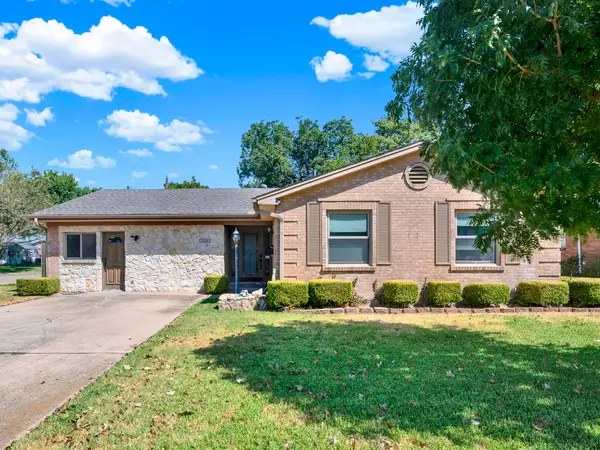 $415,000Active4 beds 3 baths1,942 sq. ft.
1338 Belaire Drive, Richardson, TX 75080
MLS# 21394857Listed by: KELLER WILLIAMS CENTRAL - New
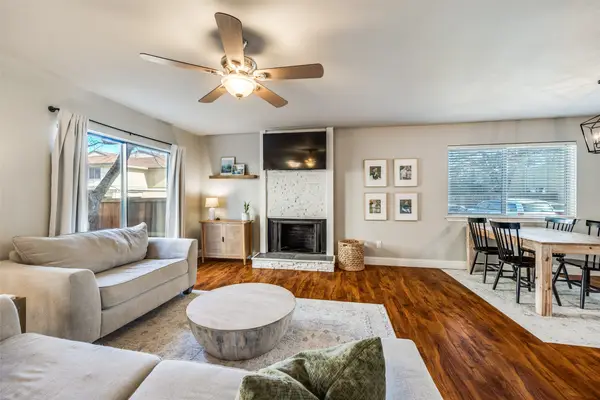 $299,000Active3 beds 3 baths1,728 sq. ft.
2604 Custer Parkway #B, Richardson, TX 75080
MLS# 21396925Listed by: COMPASS RE TEXAS, LLC. - Open Sun, 2 to 4pmNew
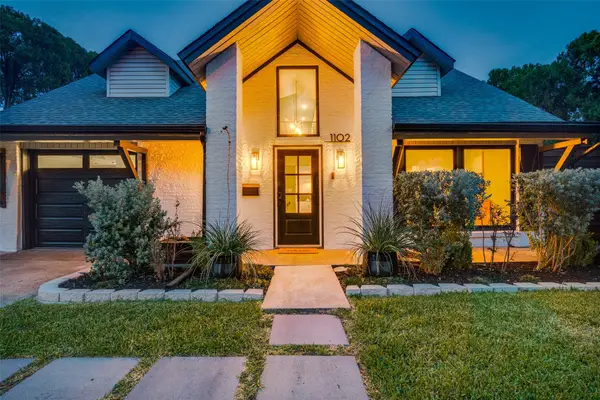 $699,000Active5 beds 4 baths3,129 sq. ft.
1102 Woodland Way, Richardson, TX 75080
MLS# 21396091Listed by: COLDWELL BANKER APEX, REALTORS - Open Sat, 12 to 2pmNew
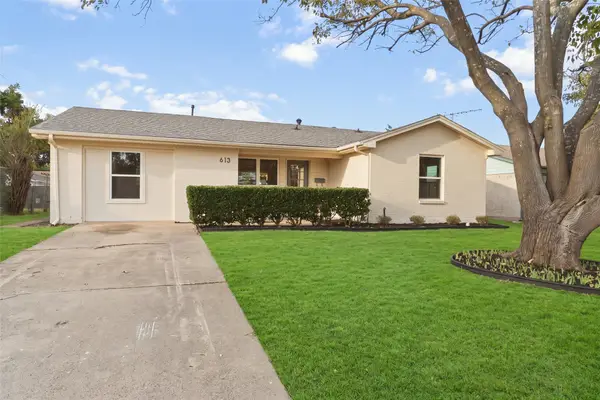 $389,000Active4 beds 2 baths1,435 sq. ft.
613 E Tyler Street, Richardson, TX 75081
MLS# 21395988Listed by: COMPASS RE TEXAS, LLC - Open Sat, 12 to 2pmNew
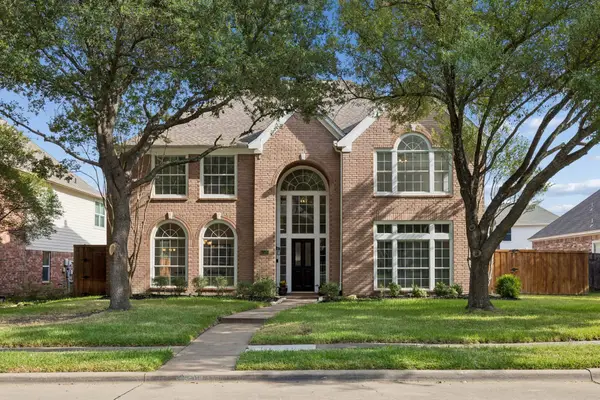 $599,000Active4 beds 3 baths3,436 sq. ft.
4424 Courtney Lane, Richardson, TX 75082
MLS# 21390683Listed by: DAVE PERRY MILLER REAL ESTATE


Protect your home and budget from life's surprises with an Assurant Home Warranty, backed by a partner that supports you through every step of homeownership. Explore Plans.
© 2023 - 2026 ERA Franchise Systems LLC. All rights reserved. ERA Franchise Systems LLC fully supports the principles of the Fair Housing Act and the Equal Opportunity Act. ERA, ERA Real Estate powered, and their respective logos are registered service marks of ERA Franchise Systems LLC. Each office is independently owned and operated.