
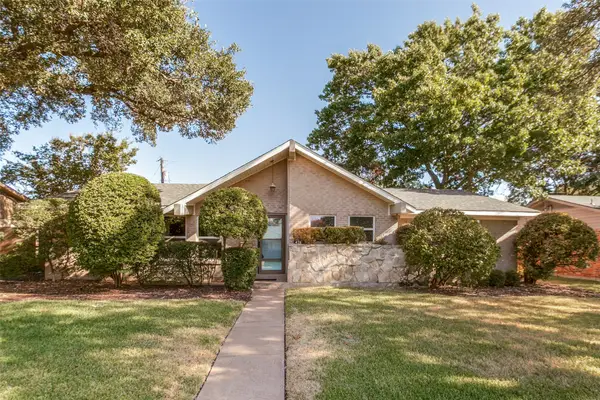
503 Arrowhead Drive, Richardson, TX 75080
Local realty services provided by:ERA Empower
503 Arrowhead Drive,Richardson, TX 75080
$1,979,000
- 5 Beds
- 4 Baths
- 4,925 sq. ft.
- Single family
- Active
Upcoming open houses
- Sat, Sep 1901:00 pm - 03:00 pm
- Sun, Sep 2001:00 pm - 03:00 pm
Listed by: natalie martin, heather kobs
Office: call it closed realty
MLS#:21385805
Source:GDAR
Price summary
- Price:$1,979,000
- Price per sq. ft.:$401.83
About this home
Set in the heart of Richardson’s beloved Canyon Creek neighborhood, 503 Arrowhead offers an exceptional blend of luxury, comfort, and convenience. Within walking distance of Canyon Creek Elementary and Canyon Creek Park—and just a golf cart ride from Canyon Creek Country Club—this five-bedroom home is designed for everyday living and effortless entertaining. Zoned to Canyon Creek Elementary, Richardson North Junior High, and Pearce High School.
The main level centers around a spacious living room with custom built-ins and fireplace, flowing into the gourmet eat-in kitchen. Monogram appliances include a white oak-paneled refrigerator and 48-inch gas range with double ovens. White oak cabinetry, quartz countertops and backsplash, pot filler, and custom built-in banquette elevate the space. A butler’s pantry and walk-in pantry provide exceptional storage, while the dining room and wine alcove create an inviting space for entertaining.
The first floor also features a home office, private guest suite, and serene primary retreat. The luxurious primary bath includes a soaking tub, walk-in shower with dual showerheads, and double vanity, while the custom walk-in closet offers abundant storage.
Upstairs, three bedrooms, each with a walk-in closet, are complemented by two beautifully designed bathrooms. An oversized game room with custom cabinetry provides additional living space, while a bonus room with media hub and surround-sound prewiring offers flexibility for a media room, playroom, fitness space, or additional living area.
Throughout the home, warm hardwoods, white oak cabinetry, designer lighting, custom built-ins, and selected finishes create a sophisticated yet welcoming atmosphere. Oversized sliding doors open to a covered patio with an outdoor fireplace, extending the living and entertaining space into the backyard. An electronic driveway gate and dual EV chargers add convenience to this exceptional Canyon Creek home....
Contact an agent
Home facts
- Year built:2026
- Subdivision & Development:Canyon Creek 1st Inst
- Listing ID #:21385805
- Added:1 day(s) ago
- Updated:September 18, 2026 at 02:50 AM
Rooms and interior
- Bedrooms:5
- Total bathrooms:4
- Full bathrooms:4
- Flooring:Tile
- Kitchen Description:Built In Gas Range, Built In Refrigerator, Dishwasher, Disposal, Double Oven, Gas Range, Ice Maker, Microwave, Vented Exhaust Fan, Wine Cooler
- Living area:4,925 sq. ft.
Heating and cooling
- Cooling:Ceiling Fans, Central Air
- Heating:Central, Fireplaces
- Central air:Yes
Structure and exterior
- Roof:Composition
- Year built:2026
- Building area:4,925 sq. ft.
- Lot area:0.27 Acres
- Lot Features:Interior Lot, Lawn, Level
- Architectural Style:Traditional
- Construction Materials:Brick
- Foundation Description:Slab
- Levels:2 Story
Schools
- High school:Pearce
- Middle school:Richardson North
- Elementary school:Canyon Creek
Finances and disclosures
- Price:$1,979,000
- Price per sq. ft.:$401.83
Features and amenities
- Appliances:Built In Gas Range, Built In Refrigerator, Dishwasher, Disposal, Double Oven, Dryer, Gas Range, Ice Maker, Microwave, Plumbed For Gas, Some Gas Appliances, Tankless Water Heater, Vented Exhaust Fan, Wine Cooler
- Laundry features:Dryer
- Amenities:Carbon Monoxide Detectors, Smoke Detectors
Parking
- Garage:Yes
- Garage spaces:2
 Information provided, in part, by North Texas Real Estate Information Systems, Inc. Last Updated September 18, 2026 Listings with the NTREIS logo are listed by brokerages other than ERA Empower.
New listings near 503 Arrowhead Drive
- Open Sun, 1 to 3pmNew
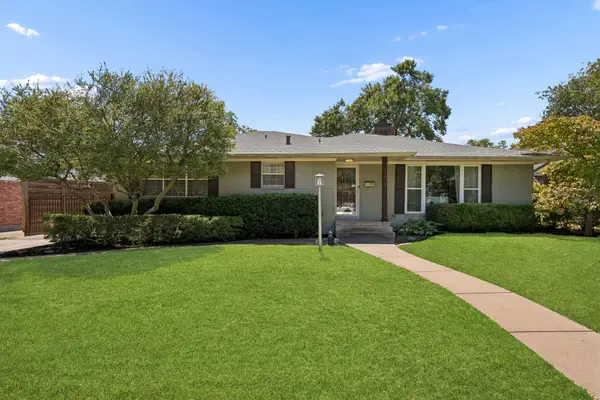 $499,000Active3 beds 3 baths1,801 sq. ft.
1209 Spruce Drive, Richardson, TX 75080
MLS# 21386008Listed by: KELLER WILLIAMS DALLAS MIDTOWN - New
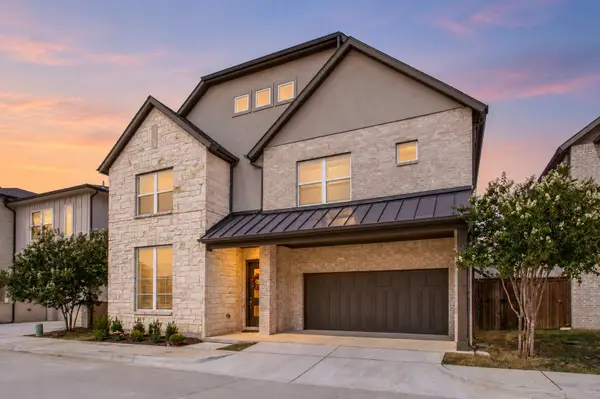 $774,000Active5 beds 4 baths3,568 sq. ft.
916 Banyan Tree Lane, Richardson, TX 75081
MLS# 21383366Listed by: EBBY HALLIDAY, REALTORS - Open Sat, 1 to 3pmNew
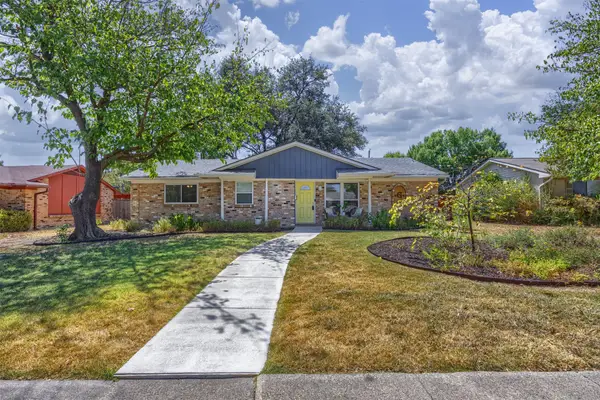 $315,000Active3 beds 2 baths1,359 sq. ft.
1118 Pacific Drive, Richardson, TX 75081
MLS# 21388042Listed by: EBBY HALLIDAY, REALTORS - Open Sat, 11am to 1pmNew
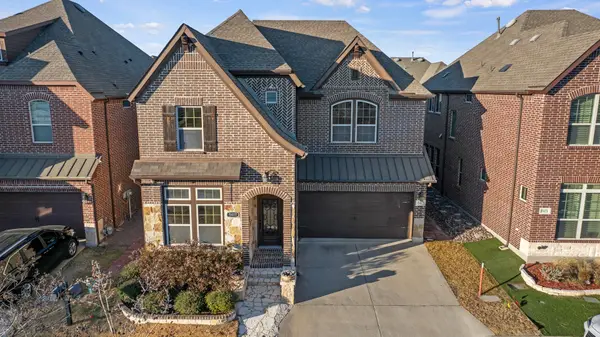 $570,000Active4 beds 4 baths2,930 sq. ft.
5417 Harbour Road, Richardson, TX 75082
MLS# 21389391Listed by: THE JOYCE REALTY GROUP - New
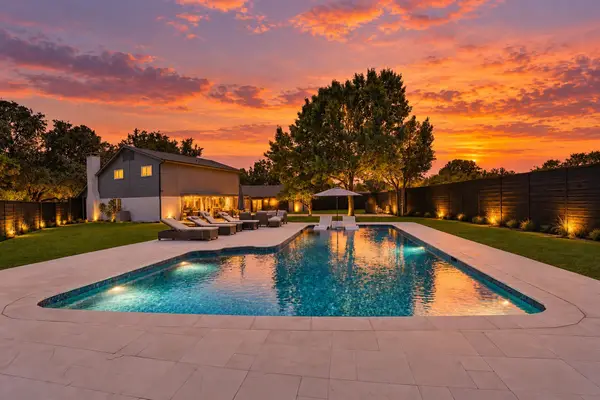 $544,900Active3 beds 3 baths2,032 sq. ft.
1635 Aurora Drive, Richardson, TX 75081
MLS# 21385487Listed by: REGAL, REALTORS - New
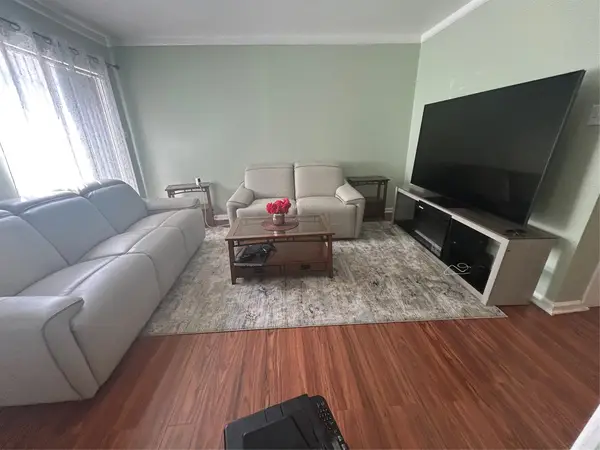 $238,000Active3 beds 2 baths1,156 sq. ft.
2317 Trellis Place, Richardson, TX 75081
MLS# 21383147Listed by: UNITED REAL ESTATE FRISCO - New
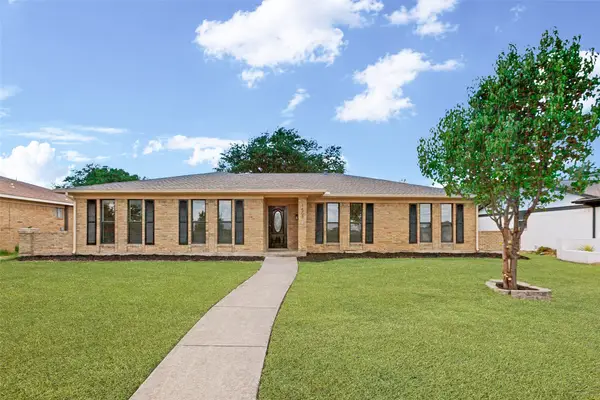 $429,000Active4 beds 2 baths2,172 sq. ft.
1503 Richland Drive, Richardson, TX 75081
MLS# 21388849Listed by: REGAL, REALTORS - New
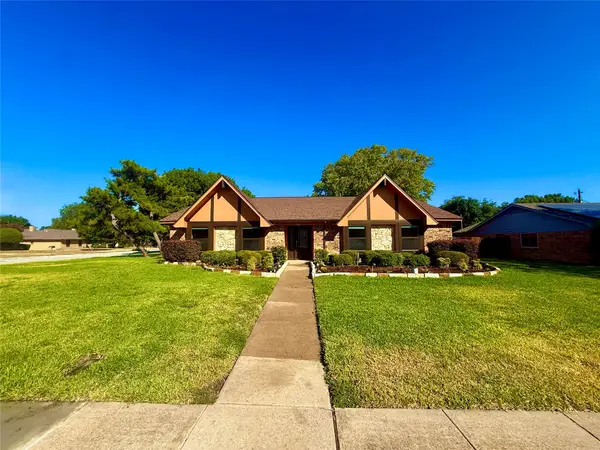 $760,000Active4 beds 2 baths1,857 sq. ft.
442 Valley Glen Drive, Richardson, TX 75080
MLS# 21387159Listed by: LOCAL REALTY AGENCY - New
 $400,000Active3 beds 2 baths1,482 sq. ft.
428 Sandy Trail, Richardson, TX 75080
MLS# 21351035Listed by: KELLER WILLIAMS CENTRAL


Protect your home and budget from life's surprises with an Assurant Home Warranty, backed by a partner that supports you through every step of homeownership. Explore Plans.
© 2023 - 2026 ERA Franchise Systems LLC. All rights reserved. ERA Franchise Systems LLC fully supports the principles of the Fair Housing Act and the Equal Opportunity Act. ERA, ERA Real Estate powered, and their respective logos are registered service marks of ERA Franchise Systems LLC. Each office is independently owned and operated.