
600 Westwood Drive, Richardson, TX 75080
Local realty services provided by:ERA Courtyard Real Estate
Listed by: susan griffin
Office: susan griffin
MLS#:21316522
Source:GDAR
Price summary
- Price:$383,000
- Price per sq. ft.:$263.77
About this home
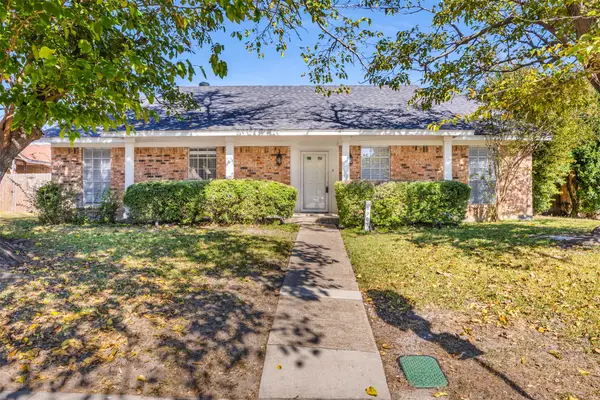
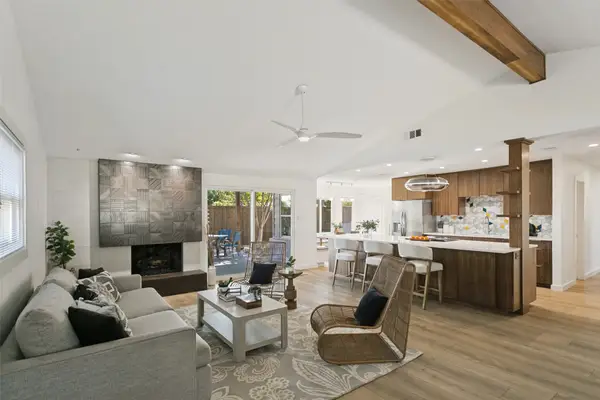
Stylish Richardson Heights home with three spacious bedrooms, two updated full baths located on an oversized .224 acre lot with a large backyard, 2 car garage & extra parking. Exceptional drive up appeal with all brick exterior in fantastic condition, large pane windows with black shutters, pier & beam foundation, lush grass front yard with mature trees, newer front sidewalks & a half circle corner driveway for extra parking. Interior features oak hardwood floors throughout all living areas and all three bedrooms. Great floor plan with open living and dining area with access to the kitchen & backyard. Oversized kitchen with wood cabinets & drawers, stainless sink with a views of the backyard, brand new stainless dishwasher, gas range with a vent a hood, microwave & refrigerator. All three bedrooms have large windows and closets. The center hall bath has been updated with newer tile on the floor and walls, newer sink, toilet and tub shower. Master bedroom has two closets one of which is a walk in closet and an updated ensuite bath with newer tile floors, sink, & free standing shower. The home has a full a size washer & dryer, window blinds throughout & ceiling fans throughout. The 2-Car garage exterior & interior are in great condition including slab foundation, rear driveway & wood paneled interior with open rafter ceiling. Oversized back yard includes a metal storage building perfect for gardening & lawn tools. Fantastic location walking distance to Richardson Heights Elementary Heights Park & Tennis Courts, Aquatic Center, Pools, Recreation Center, & Play Grounds. Starbucks is 3 blocks away as well as numerous upscale restaurants and retail stores....
Contact an agent
Home facts
- Year built:1955
- Subdivision & Development:RICHARDSON HEIGHTS 3
- Listing ID #:21316522
- Added:138 day(s) ago
- Updated:November 15, 2026 at 01:04 PM
Rooms and interior
- Bedrooms:3
- Total bathrooms:2
- Full bathrooms:2
- Kitchen Description:Dishwasher, Disposal, Electric Oven, Gas Range, Refrigerator, Vented Exhaust Fan
- Living area:1,452 sq. ft.
Structure and exterior
- Year built:1955
- Building area:1,452 sq. ft.
- Lot area:0.22 Acres
- Lot Features:Corner Lot, Landscaped, Lawn
- Construction Materials:Brick
- Levels:1 Story
Schools
- High school:Richardson
- Middle school:Richardson West
- Elementary school:Richardson Heights
Finances and disclosures
- Price:$383,000
- Price per sq. ft.:$263.77
Features and amenities
- Appliances:Dishwasher, Disposal, Dryer, Electric Oven, Gas Range, Gas Water Heater, Refrigerator, Vented Exhaust Fan, Washer
- Laundry features:Dryer, Washer
Parking
- Garage:Yes
- Garage spaces:2
 Information provided, in part, by North Texas Real Estate Information Systems, Inc. Last Updated November 15, 2026 Listings with the NTREIS logo are listed by brokerages other than ERA Courtyard Real Estate.
New listings near 600 Westwood Drive
- New
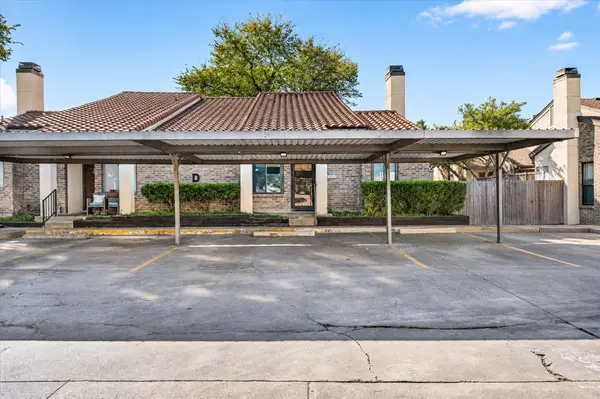 $169,000Active2 beds 2 baths1,001 sq. ft.
821 Dublin Drive #163, Richardson, TX 75080
MLS# 21435723Listed by: GRAND ARK LLC - Open Sat, 2 to 4pmNew
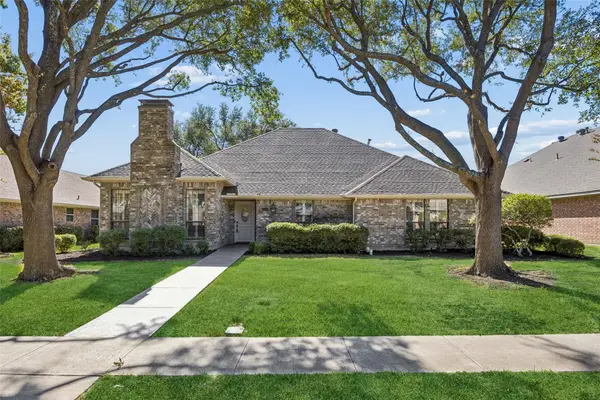 $565,000Active4 beds 3 baths2,549 sq. ft.
2554 Honeysuckle Drive, Richardson, TX 75082
MLS# 21436328Listed by: EBBY HALLIDAY, REALTORS - New
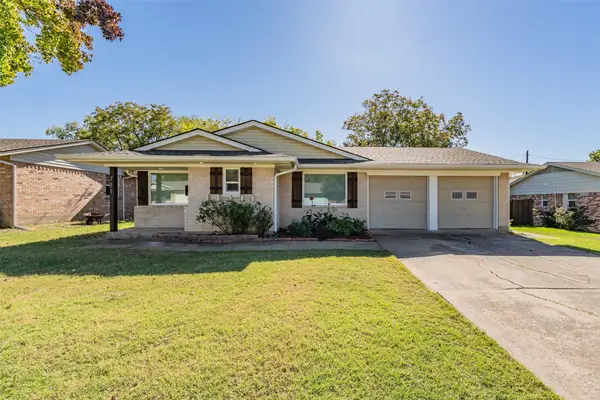 $355,000Active3 beds 2 baths1,237 sq. ft.
721 Timberlake Circle, Richardson, TX 75080
MLS# 21426706Listed by: EXP REALTY LLC - New
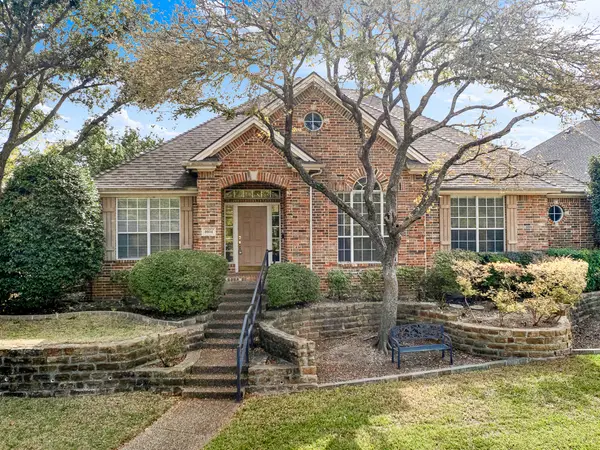 $499,000Active4 beds 3 baths2,650 sq. ft.
4604 Breckinridge Boulevard, Richardson, TX 75082
MLS# 21432572Listed by: KELLER WILLIAMS CENTRAL - Open Sun, 1 to 3pmNew
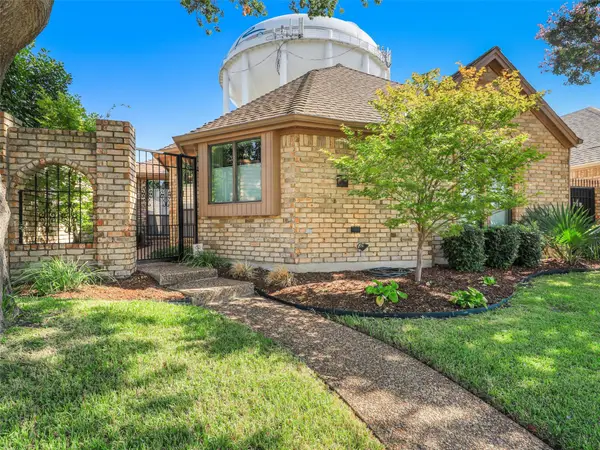 $425,000Active3 beds 2 baths1,752 sq. ft.
709 Woodway Lane, Richardson, TX 75081
MLS# 21432764Listed by: KELLER WILLIAMS REALTY DPR - New
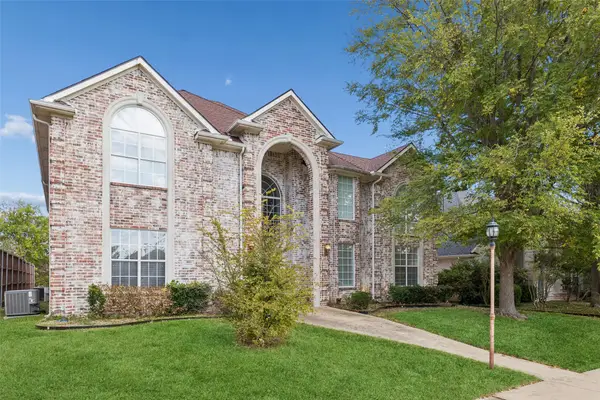 $575,000Active5 beds 4 baths3,300 sq. ft.
1013 Sunningdale, Richardson, TX 75081
MLS# 21426549Listed by: REDFIN CORPORATION - New
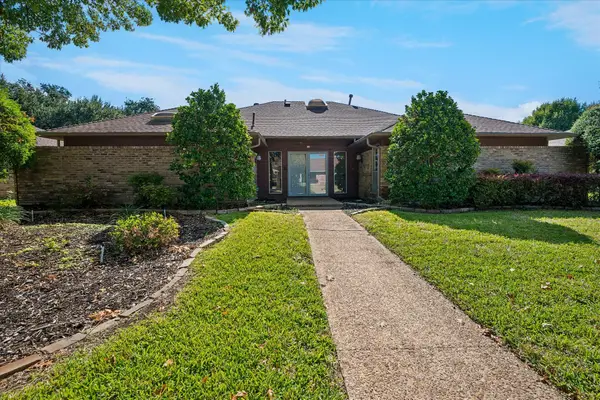 $515,000Active3 beds 3 baths2,544 sq. ft.
628 Harvest Glen Drive, Richardson, TX 75081
MLS# 21435035Listed by: RE/MAX PREMIER - New
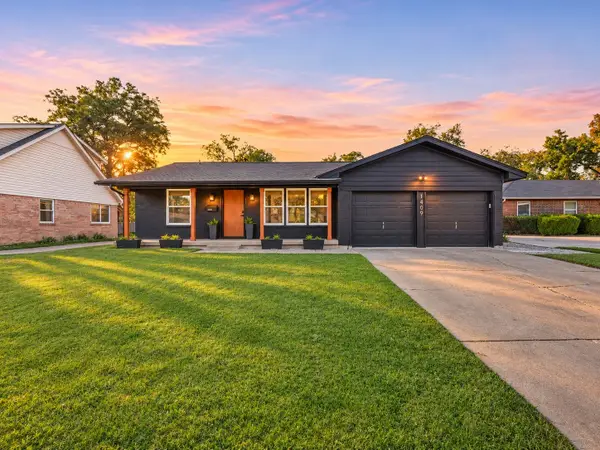 $430,000Active3 beds 2 baths1,491 sq. ft.
1409 Nantucket Drive, Richardson, TX 75080
MLS# 21427043Listed by: TEXAS ALLY REAL ESTATE GROUP - Open Sun, 2:30 to 4pmNew
 $368,000Active3 beds 2 baths1,844 sq. ft.
1907 E Collins Boulevard, Richardson, TX 75081
MLS# 21432490Listed by: EBBY HALLIDAY, REALTORS - New
 $514,700Active3 beds 2 baths1,836 sq. ft.
913 Warfield Way, Richardson, TX 75080
MLS# 21433863Listed by: UNITED REAL ESTATE


Protect your home and budget from life's surprises with an Assurant Home Warranty, backed by a partner that supports you through every step of homeownership. Explore Plans.
© 2023 - 2026 ERA Franchise Systems LLC. All rights reserved. ERA Franchise Systems LLC fully supports the principles of the Fair Housing Act and the Equal Opportunity Act. ERA, ERA Real Estate powered, and their respective logos are registered service marks of ERA Franchise Systems LLC. Each office is independently owned and operated.