
621 Lockwood Drive, Richardson, TX 75080
Local realty services provided by:ERA Courtyard Real Estate
621 Lockwood Drive,Richardson, TX 75080
$374,500
- 3 Beds
- 1 Baths
- 1,236 sq. ft.
- Single family
- Active
Upcoming open houses
- Fri, Oct 0205:00 pm - 07:00 pm
- Sat, Oct 0312:00 pm - 02:00 pm
Listed by: dan washburn
Office: washburn realty group,llc
MLS#:21382491
Source:GDAR
Price summary
- Price:$374,500
- Price per sq. ft.:$302.99
About this home
Welcome to the Heights Park community where neighbors become best friends and life slows down. Spacious covered front porch and colorful Adriatic Sea front door welcome you to this updated 3 bedroom, 1 bath home just steps away from the Lockwood Dining district. Once inside you'll delight to refinished original hardwood floors flowing through a fresh color palette in today's pure whites. Open living-dining area with large double pane energy efficient windows allow natural light to pour in. Chef's kitchen that feels like sunshine-crisp white cabinetry, warm wood floors, and a leafy view above the sink. Fully renovated bath with jetted tub and custom built-ins. 3rd bedroom with French doors to wood deck would also make a great 2nd living area or office. Want more? Step out back to the huge back yard with two tier wood deck, shade trees, and cute storage building. HVAC replaced in 2018 with two-stage system and AccuClean whole-home air filtration for enhanced comfort and cleaner indoor air. Richardson Schools with Heights Elementary just down the street and plenty of dining choices nearby. Quick access to I-75 and George Bush Fwy....
Contact an agent
Home facts
- Year built:1955
- Subdivision & Development:Richardson Heights 03
- Listing ID #:21382491
- Added:1 day(s) ago
- Updated:October 01, 2026 at 01:49 AM
Rooms and interior
- Bedrooms:3
- Total bathrooms:1
- Full bathrooms:1
- Flooring:Ceramic Tile, Wood
- Kitchen Description:Built In Gas Range, Dishwasher, Disposal, Gas Oven, Gas Range, Microwave, Refrigerator
- Living area:1,236 sq. ft.
Heating and cooling
- Cooling:Ceiling Fans, Central Air
- Heating:Central, Natural Gas
- Central air:Yes
Structure and exterior
- Roof:Composition
- Year built:1955
- Building area:1,236 sq. ft.
- Lot area:0.19 Acres
- Lot Features:Few Trees, Interior Lot, Landscaped
- Architectural Style:Traditional
- Construction Materials:Brick, Wood Siding
- Foundation Description:Pillar Post Pier
- Levels:1 Story
Schools
- High school:Richardson
- Middle school:Richardson West
- Elementary school:Richardson Heights
Finances and disclosures
- Price:$374,500
- Price per sq. ft.:$302.99
Features and amenities
- Appliances:Built In Gas Range, Dishwasher, Disposal, Gas Oven, Gas Range, Gas Water Heater, Microwave, Plumbed For Gas, Refrigerator, Some Gas Appliances
- Amenities:Carbon Monoxide Detectors, Smoke Detectors, Window Coverings
Parking
- Garage:Yes
- Garage spaces:1
 Information provided, in part, by North Texas Real Estate Information Systems, Inc. Last Updated October 1, 2026 Listings with the NTREIS logo are listed by brokerages other than ERA Courtyard Real Estate.
New listings near 621 Lockwood Drive
- New
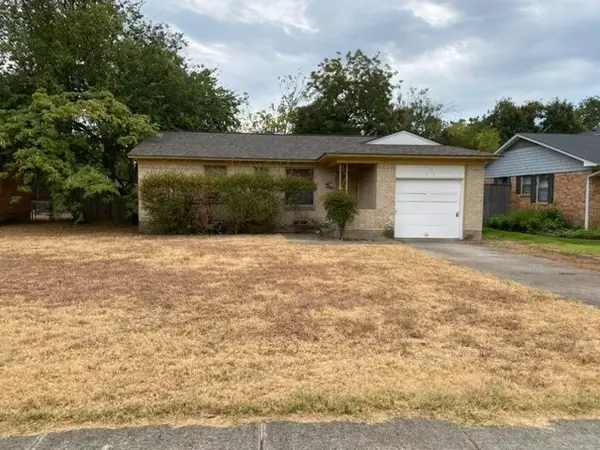 $249,900Active-- beds 1 baths1,020 sq. ft.
417 Marilu Street, Richardson, TX 75080
MLS# 21397054Listed by: ULTRA REAL ESTATE SERVICES - New
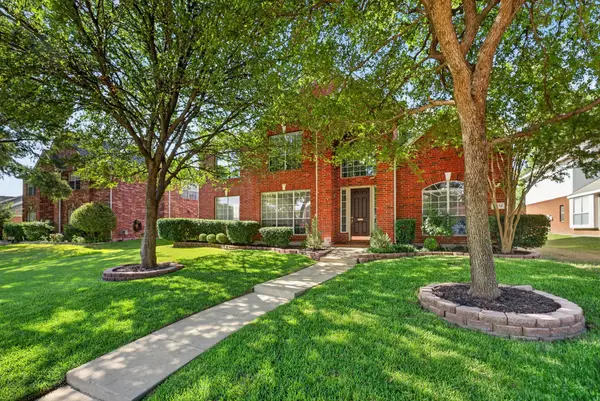 $599,000Active4 beds 3 baths3,199 sq. ft.
4412 Greenfield Drive, Richardson, TX 75082
MLS# 21397637Listed by: DFW REALTY - New
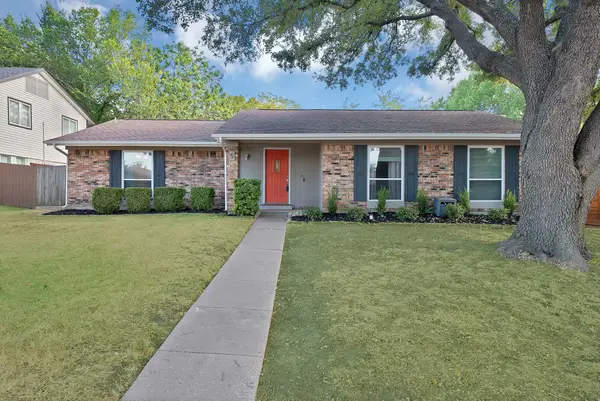 $344,900Active3 beds 2 baths1,659 sq. ft.
5 Merrie Circle, Richardson, TX 75081
MLS# 21400435Listed by: MONUMENT REALTY - New
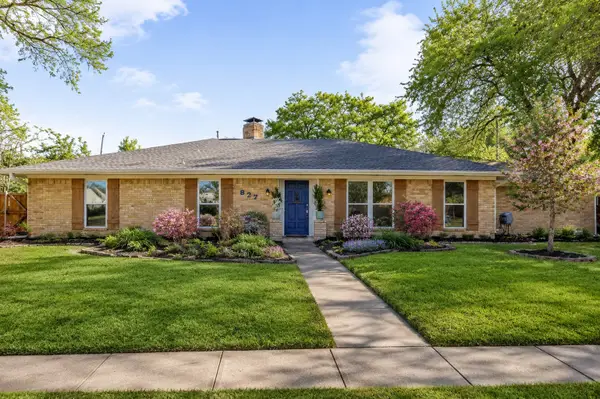 $595,000Active4 beds 2 baths2,047 sq. ft.
827 Teakwood Place, Richardson, TX 75080
MLS# 21397849Listed by: COMPASS RE TEXAS, LLC. - New
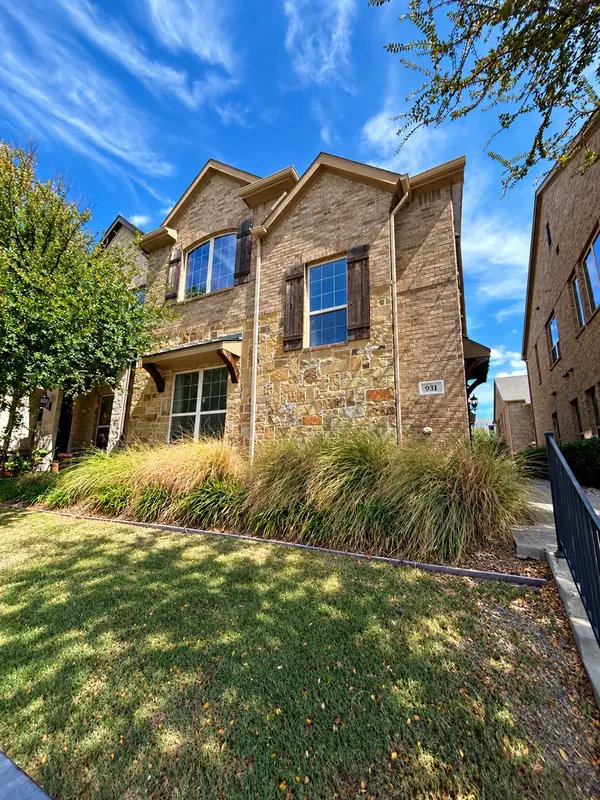 $450,000Active3 beds 3 baths1,938 sq. ft.
931 Whitehall Drive, Richardson, TX 75081
MLS# 21398489Listed by: REAL BROKER, LLC - New
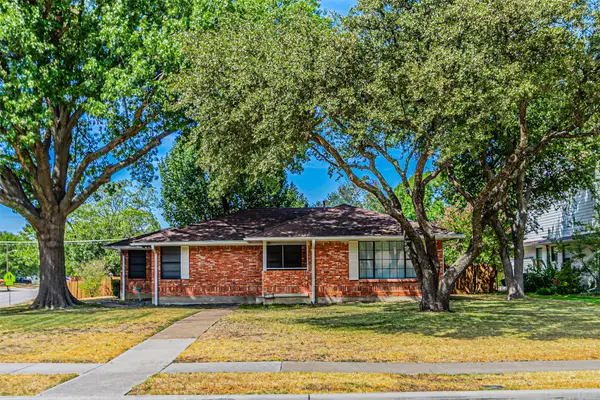 $380,000Active3 beds 2 baths1,647 sq. ft.
216 S Lois Lane, Richardson, TX 75081
MLS# 21398122Listed by: THE MICHAEL GROUP - New
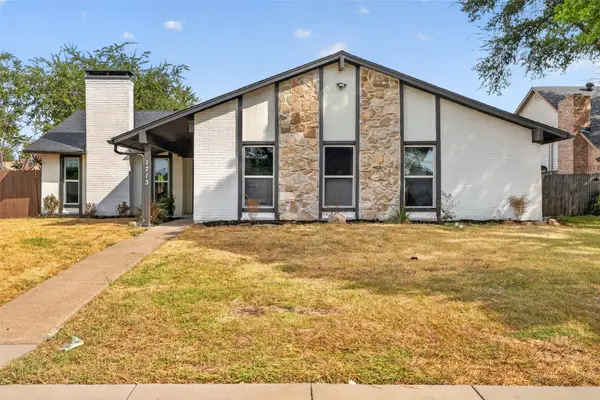 $410,000Active3 beds 2 baths1,924 sq. ft.
1713 Baylor Drive, Richardson, TX 75081
MLS# 21397266Listed by: FATHOM REALTY - New
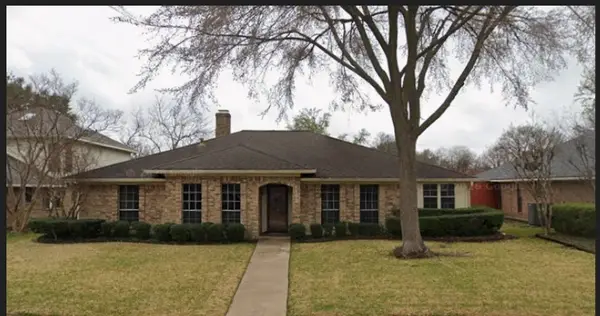 $435,000Active4 beds 3 baths2,216 sq. ft.
1102 Morningstar Trail, Richardson, TX 75081
MLS# 21383856Listed by: JR PREMIER PROPERTIES - New
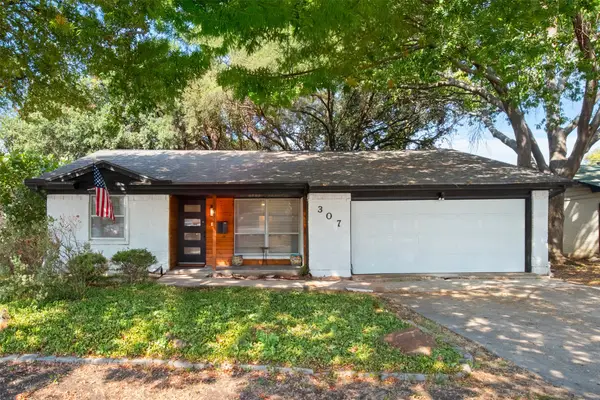 $330,000Active3 beds 2 baths1,342 sq. ft.
307 Dogwood Drive, Richardson, TX 75080
MLS# 21395947Listed by: COLDWELL BANKER APEX, REALTORS


Protect your home and budget from life's surprises with an Assurant Home Warranty, backed by a partner that supports you through every step of homeownership. Explore Plans.
© 2023 - 2026 ERA Franchise Systems LLC. All rights reserved. ERA Franchise Systems LLC fully supports the principles of the Fair Housing Act and the Equal Opportunity Act. ERA, ERA Real Estate powered, and their respective logos are registered service marks of ERA Franchise Systems LLC. Each office is independently owned and operated.