
638 Westwood Drive, Richardson, TX 75080
Local realty services provided by:ERA Myers & Myers Realty
638 Westwood Drive,Richardson, TX 75080
$555,000
- 3 Beds
- 2 Baths
- 1,878 sq. ft.
- Single family
- Active
Upcoming open houses
- Sat, Nov 1401:00 pm - 04:00 pm
- Sun, Nov 1502:00 pm - 04:00 pm
Listed by: tanya browne
Office: keller williams central
MLS#:21426752
Source:GDAR
Price summary
- Price:$555,000
- Price per sq. ft.:$295.53
About this home
A spacious standout in Richardson Heights, this home offers an open floor plan, inviting sunroom, and private outdoor spaces. The thoughtful layout offers room to gather, while the sunroom provides a relaxing spot to unwind. Come see the roomy living room and, alongside custom cabinets, the oversized kitchen island is a cook's delight. Take the entertaining outdoors where a new 8-foot board-on-board cedar fence (2025) frames the backyard oasis. Play, relax or garden under the covered patio and use the gas hookup to dine under the stars. Other 2025 enhancements include improved landscape drainage with connected rear gutters.
Additional updates include heating and air conditioning systems (2023), recent sunroom roofing, larger gutters, plantation shutters and dimmer lights. Enjoy close proximity to neighborhood restaurants and shopping with convenient access to major highways, neighborhood schools and city parks. This home combines beautiful surroundings with everyday convenience.
Contact an agent
Home facts
- Year built:1955
- Subdivision & Development:Richardson Heights 03
- Listing ID #:21426752
- Added:1 day(s) ago
- Updated:November 14, 2026 at 12:46 AM
Rooms and interior
- Bedrooms:3
- Total bathrooms:2
- Full bathrooms:2
- Flooring:Wood
- Kitchen Description:Dishwasher, Disposal, Gas Cooktop, Gas Oven, Gas Range, Microwave, Vented Exhaust Fan
- Living area:1,878 sq. ft.
Heating and cooling
- Cooling:Central Air, Electric
- Heating:Central, Natural Gas
- Central air:Yes
Structure and exterior
- Roof:Composition
- Year built:1955
- Building area:1,878 sq. ft.
- Lot area:0.23 Acres
- Architectural Style:Ranch, Traditional
- Construction Materials:Brick
- Foundation Description:Pillar Post Pier
- Levels:1 Story
Schools
- High school:Richardson
- Middle school:Richardson West
- Elementary school:Richardson Heights
Finances and disclosures
- Price:$555,000
- Price per sq. ft.:$295.53
- Tax amount:$6,863
Features and amenities
- Appliances:Dishwasher, Disposal, Gas Cooktop, Gas Oven, Gas Range, Microwave, Vented Exhaust Fan
- Amenities:Fire Alarm, Security System, Security System Owned, Smoke Detectors, Window Coverings
Parking
- Garage:Yes
- Garage spaces:2
 Information provided, in part, by North Texas Real Estate Information Systems, Inc. Last Updated November 14, 2026 Listings with the NTREIS logo are listed by brokerages other than ERA Myers & Myers Realty.
New listings near 638 Westwood Drive
- New
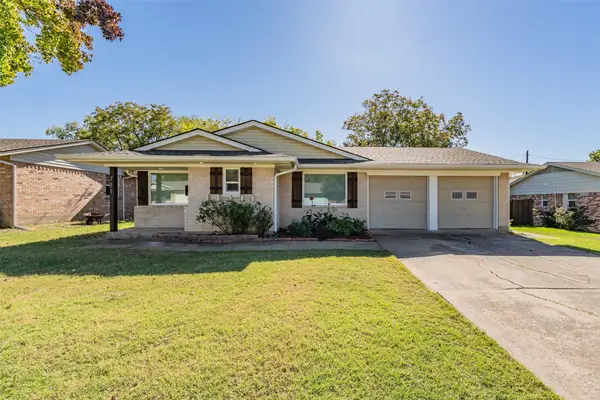 $355,000Active3 beds 2 baths1,237 sq. ft.
721 Timberlake Circle, Richardson, TX 75080
MLS# 21426706Listed by: EXP REALTY LLC - New
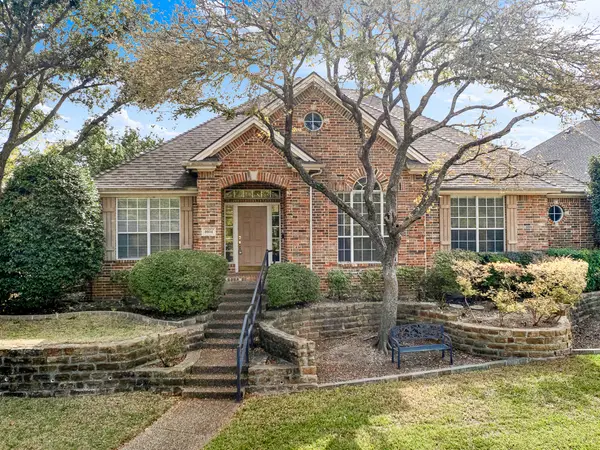 $499,000Active4 beds 3 baths2,650 sq. ft.
4604 Breckinridge Boulevard, Richardson, TX 75082
MLS# 21432572Listed by: KELLER WILLIAMS CENTRAL - Open Sun, 1 to 3pmNew
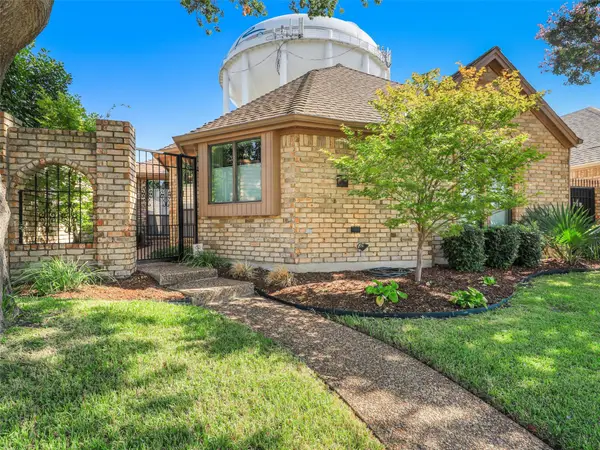 $425,000Active3 beds 2 baths1,752 sq. ft.
709 Woodway Lane, Richardson, TX 75081
MLS# 21432764Listed by: KELLER WILLIAMS REALTY DPR - New
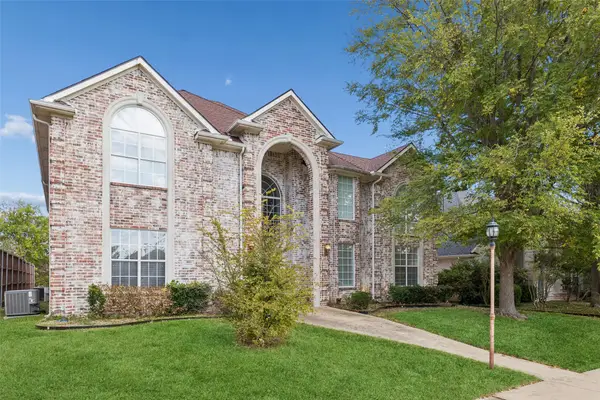 $575,000Active5 beds 4 baths3,300 sq. ft.
1013 Sunningdale, Richardson, TX 75081
MLS# 21426549Listed by: REDFIN CORPORATION - New
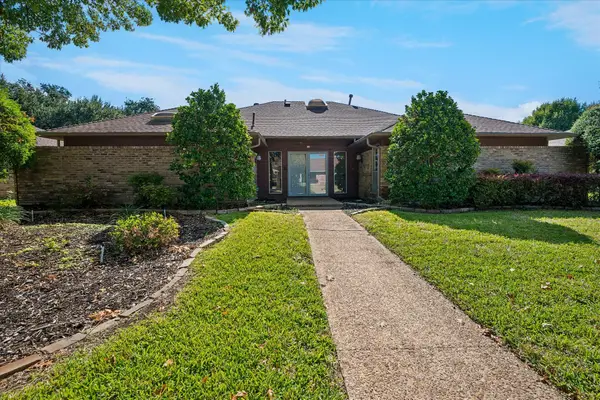 $515,000Active3 beds 3 baths2,544 sq. ft.
628 Harvest Glen Drive, Richardson, TX 75081
MLS# 21435035Listed by: RE/MAX PREMIER - New
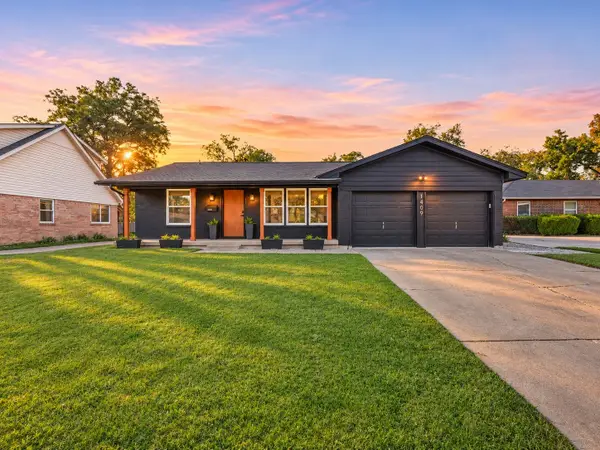 $430,000Active3 beds 2 baths1,491 sq. ft.
1409 Nantucket Drive, Richardson, TX 75080
MLS# 21427043Listed by: TEXAS ALLY REAL ESTATE GROUP - Open Sun, 2:30 to 4pmNew
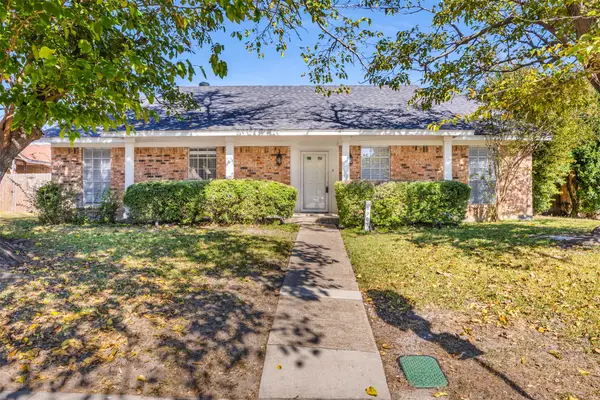 $368,000Active3 beds 2 baths1,844 sq. ft.
1907 E Collins Boulevard, Richardson, TX 75081
MLS# 21432490Listed by: EBBY HALLIDAY, REALTORS - New
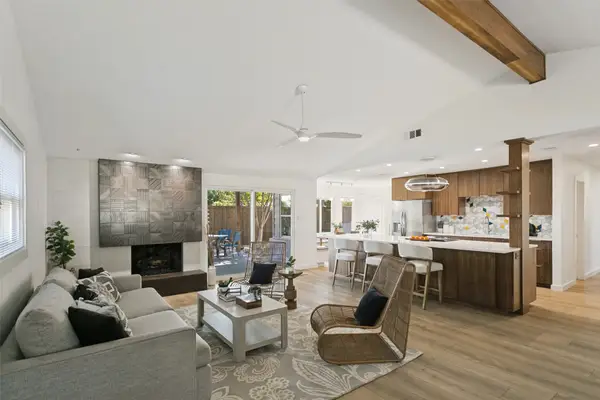 $514,700Active3 beds 2 baths1,836 sq. ft.
913 Warfield Way, Richardson, TX 75080
MLS# 21433863Listed by: UNITED REAL ESTATE - New
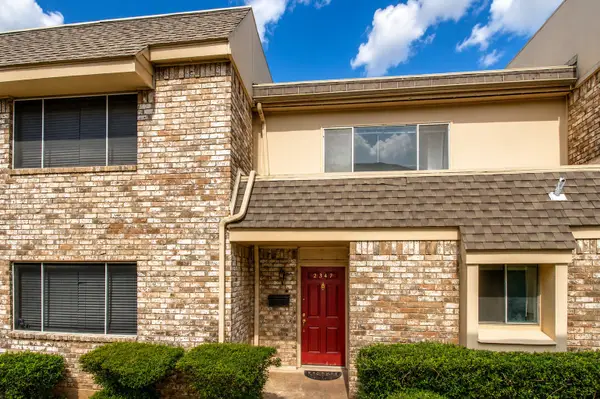 $195,000Active2 beds 2 baths1,096 sq. ft.
2347 Trellis Place, Richardson, TX 75081
MLS# 21434275Listed by: JAN'S REALTY


Protect your home and budget from life's surprises with an Assurant Home Warranty, backed by a partner that supports you through every step of homeownership. Explore Plans.
© 2023 - 2026 ERA Franchise Systems LLC. All rights reserved. ERA Franchise Systems LLC fully supports the principles of the Fair Housing Act and the Equal Opportunity Act. ERA, ERA Real Estate powered, and their respective logos are registered service marks of ERA Franchise Systems LLC. Each office is independently owned and operated.