
732 Pinehurst Drive, Richardson, TX 75080
Local realty services provided by:ERA Courtyard Real Estate
Listed by: shayne hickey
Office: texas ally real estate group
MLS#:21382778
Source:GDAR
Price summary
- Price:$390,000
- Price per sq. ft.:$290.39
About this home
A fresh opportunity in West Richardson! Located in an established neighborhood and zoned to highly regarded J.J. Pearce High School, this beautifully updated 3-bedroom, 2-bath home pairs architectural character with a clean, modern renovation. Vaulted ceilings and natural light give the main living area an open, airy feel, while the remodeled kitchen makes an immediate impression with custom white oak cabinetry, quartz countertops, and a seamless connection to the living and dining spaces. The private primary suite features a beautifully renovated bath with custom cabinetry, designer finishes, and a walk-in shower. Two additional bedrooms offer flexibility for guests, family, or a home office. For added peace of mind, the home features a brand-new 2026 electrical panel, 2026 water heater, 2019 outdoor HVAC unit, and a roof approximately 8 years old. Outside, the oversized backyard gives you the space that's increasingly hard to find—room to entertain, garden, play, add an outdoor living area, or simply enjoy more privacy. With stylish updates already completed and convenient access to Richardson dining, shopping, parks, and major thoroughfares, this home offers the combination buyers are looking for: an established neighborhood, modern interiors, generous outdoor space, and an exceptional West Richardson location. Come see why this one deserves a second look....
Contact an agent
Home facts
- Year built:1961
- Subdivision & Development:Richardson Heights 14
- Listing ID #:21382778
- Added:19 day(s) ago
- Updated:September 30, 2026 at 12:46 PM
Rooms and interior
- Bedrooms:3
- Total bathrooms:2
- Full bathrooms:2
- Flooring:Carpet, Luxury Vinyl Plank, Tile
- Kitchen Description:Dishwasher, Disposal, Electric Oven
- Living area:1,343 sq. ft.
Heating and cooling
- Cooling:Ceiling Fans, Central Air
- Heating:Central
- Central air:Yes
Structure and exterior
- Year built:1961
- Building area:1,343 sq. ft.
- Lot area:0.2 Acres
- Lot Features:Acreage
- Architectural Style:Traditional
- Construction Materials:Brick, Stone Veneer
- Foundation Description:Slab
- Levels:1 Story
Schools
- High school:Pearce
- Middle school:Richardson North
- Elementary school:Northrich
Finances and disclosures
- Price:$390,000
- Price per sq. ft.:$290.39
Features and amenities
- Appliances:Dishwasher, Disposal, Electric Oven, Gas Water Heater
Parking
- Garage:Yes
- Garage spaces:2
 Information provided, in part, by North Texas Real Estate Information Systems, Inc. Last Updated September 30, 2026 Listings with the NTREIS logo are listed by brokerages other than ERA Courtyard Real Estate.
New listings near 732 Pinehurst Drive
- New
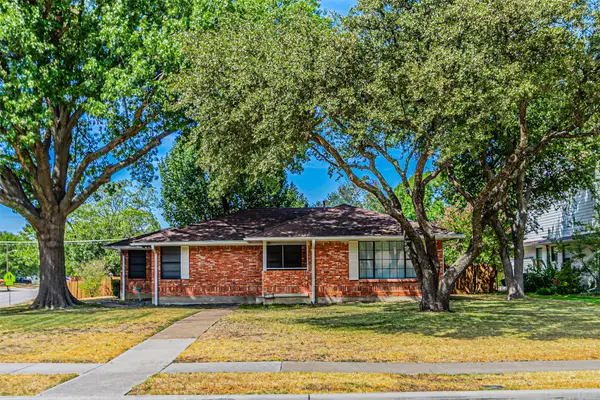 $380,000Active3 beds 2 baths1,647 sq. ft.
216 S Lois Lane, Richardson, TX 75081
MLS# 21398122Listed by: THE MICHAEL GROUP - New
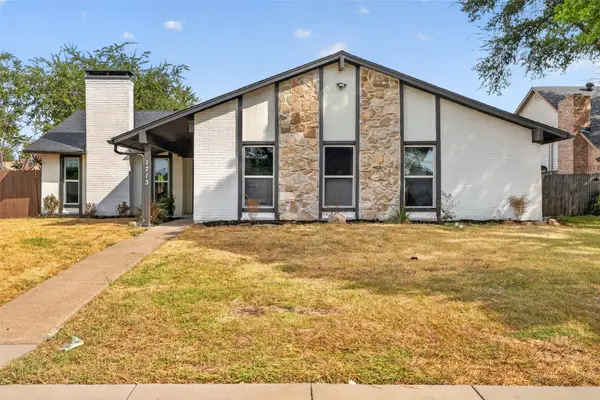 $410,000Active3 beds 2 baths1,924 sq. ft.
1713 Baylor Drive, Richardson, TX 75081
MLS# 21397266Listed by: FATHOM REALTY - New
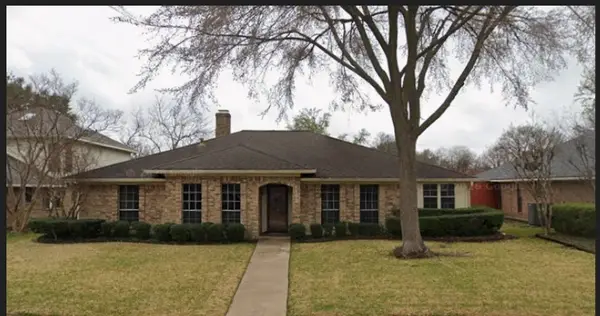 $435,000Active4 beds 3 baths2,216 sq. ft.
1102 Morningstar Trail, Richardson, TX 75081
MLS# 21383856Listed by: JR PREMIER PROPERTIES - New
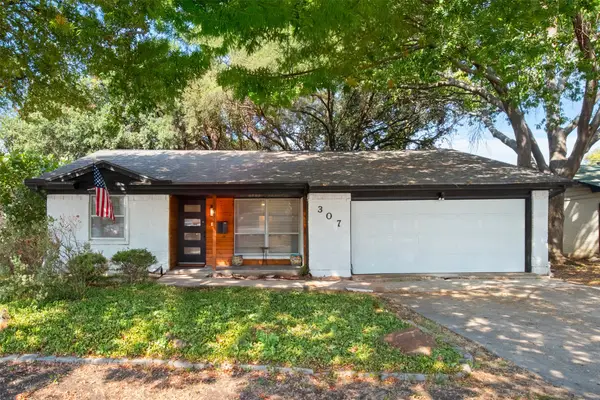 $330,000Active3 beds 2 baths1,342 sq. ft.
307 Dogwood Drive, Richardson, TX 75080
MLS# 21395947Listed by: COLDWELL BANKER APEX, REALTORS - New
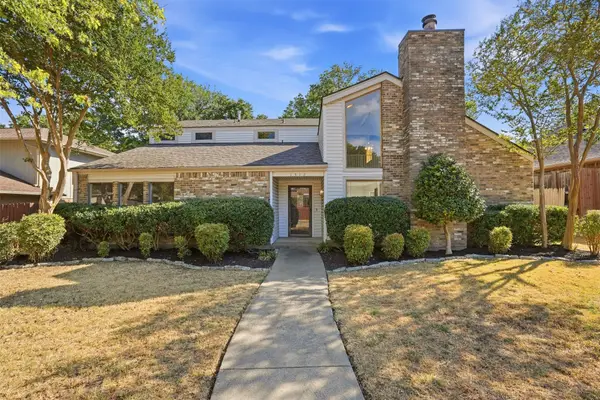 $440,000Active4 beds 3 baths2,157 sq. ft.
1512 Woodcreek Drive, Richardson, TX 75082
MLS# 21391801Listed by: ALLIE BETH ALLMAN & ASSOC. - Open Sat, 1 to 2pmNew
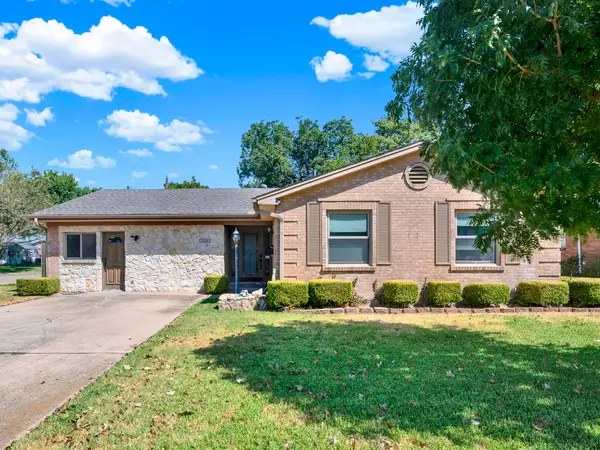 $415,000Active4 beds 3 baths1,942 sq. ft.
1338 Belaire Drive, Richardson, TX 75080
MLS# 21394857Listed by: KELLER WILLIAMS CENTRAL - New
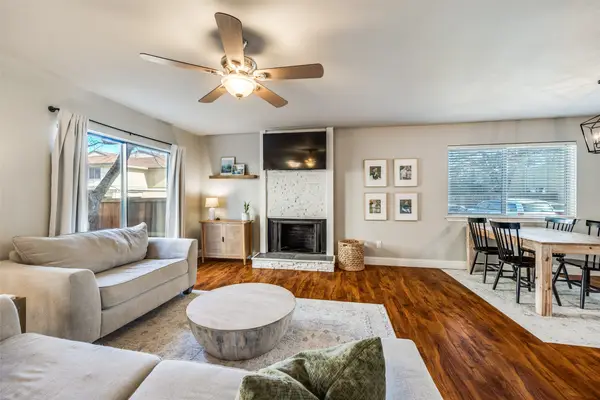 $299,000Active3 beds 3 baths1,728 sq. ft.
2604 Custer Parkway #B, Richardson, TX 75080
MLS# 21396925Listed by: COMPASS RE TEXAS, LLC. - Open Sun, 2 to 4pmNew
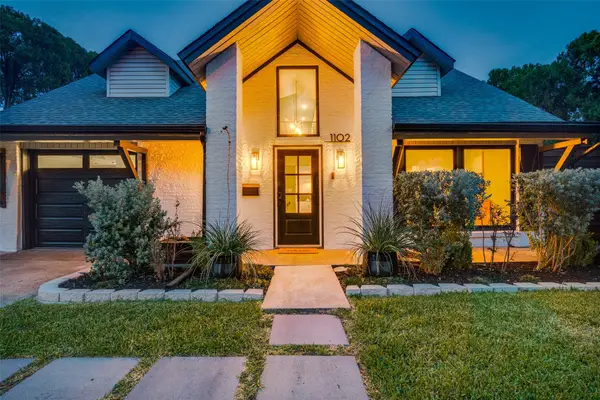 $699,000Active5 beds 4 baths3,129 sq. ft.
1102 Woodland Way, Richardson, TX 75080
MLS# 21396091Listed by: COLDWELL BANKER APEX, REALTORS - Open Sat, 12 to 2pmNew
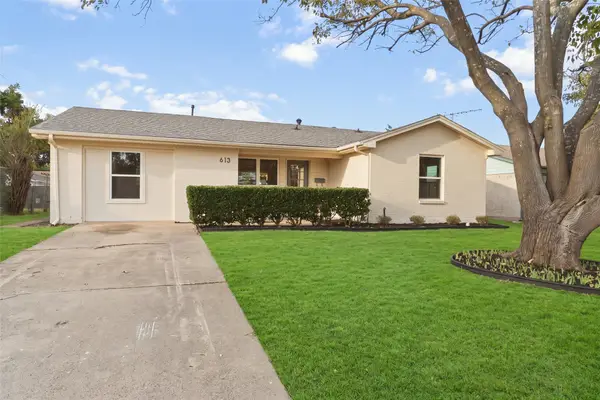 $389,000Active4 beds 2 baths1,435 sq. ft.
613 E Tyler Street, Richardson, TX 75081
MLS# 21395988Listed by: COMPASS RE TEXAS, LLC - Open Sat, 12 to 2pmNew
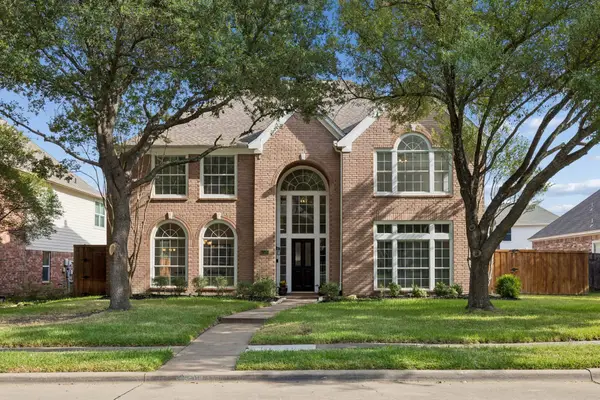 $599,000Active4 beds 3 baths3,436 sq. ft.
4424 Courtney Lane, Richardson, TX 75082
MLS# 21390683Listed by: DAVE PERRY MILLER REAL ESTATE


Protect your home and budget from life's surprises with an Assurant Home Warranty, backed by a partner that supports you through every step of homeownership. Explore Plans.
© 2023 - 2026 ERA Franchise Systems LLC. All rights reserved. ERA Franchise Systems LLC fully supports the principles of the Fair Housing Act and the Equal Opportunity Act. ERA, ERA Real Estate powered, and their respective logos are registered service marks of ERA Franchise Systems LLC. Each office is independently owned and operated.