
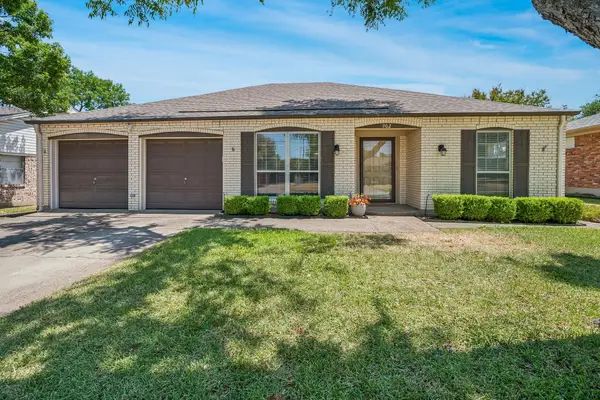
907 Wedgewood Way, Richardson, TX 75080
Local realty services provided by:ERA Myers & Myers Realty
Listed by: keri emery
Office: coldwell banker apex, realtors
MLS#:21365949
Source:GDAR
Price summary
- Price:$435,000
- Price per sq. ft.:$231.01
About this home
Beautifully updated and move in ready in established Richardson Heights! This 4-bedroom, 2-bath home offers 1,883 square feet with a wonderfully open floor plan and an abundance of natural light. Vaulted ceilings enhance the spacious living and dining areas, while numerous windows and LVP flooring throughout create a bright, fresh and cohesive feel. The large living room features a beautiful fireplace and flows seamlessly into the dining area and kitchen, an ideal layout for everyday living and open entertaining.
The updated kitchen features granite countertops, crisp white cabinetry with convenient pull out storage in the lower cabinets, stainless steel appliances, electric glass cooktop, contemporary vent hood and distinctive tile backsplash, plus a light filled breakfast area. Both bathrooms have been updated with contemporary pedestal sinks and tile. Additional improvements include updated light fixtures and newer vinyl windows throughout.
Four large bedrooms offer plenty of flexibility for all including guests or a home office. Outside, the approximately quarter acre lot provides plenty of room to enjoy, along with a private swing driveway and two-car garage. Note the extra storage space in the garage. Conveniently located just minutes from The University of Texas at Dallas, with nearby shopping and dining, easy access to major thoroughfares and a short drive to Downtown Dallas. Bright, open, thoughtfully updated and ready for move in. Washer, dryer and fridge to stay!...
Contact an agent
Home facts
- Year built:1961
- Subdivision & Development:Richardson Heights 12
- Listing ID #:21365949
- Added:1 day(s) ago
- Updated:August 22, 2026 at 12:08 PM
Rooms and interior
- Bedrooms:4
- Total bathrooms:2
- Full bathrooms:2
- Kitchen Description:Dishwasher, Disposal, Gas Cooktop, Vented Exhaust Fan
- Living area:1,883 sq. ft.
Heating and cooling
- Cooling:Ceiling Fans, Central Air, Electric
- Heating:Central, Natural Gas
- Central air:Yes
Structure and exterior
- Roof:Composition
- Year built:1961
- Building area:1,883 sq. ft.
- Lot area:0.24 Acres
- Lot Features:Few Trees, Interior Lot, Landscaped
- Architectural Style:Traditional
- Foundation Description:Slab
- Levels:1 Story
Schools
- High school:Pearce
- Middle school:Richardson North
- Elementary school:Mohawk
Finances and disclosures
- Price:$435,000
- Price per sq. ft.:$231.01
- Tax amount:$9,585
Features and amenities
- Appliances:Dishwasher, Disposal, Gas Cooktop, Vented Exhaust Fan
Parking
- Garage:Yes
- Garage spaces:2
 Information provided, in part, by North Texas Real Estate Information Systems, Inc. Last Updated August 22, 2026 Listings with the NTREIS logo are listed by brokerages other than ERA Myers & Myers Realty.
New listings near 907 Wedgewood Way
- New
 $545,000Active4 beds 3 baths2,668 sq. ft.
3114 Stonehenge Drive, Richardson, TX 75082
MLS# 21358504Listed by: WILLIAM DAVIS REALTY - New
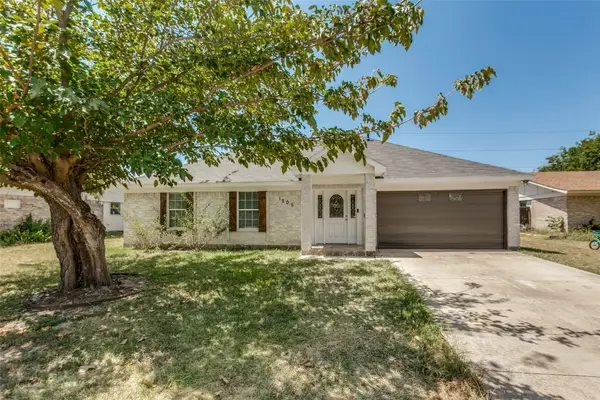 $385,000Active4 beds 2 baths1,607 sq. ft.
1205 Briarcove Drive, Richardson, TX 75081
MLS# 21363859Listed by: REAL BROKER, LLC - New
 $259,000Active2 beds 2 baths1,234 sq. ft.
4020 Kyndra Circle, Richardson, TX 75082
MLS# 21365357Listed by: KELLER WILLIAMS REALTY ALLEN - New
 $485,000Active3 beds 3 baths2,104 sq. ft.
1818 Sara Lane, Richardson, TX 75081
MLS# 21365011Listed by: MONUMENT REALTY - New
 $166,500Active1 beds 2 baths922 sq. ft.
891 Dublin Drive #2, Richardson, TX 75080
MLS# 21365842Listed by: U B LOCAL REALTY - Open Sun, 1 to 3pmNew
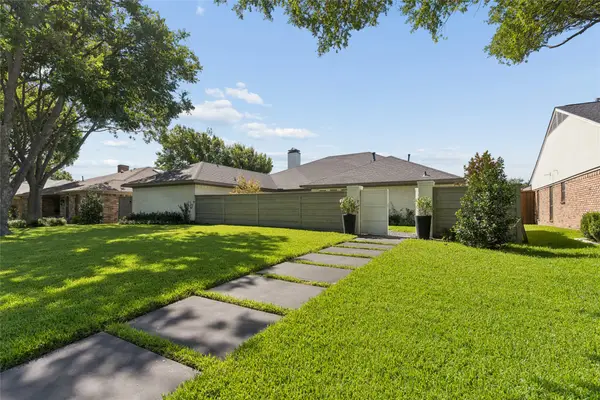 $1,129,000Active3 beds 3 baths2,616 sq. ft.
1321 Chesterton Drive, Richardson, TX 75080
MLS# 21361283Listed by: ALLIE BETH ALLMAN & ASSOC. - Open Sun, 1 to 3pmNew
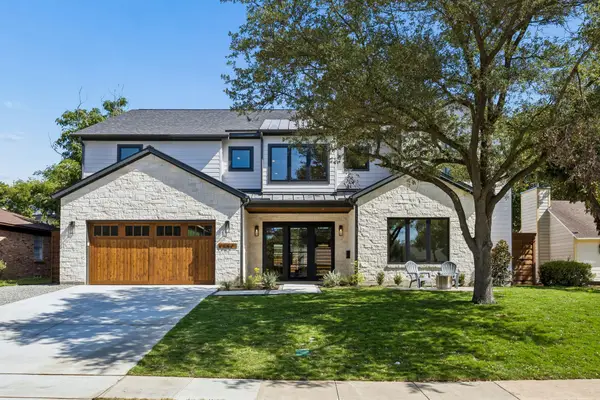 $2,250,000Active5 beds 7 baths4,587 sq. ft.
1304 Chippewa Drive, Richardson, TX 75080
MLS# 21364794Listed by: DALLAS IN DEMAND REALTY GROUP - New
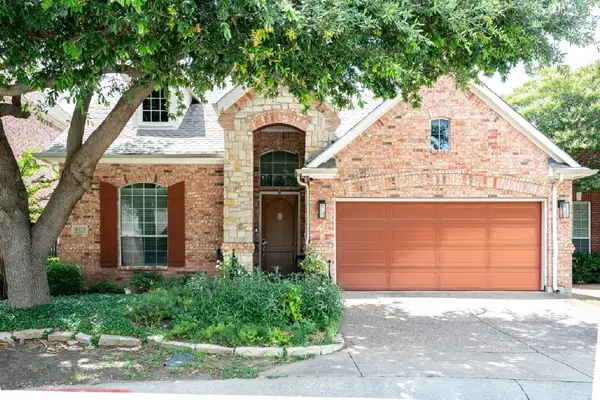 $579,900Active4 beds 3 baths2,600 sq. ft.
1025 Lake Ridge Drive, Richardson, TX 75081
MLS# 21345322Listed by: ULTRA REAL ESTATE SERVICES - Open Sun, 2 to 4pmNew
 $390,000Active4 beds 2 baths1,778 sq. ft.
902 N Lindale Lane, Richardson, TX 75080
MLS# 21349915Listed by: WASHBURN REALTY GROUP,LLC


Protect your home and budget from life's surprises with an Assurant Home Warranty, backed by a partner that supports you through every step of homeownership. Explore Plans.
© 2023 - 2026 ERA Franchise Systems LLC. All rights reserved. ERA Franchise Systems LLC fully supports the principles of the Fair Housing Act and the Equal Opportunity Act. ERA, ERA Real Estate powered, and their respective logos are registered service marks of ERA Franchise Systems LLC. Each office is independently owned and operated.