
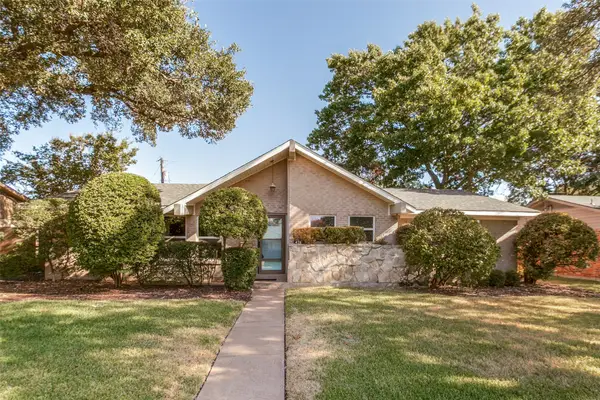
916 Banyan Tree Lane, Richardson, TX 75081
Local realty services provided by:ERA Empower
916 Banyan Tree Lane,Richardson, TX 75081
$774,000
- 5 Beds
- 4 Baths
- 3,568 sq. ft.
- Single family
- Active
Listed by: johanna mattox
Office: ebby halliday, realtors
MLS#:21383366
Source:GDAR
Price summary
- Price:$774,000
- Price per sq. ft.:$216.93
- Monthly HOA dues:$150
About this home
Welcome to 916 Banyan Tree, an impressive home offering 3,609 square feet of spacious, modern living in the heart of Richardson. With 5 bedrooms, 3 full bathrooms and 1 half bath, this home offers a thoughtfully designed floor plan with soaring ceilings and an abundance of natural light throughout.
The open and inviting main living areas provide plenty of space for everyday living and entertaining, complemented by a modern kitchen and stylish finishes throughout. A versatile space at the front of the home can easily serve as a home office or whatever best fits your needs. All 5 bedrooms are generously sized, including a first-floor primary suite with a well-appointed ensuite bath and ample closet space.
Upstairs, a separate loft area adds even more versatility, while a spacious flex room offers the perfect opportunity for a media room, game room or additional living space. Of the 4 bedrooms upstairs, one could also make a great home office or kids’ playroom. Two full bathrooms serve the upstairs, including a convenient Jack-and-Jill bath.
Outside, enjoy a quaint backyard with a covered patio and tree-lined view, ideal for relaxing or entertaining.
Ideally situated in the heart of the action, this home offers convenient access to shopping, dining, entertainment and major thoroughfares throughout Richardson and the surrounding Dallas area. With its generous square footage, flexible living spaces, newer construction and convenient location, 916 Banyan Tree is ready to welcome you home!...
Contact an agent
Home facts
- Year built:2021
- Subdivision & Development:Jasmine Hill Add
- Listing ID #:21383366
- Added:1 day(s) ago
- Updated:September 18, 2026 at 02:50 AM
Rooms and interior
- Bedrooms:5
- Total bathrooms:4
- Full bathrooms:3
- Half bathrooms:1
- Flooring:Carpet
- Kitchen Description:Dishwasher, Disposal, Microwave
- Living area:3,568 sq. ft.
Heating and cooling
- Cooling:Ceiling Fans, Central Air
- Heating:Central, Natural Gas
- Central air:Yes
Structure and exterior
- Roof:Composition
- Year built:2021
- Building area:3,568 sq. ft.
- Lot area:0.1 Acres
- Lot Features:Interior Lot, Landscaped, Level, Sprinkler System, Subdivision
- Foundation Description:Slab
- Levels:2 Story
Schools
- High school:Berkner
- Middle school:Forest Meadow
- Elementary school:Aikin
Finances and disclosures
- Price:$774,000
- Price per sq. ft.:$216.93
- Tax amount:$17,997
Features and amenities
- Appliances:Dishwasher, Disposal, Microwave
- Amenities:Gated Community, Irrigation Equipment, Security Lights, Security System, Smoke Detectors, Window Coverings
Parking
- Garage:Yes
- Garage spaces:2
 Information provided, in part, by North Texas Real Estate Information Systems, Inc. Last Updated September 18, 2026 Listings with the NTREIS logo are listed by brokerages other than ERA Empower.
New listings near 916 Banyan Tree Lane
- Open Sat, 1 to 3pmNew
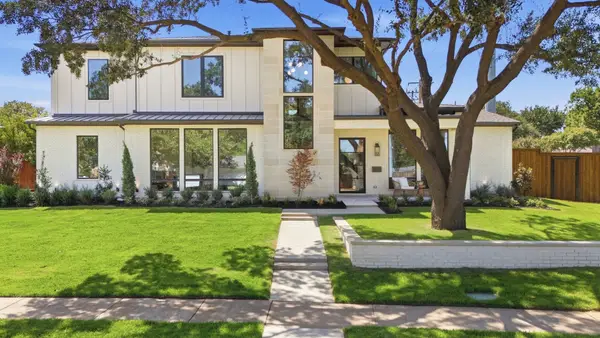 $1,979,000Active5 beds 4 baths4,925 sq. ft.
503 Arrowhead Drive, Richardson, TX 75080
MLS# 21385805Listed by: CALL IT CLOSED REALTY - Open Sun, 1 to 3pmNew
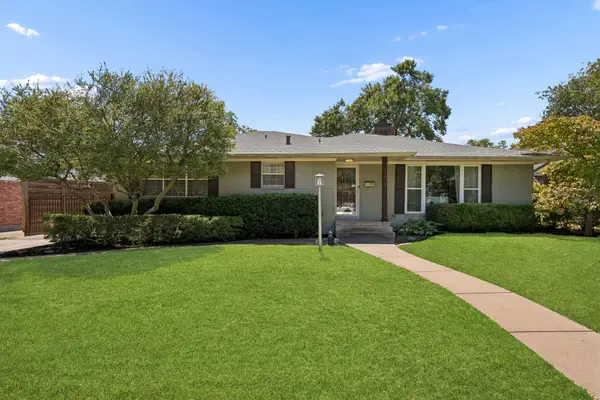 $499,000Active3 beds 3 baths1,801 sq. ft.
1209 Spruce Drive, Richardson, TX 75080
MLS# 21386008Listed by: KELLER WILLIAMS DALLAS MIDTOWN - Open Sat, 1 to 3pmNew
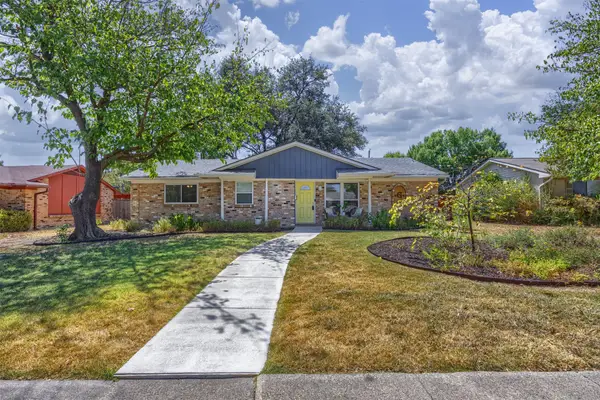 $315,000Active3 beds 2 baths1,359 sq. ft.
1118 Pacific Drive, Richardson, TX 75081
MLS# 21388042Listed by: EBBY HALLIDAY, REALTORS - Open Sat, 11am to 1pmNew
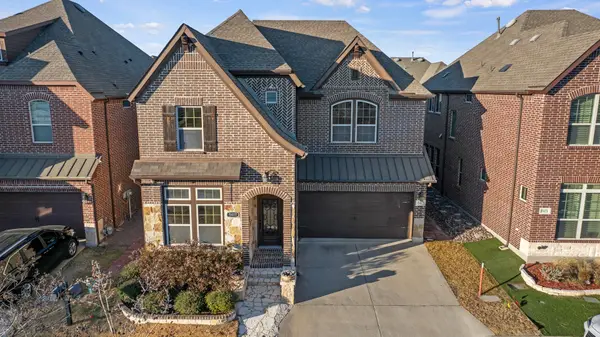 $570,000Active4 beds 4 baths2,930 sq. ft.
5417 Harbour Road, Richardson, TX 75082
MLS# 21389391Listed by: THE JOYCE REALTY GROUP - New
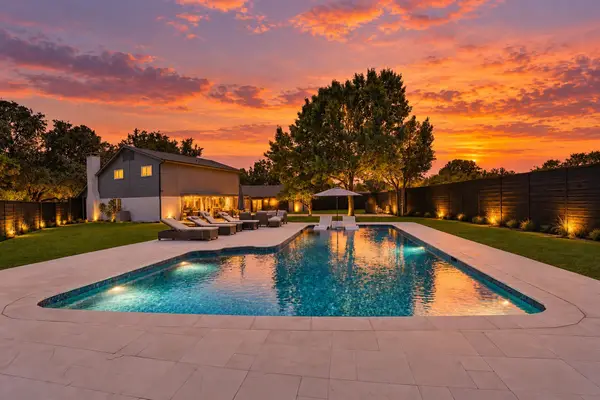 $544,900Active3 beds 3 baths2,032 sq. ft.
1635 Aurora Drive, Richardson, TX 75081
MLS# 21385487Listed by: REGAL, REALTORS - New
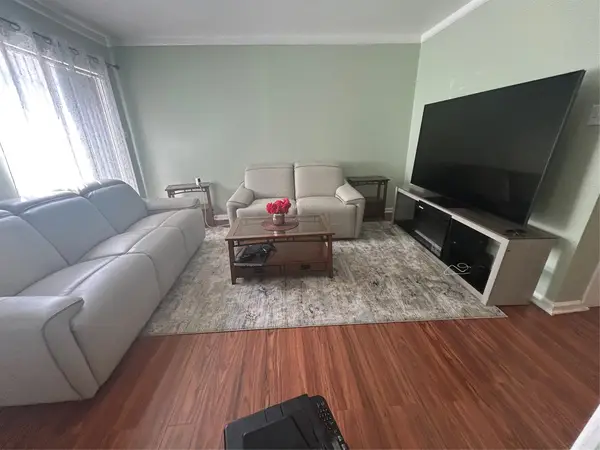 $238,000Active3 beds 2 baths1,156 sq. ft.
2317 Trellis Place, Richardson, TX 75081
MLS# 21383147Listed by: UNITED REAL ESTATE FRISCO - New
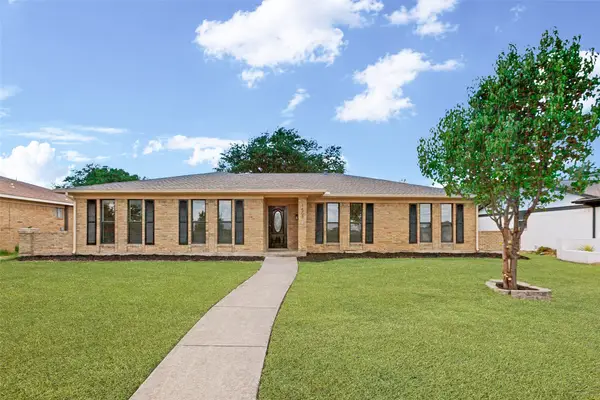 $429,000Active4 beds 2 baths2,172 sq. ft.
1503 Richland Drive, Richardson, TX 75081
MLS# 21388849Listed by: REGAL, REALTORS - New
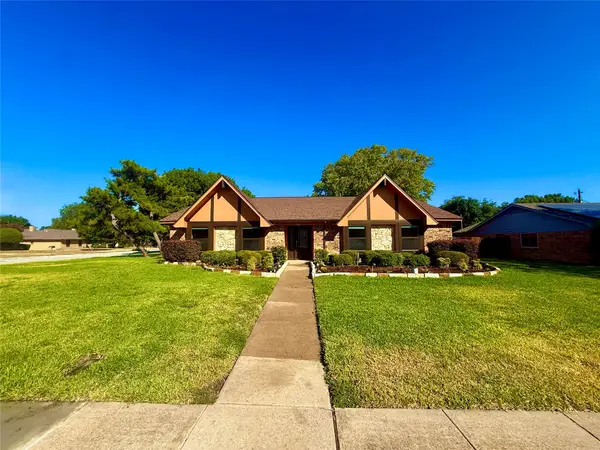 $760,000Active4 beds 2 baths1,857 sq. ft.
442 Valley Glen Drive, Richardson, TX 75080
MLS# 21387159Listed by: LOCAL REALTY AGENCY - New
 $400,000Active3 beds 2 baths1,482 sq. ft.
428 Sandy Trail, Richardson, TX 75080
MLS# 21351035Listed by: KELLER WILLIAMS CENTRAL


Protect your home and budget from life's surprises with an Assurant Home Warranty, backed by a partner that supports you through every step of homeownership. Explore Plans.
© 2023 - 2026 ERA Franchise Systems LLC. All rights reserved. ERA Franchise Systems LLC fully supports the principles of the Fair Housing Act and the Equal Opportunity Act. ERA, ERA Real Estate powered, and their respective logos are registered service marks of ERA Franchise Systems LLC. Each office is independently owned and operated.