
931 Whitehall Drive, Richardson, TX 75081
Local realty services provided by:ERA Courtyard Real Estate
Listed by: josiah beam
Office: real broker, llc.
MLS#:21398489
Source:GDAR
Price summary
- Price:$450,000
- Price per sq. ft.:$232.2
- Monthly HOA dues:$180
About this home
Welcome to 931 Whitehall Dr, a spacious townhome in Richardson, TX offering an impressive open layout, soaring ceilings, and plenty of natural light. The dramatic living area features beautiful wood flooring and a striking staircase overlooking the main living space, while the open dining area makes entertaining easy. Upstairs, a large loft provides flexible space for a second living room, game room, or home office. The spacious primary suite and additional bedrooms offer plenty of room to spread out. Conveniently located near US-75, this home provides easy access to Dallas, shopping, dining, entertainment, and major employment centers throughout North Dallas and Richardson. If you’re looking for a low-maintenance home with plenty of space in a convenient Richardson location, 931 Whitehall Dr is one you’ll want to see!
Contact an agent
Home facts
- Year built:2015
- Subdivision & Development:Townes of Buckingham Sub
- Listing ID #:21398489
- Added:1 day(s) ago
- Updated:October 01, 2026 at 03:43 AM
Rooms and interior
- Bedrooms:3
- Total bathrooms:3
- Full bathrooms:2
- Half bathrooms:1
- Flooring:Carpet, Tile, Wood
- Kitchen Description:Dishwasher, Disposal, Electric Cooktop, Electric Oven, Microwave
- Living area:1,938 sq. ft.
Heating and cooling
- Cooling:Ceiling Fans, Central Air, Electric
- Heating:Central, Electric, Heat Pump
- Central air:Yes
Structure and exterior
- Roof:Composition
- Year built:2015
- Building area:1,938 sq. ft.
- Lot area:0.06 Acres
- Lot Features:Landscaped
- Architectural Style:Traditional
- Construction Materials:Brick, Wood Siding
- Foundation Description:Slab
- Levels:2 Story
Schools
- High school:Berkner
- Middle school:Apollo
- Elementary school:Richland
Finances and disclosures
- Price:$450,000
- Price per sq. ft.:$232.2
- Tax amount:$10,030
Features and amenities
- Appliances:Dishwasher, Disposal, Electric Cooktop, Electric Oven, Microwave
- Amenities:Gated Community, Security System, Security System Leased
Parking
- Garage:Yes
- Garage spaces:2
 Information provided, in part, by North Texas Real Estate Information Systems, Inc. Last Updated October 1, 2026 Listings with the NTREIS logo are listed by brokerages other than ERA Courtyard Real Estate.
New listings near 931 Whitehall Drive
- New
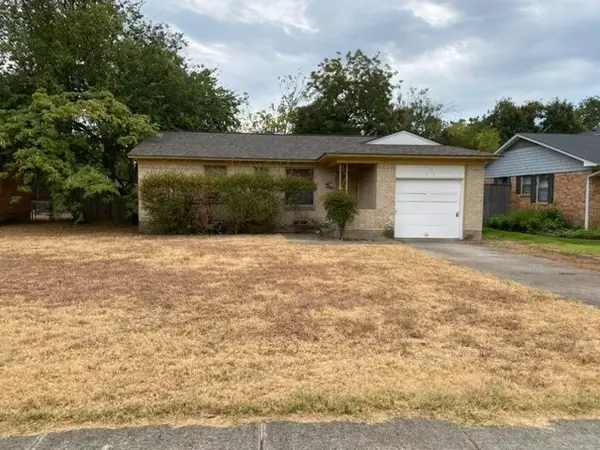 $249,900Active-- beds 1 baths1,020 sq. ft.
417 Marilu Street, Richardson, TX 75080
MLS# 21397054Listed by: ULTRA REAL ESTATE SERVICES - New
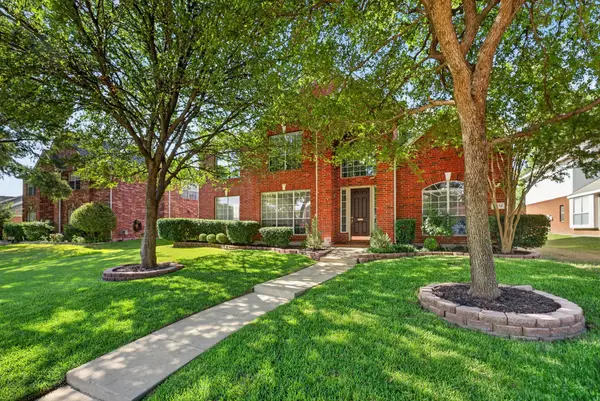 $599,000Active4 beds 3 baths3,199 sq. ft.
4412 Greenfield Drive, Richardson, TX 75082
MLS# 21397637Listed by: DFW REALTY - New
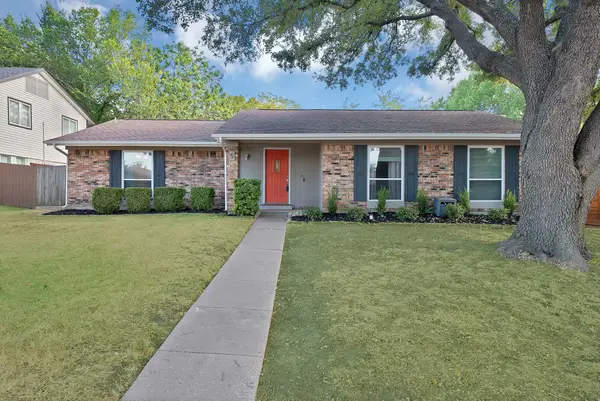 $344,900Active3 beds 2 baths1,659 sq. ft.
5 Merrie Circle, Richardson, TX 75081
MLS# 21400435Listed by: MONUMENT REALTY - New
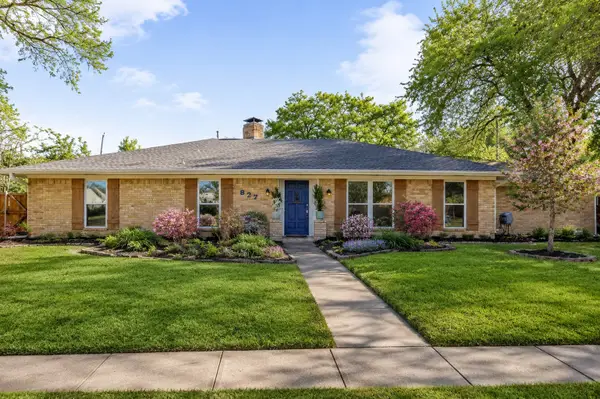 $595,000Active4 beds 2 baths2,047 sq. ft.
827 Teakwood Place, Richardson, TX 75080
MLS# 21397849Listed by: COMPASS RE TEXAS, LLC. - Open Fri, 5 to 7pmNew
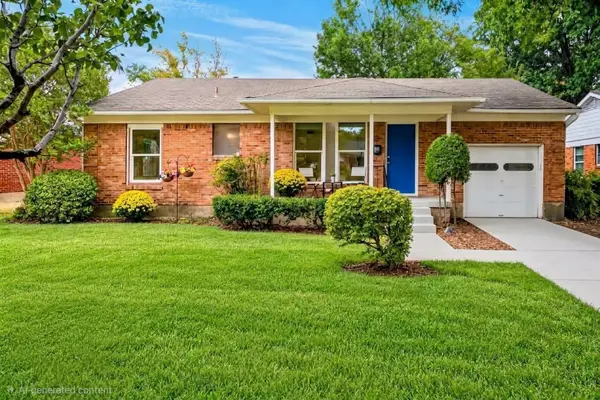 $374,500Active3 beds 1 baths1,236 sq. ft.
621 Lockwood Drive, Richardson, TX 75080
MLS# 21382491Listed by: WASHBURN REALTY GROUP,LLC - New
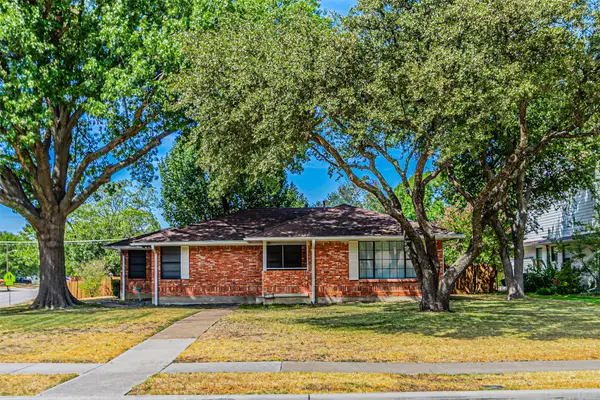 $380,000Active3 beds 2 baths1,647 sq. ft.
216 S Lois Lane, Richardson, TX 75081
MLS# 21398122Listed by: THE MICHAEL GROUP - New
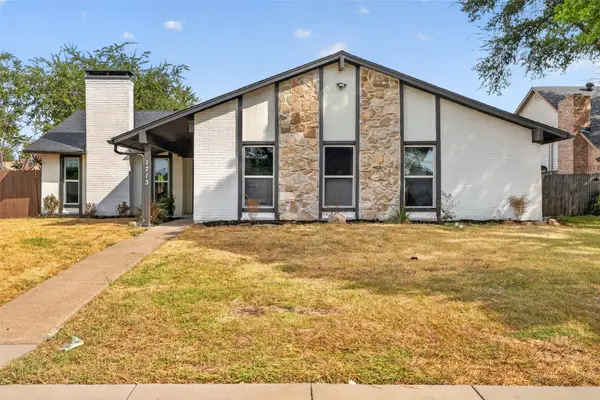 $410,000Active3 beds 2 baths1,924 sq. ft.
1713 Baylor Drive, Richardson, TX 75081
MLS# 21397266Listed by: FATHOM REALTY - New
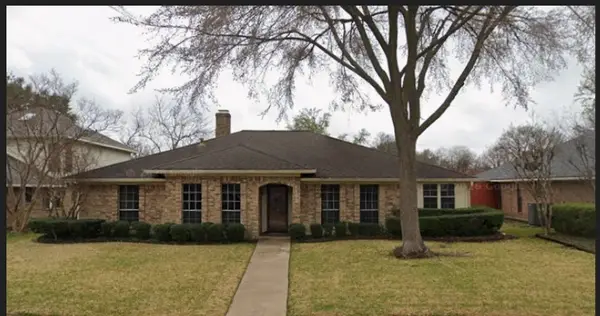 $435,000Active4 beds 3 baths2,216 sq. ft.
1102 Morningstar Trail, Richardson, TX 75081
MLS# 21383856Listed by: JR PREMIER PROPERTIES - New
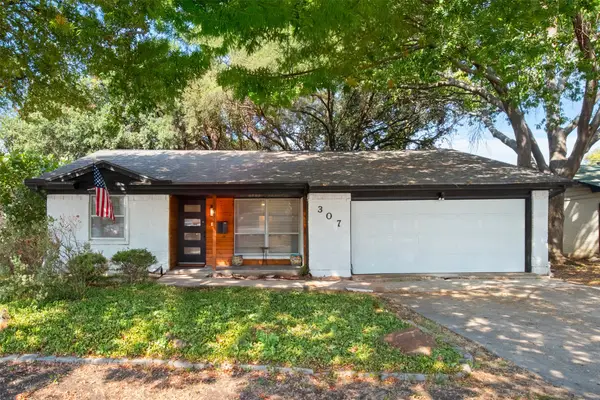 $330,000Active3 beds 2 baths1,342 sq. ft.
307 Dogwood Drive, Richardson, TX 75080
MLS# 21395947Listed by: COLDWELL BANKER APEX, REALTORS


Protect your home and budget from life's surprises with an Assurant Home Warranty, backed by a partner that supports you through every step of homeownership. Explore Plans.
© 2023 - 2026 ERA Franchise Systems LLC. All rights reserved. ERA Franchise Systems LLC fully supports the principles of the Fair Housing Act and the Equal Opportunity Act. ERA, ERA Real Estate powered, and their respective logos are registered service marks of ERA Franchise Systems LLC. Each office is independently owned and operated.