
3613 Jonette Drive, Richland Hills, TX 76118
Local realty services provided by:ERA Courtyard Real Estate
Listed by: mindy guidry
Office: key 2 your move real estate
MLS#:21379011
Source:GDAR
Price summary
- Price:$345,000
- Price per sq. ft.:$124.82
About this home
Spacious 3 bedroom, 2 bath home offering 2,764 sq ft flexible floor plan designed to live, gather and work with plenty of options to personalize. Multiple living areas include a sunken great room with gas fireplace, wood paneling and perimeter overhead lighting, plus a separate game room with abundant natural light. The formal living room and versatile flex room provide even more options for a home office, pantry, exercise room, craft room or additional storage. The galley kitchen offers extensive cabinetry, breakfast area and bar. Luxury vinyl plank and plush carpet add an updated touch. Storage continues outside with a detached 3 car garage featuring built-in shelving and garage door openers, along with a separate storage shed. Additional features include a sprinkler system, Govee permanent app-controlled exterior lighting and a leased solar electricity system. The home was inherited and is being Sold As-Is.
Contact an agent
Home facts
- Year built:1956
- Subdivision & Development:Richland Hills Add
- Listing ID #:21379011
- Added:5 day(s) ago
- Updated:September 17, 2026 at 11:55 AM
Rooms and interior
- Bedrooms:3
- Total bathrooms:2
- Full bathrooms:2
- Flooring:Carpet, Luxury Vinyl Plank
- Kitchen Description:Dishwasher, Disposal, Electric Cooktop, Electric Oven
- Living area:2,764 sq. ft.
Heating and cooling
- Cooling:Ceiling Fans, Central Air, Electric
- Heating:Central
- Central air:Yes
Structure and exterior
- Roof:Composition
- Year built:1956
- Building area:2,764 sq. ft.
- Lot area:0.32 Acres
- Lot Features:Interior Lot, Lawn
- Architectural Style:Ranch, Traditional
- Construction Materials:Brick, Vinyl Siding
- Foundation Description:Pillar Post Pier
- Levels:1 Story
Schools
- High school:Birdville
- Middle school:Richland
- Elementary school:Jackbinion
Finances and disclosures
- Price:$345,000
- Price per sq. ft.:$124.82
- Tax amount:$8,094
Features and amenities
- Appliances:Dishwasher, Disposal, Electric Cooktop, Electric Oven
- Amenities:Bay Windows, Window Coverings
Parking
- Garage:Yes
- Garage spaces:3
 Information provided, in part, by North Texas Real Estate Information Systems, Inc. Last Updated September 17, 2026 Listings with the NTREIS logo are listed by brokerages other than ERA Courtyard Real Estate.
New listings near 3613 Jonette Drive
- New
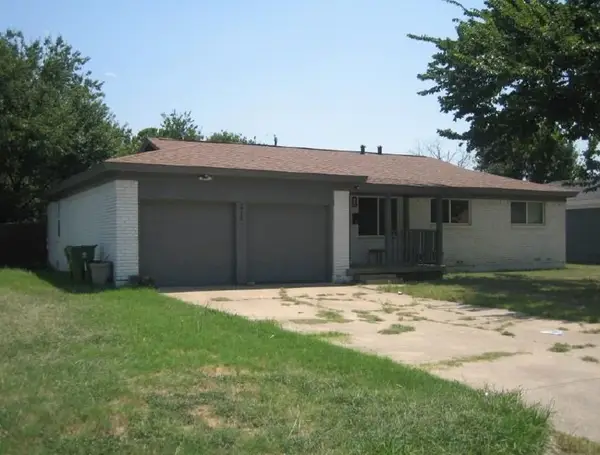 $203,060Active4 beds 2 baths1,488 sq. ft.
2716 Cedar Park Boulevard, Fort Worth, TX 76118
MLS# 8220748Listed by: STARCREST REALTY - New
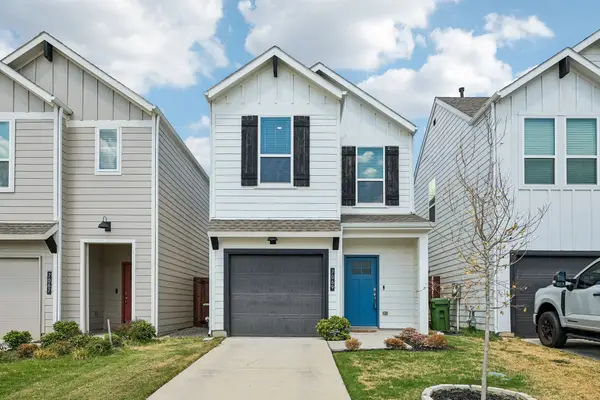 $300,000Active3 beds 3 baths1,387 sq. ft.
7069 Cypress Drive, Richland Hills, TX 76118
MLS# 21380892Listed by: LILY MOORE REALTY - New
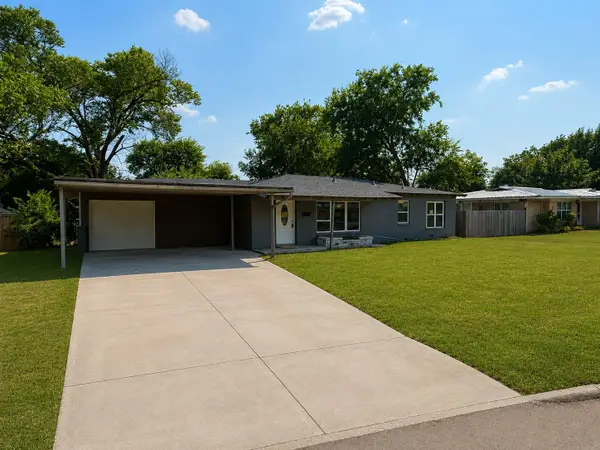 $270,000Active3 beds 2 baths1,260 sq. ft.
6614 Bridges Avenue, Richland Hills, TX 76118
MLS# 21372811Listed by: KELLER WILLIAMS CENTRAL  $299,000Active2 beds 2 baths1,414 sq. ft.
3505 Ruth Road, Richland Hills, TX 76118
MLS# 21376735Listed by: PERLA REALTY GROUP, LLC $300,000Active4 beds 5 baths1,684 sq. ft.
3616 Labadie Drive, Richland Hills, TX 76118
MLS# 21374158Listed by: RENDON REALTY, LLC $349,000Active3 beds 2 baths2,062 sq. ft.
3513 Granada Drive, Richland Hills, TX 76118
MLS# 21373474Listed by: COMPASS RE TEXAS, LLC $234,000Active3 beds 2 baths1,546 sq. ft.
6716 John Drive, Richland Hills, TX 76118
MLS# 21373129Listed by: REKONNECTION, LLC $217,500Active3 beds 2 baths1,183 sq. ft.
3116 Cedar Park Boulevard, Richland Hills, TX 76118
MLS# 21372419Listed by: COLDWELL BANKER REALTY- Open Sat, 11am to 1pm
 $279,000Active2 beds 1 baths1,272 sq. ft.
3272 Mimosa Park Drive, Richland Hills, TX 76118
MLS# 21366251Listed by: EBBY HALLIDAY, REALTORS


Protect your home and budget from life's surprises with an Assurant Home Warranty, backed by a partner that supports you through every step of homeownership. Explore Plans.
© 2023 - 2026 ERA Franchise Systems LLC. All rights reserved. ERA Franchise Systems LLC fully supports the principles of the Fair Housing Act and the Equal Opportunity Act. ERA, ERA Real Estate powered, and their respective logos are registered service marks of ERA Franchise Systems LLC. Each office is independently owned and operated.