
6517 Jameson Street, Richland Hills, TX 76118
Local realty services provided by:ERA Newlin & Company
Listed by: jenna williams
Office: lewis real estate group
MLS#:21435915
Source:GDAR
Price summary
- Price:$330,000
- Price per sq. ft.:$155.95
About this home
Beautifully Renovated 4-Bedroom Home with Two Living Areas and Room to Live!
Welcome home to over 2,100 square feet of beautifully updated living space in the heart of Richland Hills! With four bedrooms, two full baths, and two inviting living areas, this move-in-ready home offers the flexibility to entertain, work from home, or simply spread out and relax.
Enjoy a fresh, modern interior featuring NEW luxury vinyl plank flooring, NEW energy-efficient windows, updated lighting, NEW fans, and a beautifully remodeled kitchen with NEW quartz countertops, NEW subway tile backsplash, updated cabinetry, and stainless steel appliances. Both bathrooms have been thoughtfully renovated with NEW tile, NEW lighting, NEW cabinetry. New(ish) roof and HVAC updates offer added peace of mind. All the new updates all in an established neighborhood
Outside, enjoy a generous lot of approximately 0.29 acres, an attached carport, and a workshop with electricity—ideal for hobbies, projects, or extra storage.
Located in Birdville ISD, within walking distance of The Link Recreation Center, and convenient to shopping, dining, parks, and major highways. Beautifully updated, wonderfully versatile, and ready to welcome you home!...
Contact an agent
Home facts
- Year built:1967
- Subdivision & Development:Richland Hills South Add
- Listing ID #:21435915
- Added:1 day(s) ago
- Updated:November 15, 2026 at 01:04 PM
Rooms and interior
- Bedrooms:4
- Total bathrooms:2
- Full bathrooms:2
- Kitchen Description:Dishwasher, Disposal, Electric Range, Microwave
- Living area:2,116 sq. ft.
Structure and exterior
- Year built:1967
- Building area:2,116 sq. ft.
- Lot area:0.29 Acres
- Levels:1 Story
Schools
- High school:Birdville
- Middle school:Richland
- Elementary school:Cheney Hills
Finances and disclosures
- Price:$330,000
- Price per sq. ft.:$155.95
Features and amenities
- Appliances:Dishwasher, Disposal, Electric Range, Gas Water Heater, Microwave
Parking
- Carport spaces:3
 Information provided, in part, by North Texas Real Estate Information Systems, Inc. Last Updated November 15, 2026 Listings with the NTREIS logo are listed by brokerages other than ERA Newlin & Company.
New listings near 6517 Jameson Street
- New
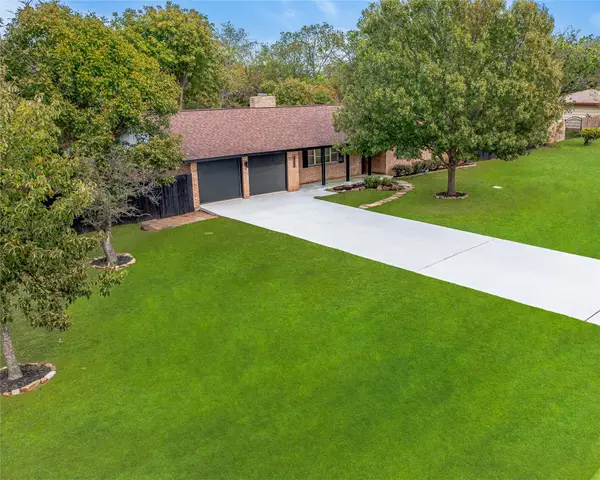 $419,999Active4 beds 2 baths1,801 sq. ft.
7301 Bridges Avenue, Richland Hills, TX 76118
MLS# 21373587Listed by: FATHOM REALTY, LLC - New
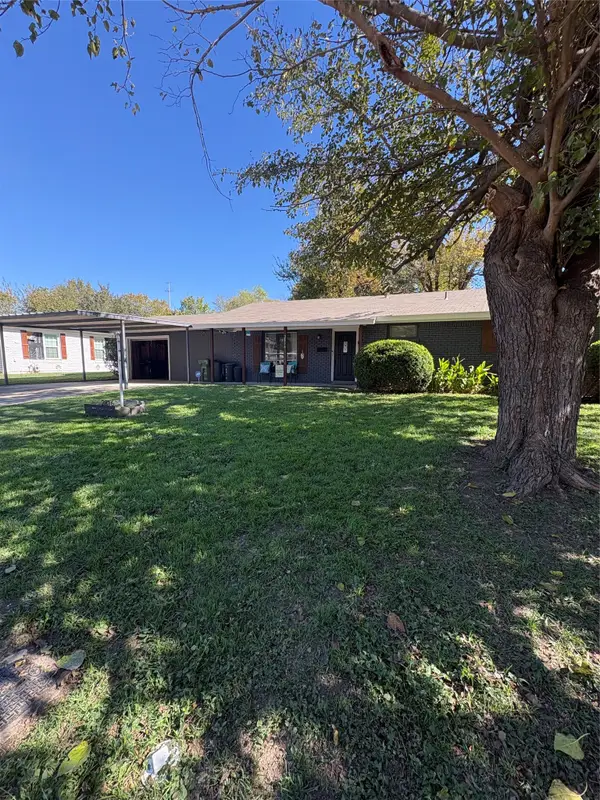 $250,000Active3 beds 1 baths1,305 sq. ft.
2816 Matthews Drive, Richland Hills, TX 76118
MLS# 21435205Listed by: MARTIN REALTY GROUP 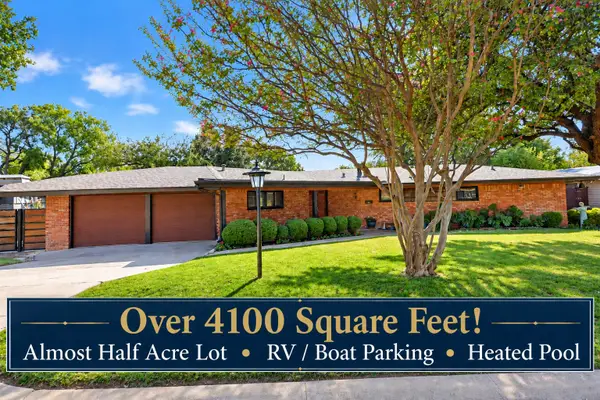 $520,000Pending4 beds 4 baths4,104 sq. ft.
3116 Dreeben Drive, Richland Hills, TX 76118
MLS# 21419201Listed by: TEXAS DREAMS REAL ESTATE, LLC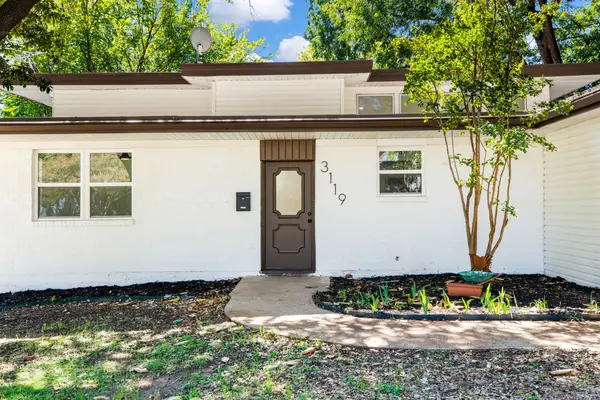 $350,000Active3 beds 2 baths2,253 sq. ft.
3119 Mimosa Park Drive, Richland Hills, TX 76118
MLS# 21422817Listed by: FAIRWAY REALTY $450,000Active4 beds 4 baths2,976 sq. ft.
7608 Bridges Avenue, Richland Hills, TX 76118
MLS# 21420983Listed by: WES WALSER REALTY $365,000Active3 beds 2 baths1,593 sq. ft.
2740 Spruce Park Drive, Richland Hills, TX 76118
MLS# 21410905Listed by: COMPASS RE TEXAS, LLC $210,000Pending4 beds 2 baths1,529 sq. ft.
7608 Evergreen Road, Richland Hills, TX 76118
MLS# 21410512Listed by: OC TX REALTY, LLC $178,500Active2 beds 1 baths1,041 sq. ft.
7109 Dogwood Park Drive, Richland Hills, TX 76118
MLS# 21405575Listed by: KELLER WILLIAMS REALTY $299,900Active3 beds 2 baths1,464 sq. ft.
6624 Reeves Street, Richland Hills, TX 76118
MLS# 21408534Listed by: THE PROPERTY SHOP


Protect your home and budget from life's surprises with an Assurant Home Warranty, backed by a partner that supports you through every step of homeownership. Explore Plans.
© 2023 - 2026 ERA Franchise Systems LLC. All rights reserved. ERA Franchise Systems LLC fully supports the principles of the Fair Housing Act and the Equal Opportunity Act. ERA, ERA Real Estate powered, and their respective logos are registered service marks of ERA Franchise Systems LLC. Each office is independently owned and operated.