
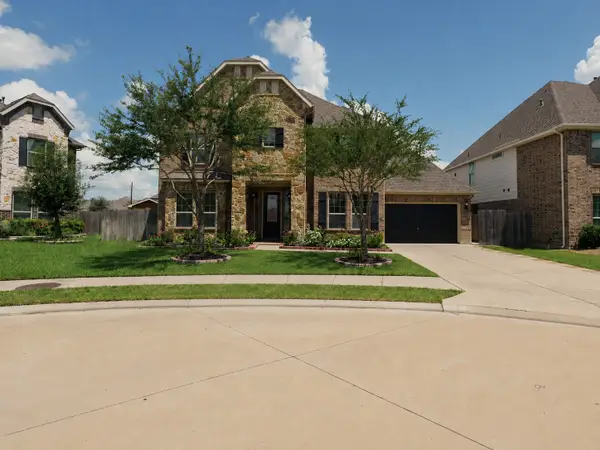
10007 Mystic Spring Lane, Richmond, TX 77407
Local realty services provided by:American Real Estate ERA Powered
10007 Mystic Spring Lane,Richmond, TX 77407
$575,000
- 4 Beds
- 4 Baths
- 3,139 sq. ft.
- Single family
- Active
Listed by: devinder dhariwal
Office: the sears group713-357-0068
MLS#:82269794
Source:HARMLS
Price summary
- Price:$575,000
- Price per sq. ft.:$183.18
- Monthly HOA dues:$94.58
About this home
This charming, well maintained two story home with 4 beds, 3 1/2 bath, Front facing Study, Breakfast with in-built bench, Jacuzzi Tub, Game room & Media room, just what you've been searching for! Aliana subdivision offers great schools, easy access to hwy 99, shopping centers, nature trails etc. Discover the open floor plan, neutral color palette, large size rooms and huge back yard. The spacious family room open to the kitchen creates an inviting atmosphere for entertaining, creating delicious meals, and spending time with friends & family. Relax out back with ample backyard space, covered patio, and no back neighbors! This move-in ready home is within near by distance of Aliana Clubhouse, Gym, Tennis Courts and Swimming pool. Please keep your future home safe and clean, during the showing please take off the shoes.
Contact an agent
Home facts
- Year built:2010
- Subdivision & Development:Aliana
- Listing ID #:82269794
- Updated:September 29, 2026 at 12:24 PM
Rooms and interior
- Bedrooms:4
- Total bathrooms:4
- Full bathrooms:3
- Half bathrooms:1
- Rooms Total:10
- Flooring:Carpet, Tile
- Bathrooms Description:Separate Shower
- Kitchen Description:Convection Oven, Dishwasher, Disposal, Gas Cooktop, Kitchen Family Room Combo, Microwave, Pantry
- Living area:3,139 sq. ft.
Heating and cooling
- Cooling:Central Air, Electric
- Heating:Central, Gas
- Central air:Yes
Structure and exterior
- Roof:Composition
- Year built:2010
- Building area:3,139 sq. ft.
- Lot Features:Cleared
- Architectural Style:Colonial, Traditional
- Construction Materials:Brick, Stone
- Exterior Features:Patio, Private Yard, Sprinkler Irrigation
- Foundation Description:Slab
- Levels:2 Stories
Schools
- High school:BUSH HIGH SCHOOL
- Middle school:CROCKETT MIDDLE SCHOOL (FORT BEND)
- Elementary school:SEGUIN ELEMENTARY (FORT BEND)
Utilities
- Sewer:Public Sewer
Finances and disclosures
- Price:$575,000
- Price per sq. ft.:$183.18
- Tax amount:$15,575 (2026)
Features and amenities
- Appliances:Convection Oven, Dishwasher, Disposal, Gas Cooktop, Microwave
- Amenities:Multiple Staircases
Parking
- Parking description:Garage, Garage Door Opener
- Garage:Yes
- Garage spaces:2
New listings near 10007 Mystic Spring Lane
- New
 $389,900Active4 beds 3 baths2,785 sq. ft.
5810 Larch Leaf Lane, Richmond, TX 77469
MLS# 39577647Listed by: PREMIER, REALTORS - New
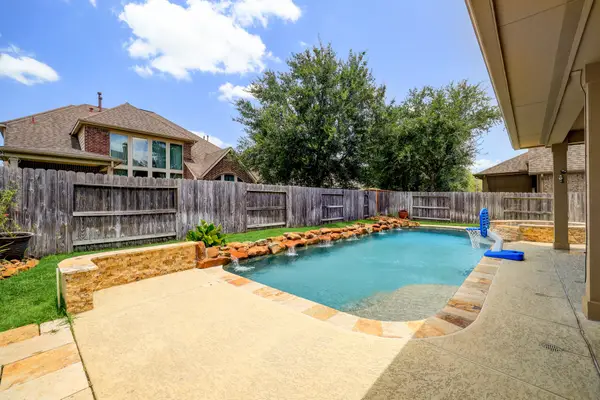 $640,000Active4 beds 4 baths3,047 sq. ft.
16814 Kilgarth Drive, Richmond, TX 77407
MLS# 18405152Listed by: VITA REALTY - New
 $445,000Active4 beds 4 baths3,021 sq. ft.
6003 Hedgepark Drive, Richmond, TX 77407
MLS# 43010111Listed by: KELLER WILLIAMS PREMIER REALTY - New
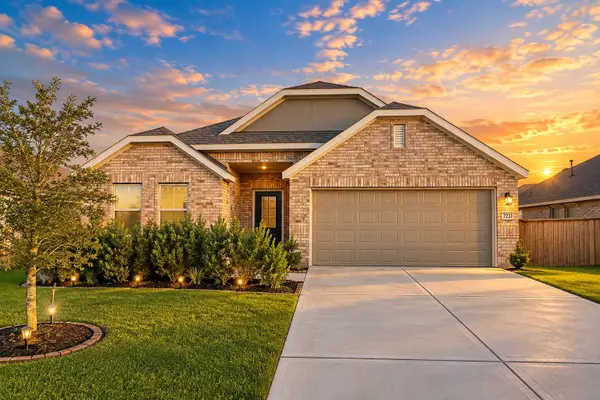 $389,000Active4 beds 3 baths2,382 sq. ft.
3723 Windy Brook Road, Rosenberg, TX 77469
MLS# 88955479Listed by: CLIENT FIRST REAL ESTATE - New
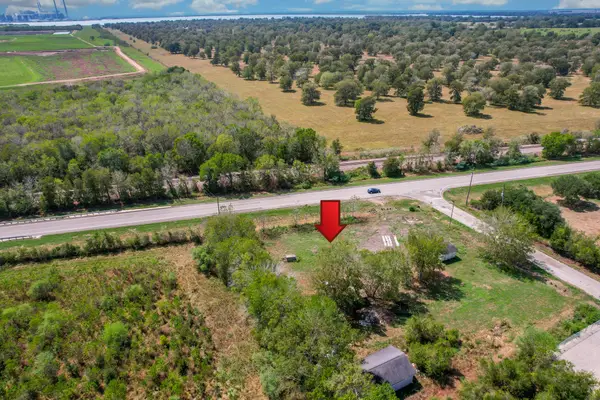 $325,000Active1 Acres
11601 Fm 2759 Road, Richmond, TX 77469
MLS# 21766567Listed by: TEXAS POWER REAL ESTATE - New
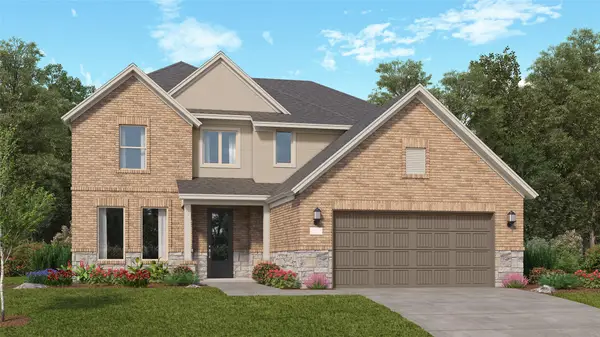 $394,990Active4 beds 3 baths2,666 sq. ft.
8007 Serene Meadow Lane, Richmond, TX 77469
MLS# 37247950Listed by: KELLER WILLIAMS CITY VIEW - New
 $599,900Active5 beds 4 baths3,580 sq. ft.
20742 Barrington Meadow Trace, Richmond, TX 77407
MLS# 87351369Listed by: BLUEROOF REAL ESTATE - New
 $300,000Active4 beds 3 baths2,530 sq. ft.
21626 Maggie Mist Drive, Richmond, TX 77406
MLS# 95774480Listed by: COMPASS RE TEXAS, LLC - HOUSTON - New
 $648,460Active5 beds 5 baths3,798 sq. ft.
26715 Beacon Lodge Lane, Richmond, TX 77406
MLS# 6219707Listed by: WESTIN HOMES - Open Sun, 1 to 4pmNew
 $479,999Active3 beds 4 baths2,524 sq. ft.
11906 Papaveri Street, Richmond, TX 77406
MLS# 72430306Listed by: KELLER WILLIAMS REALTY METROPOLITAN


Protect your home and budget from life's surprises with an Assurant Home Warranty, backed by a partner that supports you through every step of homeownership. Explore Plans.
© 2023 - 2026 ERA Franchise Systems LLC. All rights reserved. ERA Franchise Systems LLC fully supports the principles of the Fair Housing Act and the Equal Opportunity Act. ERA, ERA Real Estate powered, and their respective logos are registered service marks of ERA Franchise Systems LLC. Each office is independently owned and operated.