
10403 Anchorage Passage, Richmond, TX 77407
Local realty services provided by:American Real Estate ERA Powered
10403 Anchorage Passage,Richmond, TX 77407
$460,000
- 3 Beds
- 3 Baths
- 2,642 sq. ft.
- Single family
- Active
Listed by: rene valdez, michael flores
Office: keller williams signature281-599-7600
MLS#:31810855
Source:HARMLS
Price summary
- Price:$460,000
- Price per sq. ft.:$174.11
- Monthly HOA dues:$545
Contact an agent
Home facts
- Year built:2021
- Subdivision & Development:T
- Listing ID #:31810855
- Updated:November 01, 2026 at 02:58 AM
Rooms and interior
- Bedrooms:3
- Total bathrooms:3
- Full bathrooms:3
- Rooms Total:6
- Flooring:Tile
- Dining Description:Living Dining Room
- Bathrooms Description:Bidet, Separate Shower, Tub Shower
- Kitchen Description:Breakfast Bar, Dishwasher, Disposal, Gas Oven, Indoor Grill, Kitchen Family Room Combo, Kitchen Island, Microwave, Pantry, Quartz Counters, Walk In Pantry
- Living area:2,642 sq. ft.
Structure and exterior
- Year built:2021
- Building area:2,642 sq. ft.
- Lot area:0.12 Acres
- Levels:1 Story
Schools
- High school:TRAVIS HIGH SCHOOL (FORT BEND)
- Middle school:CROCKETT MIDDLE SCHOOL (FORT BEND)
- Elementary school:PATTERSON ELEMENTARY SCHOOL (FORT BEND)
Finances and disclosures
- Price:$460,000
- Price per sq. ft.:$174.11
- Tax amount:$15,452 (2025)
Features and amenities
- Appliances:Dishwasher, Disposal, Gas Oven, Indoor Grill, Instant Hot Water, Microwave, Water Softener Owned
- Amenities:Handicap Access, Indoor Grill, Instant Hot Water, Smoke Detectors, Water Softner - Owned
Parking
- Parking description:Garage, Garage Door Opener, Tandem
- Garage:Yes
- Garage spaces:2
New listings near 10403 Anchorage Passage
- New
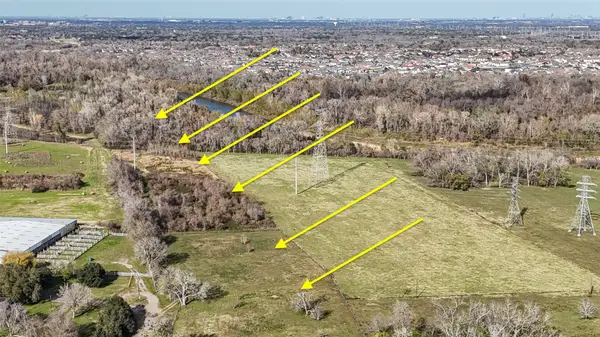 $320,000Active10 Acres
520 Solomon Road, Richmond, TX 77469
MLS# 34079203Listed by: EXP REALTY LLC - New
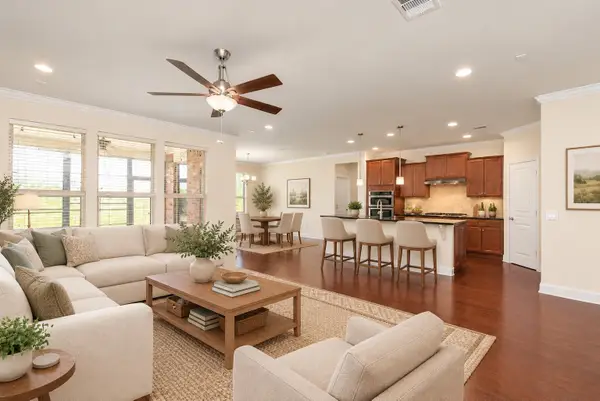 $350,000Active2 beds 2 baths1,950 sq. ft.
2819 Button Bush Drive, Richmond, TX 77469
MLS# 68592657Listed by: ALL CITY REAL ESTATE - New
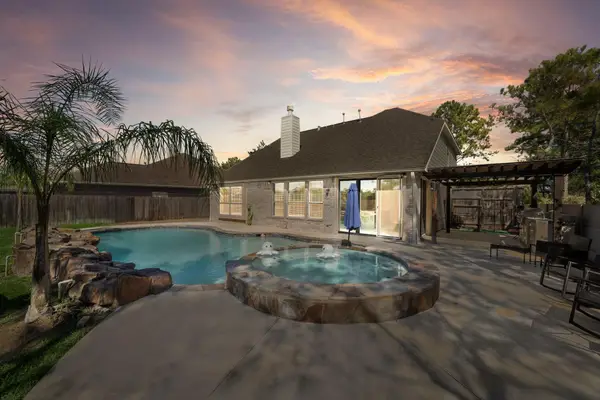 $479,900Active4 beds 3 baths2,575 sq. ft.
20407 Windsor Trace Lane, Richmond, TX 77407
MLS# 63442277Listed by: REALTY OF AMERICA, LLC - New
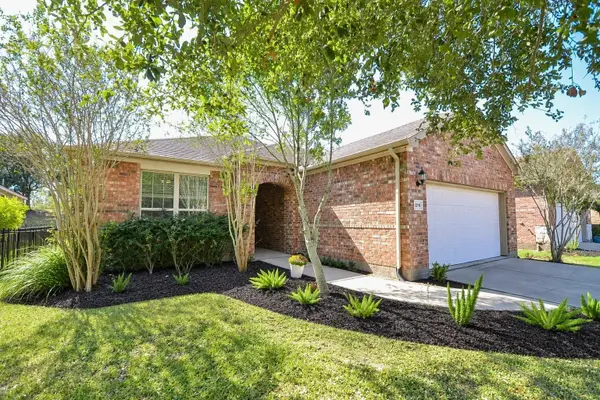 $260,000Active2 beds 2 baths1,720 sq. ft.
1215 Majestic Oak, Richmond, TX 77469
MLS# 16469913Listed by: KELLER WILLIAMS MEMORIAL - New
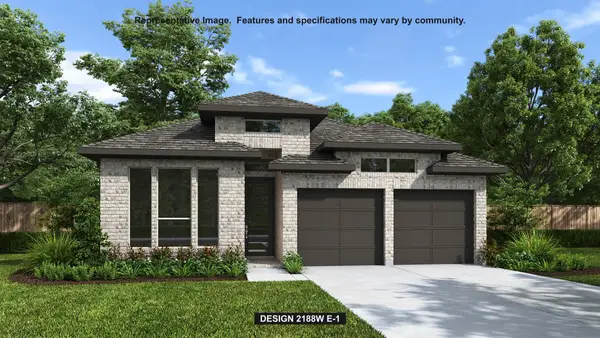 $513,900Active4 beds 3 baths2,188 sq. ft.
7510 Northern Cardinal Lane, Richmond, TX 77469
MLS# 14164295Listed by: PERRY HOMES REALTY, LLC - New
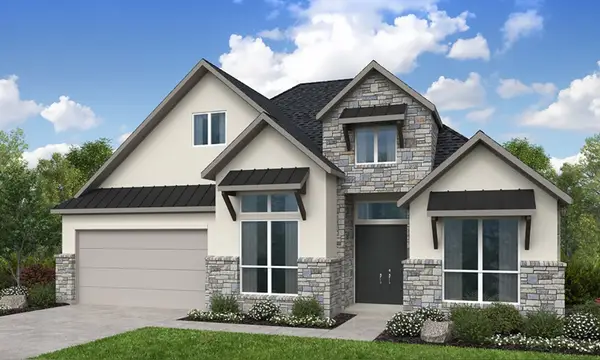 $776,618Active4 beds 5 baths3,208 sq. ft.
21722 Enchanted Cedar Drive, Richmond, TX 77407
MLS# 18011870Listed by: ALEXANDER PROPERTIES - New
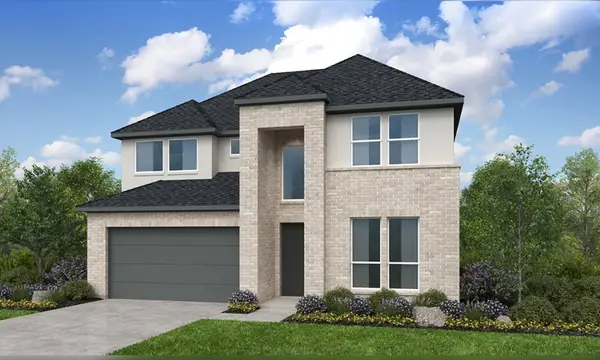 $637,275Active5 beds 4 baths3,070 sq. ft.
21903 Florence Spring Lane, Richmond, TX 77407
MLS# 28575713Listed by: ALEXANDER PROPERTIES - New
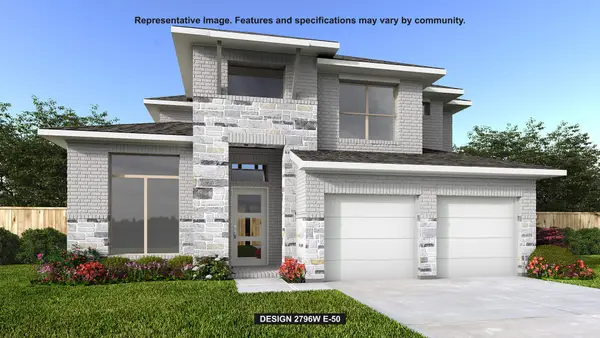 $668,900Active4 beds 4 baths3,018 sq. ft.
1631 Shadow Bank Drive, Richmond, TX 77469
MLS# 3057765Listed by: PERRY HOMES REALTY, LLC - New
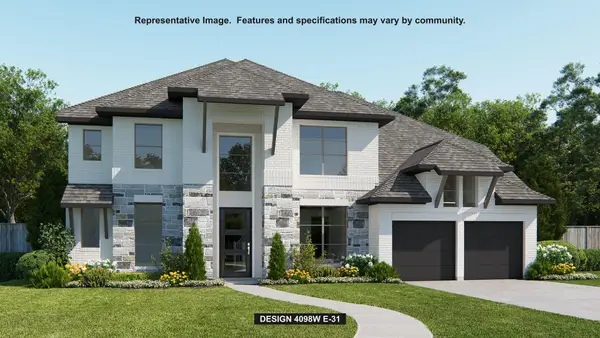 $806,900Active5 beds 5 baths4,098 sq. ft.
10507 Shining Orion Drive, Richmond, TX 77406
MLS# 83065134Listed by: PERRY HOMES REALTY, LLC 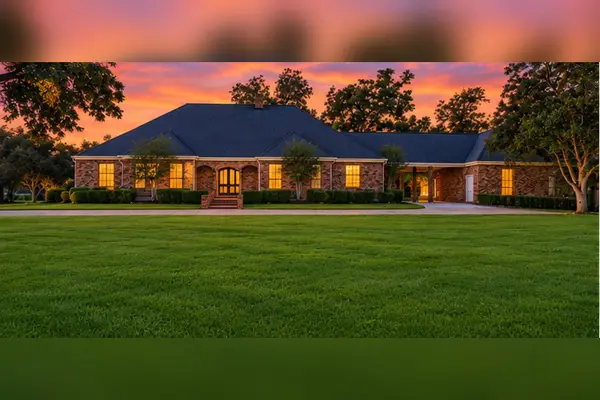 $1,390,000Active4 beds 4 baths4,985 sq. ft.
0 N Karaugh Drive, Richmond, TX 77406
MLS# 39358215Listed by: PINNACLE REALTY ADVISORS


Protect your home and budget from life's surprises with an Assurant Home Warranty, backed by a partner that supports you through every step of homeownership. Explore Plans.
© 2023 - 2026 ERA Franchise Systems LLC. All rights reserved. ERA Franchise Systems LLC fully supports the principles of the Fair Housing Act and the Equal Opportunity Act. ERA, ERA Real Estate powered, and their respective logos are registered service marks of ERA Franchise Systems LLC. Each office is independently owned and operated.