
10514 Rigel Ridge Way, Richmond, TX 77406
Local realty services provided by:ERA Experts
Upcoming open houses
- Sat, Sep 0502:00 pm - 04:00 pm
Listed by: anne hamilton
Office: keller williams premier realty281-220-2100
MLS#:90207378
Source:HARMLS
Price summary
- Price:$495,000
- Price per sq. ft.:$170.75
- Monthly HOA dues:$62.5
About this home
Why wait to build when this barely-lived-in Candela home is already upgraded, move-in ready & comes with the extras? Built in 2022, this 4-bedroom, 4-bath home offers nearly 2,900 sq ft with TWO bedrooms downstairs, including the private primary suite. Soaring ceilings create an impressive two-story family room, while the open kitchen features 42" cabinetry, stone countertops, stainless appliances, gas cooktop & herringbone backsplash. A dramatic staircase with black metal balusters leads to two additional bedrooms & a spacious game room. A standout upgrade is the 12' x 8' three-panel stacking glass door, opening to an extended covered patio & backyard with room to make it your own. The patio is pre-plumbed & pre-wired for a future outdoor kitchen. Refrigerator, washer & dryer STAY—adding even more value! Enjoy Candela's resort-style amenities and a home that feels almost new—without waiting on construction!
Contact an agent
Home facts
- Year built:2022
- Subdivision & Development:Candela
- Listing ID #:90207378
- Updated:September 03, 2026 at 12:14 PM
Rooms and interior
- Bedrooms:4
- Total bathrooms:4
- Full bathrooms:4
- Rooms Total:15
- Flooring:Carpet, Plank, Tile, Vinyl
- Dining Description:Kitchen Dining Combo, Living Dining Room
- Bathrooms Description:Separate Shower, Soaking Tub, Tub Shower
- Kitchen Description:Convection Oven, Dishwasher, Disposal, Gas Cooktop, Gas Oven, Kitchen Dining Combo, Kitchen Family Room Combo, Kitchen Island, Microwave, Pantry, Quartz Counters, Refrigerator, Walk In Pantry
- Living area:2,899 sq. ft.
Heating and cooling
- Cooling:Attic Fan, Central Air, Electric
- Heating:Central, Gas
- Central air:Yes
Structure and exterior
- Roof:Composition
- Year built:2022
- Building area:2,899 sq. ft.
- Lot area:0.16 Acres
- Lot Features:Subdivision
- Architectural Style:Traditional
- Construction Materials:Aluminium Siding, Brick, Cement Siding, Wood Siding
- Exterior Features:Fence, Patio, Sprinkler Irrigation
- Foundation Description:Slab
- Levels:2 Stories
Schools
- High school:TOMAS HIGH SCHOOL (LAMAR)
- Middle school:BANKS MIDDLE SCHOOL
- Elementary school:TERRELL ELEMENTARY SCHOOL (LAMAR)
Utilities
- Sewer:Public Sewer
Finances and disclosures
- Price:$495,000
- Price per sq. ft.:$170.75
- Tax amount:$14,485 (2026)
Features and amenities
- Appliances:Convection Oven, Dishwasher, Disposal, Dryer, Gas Cooktop, Gas Oven, Microwave, Refrigerator, Washer
- Laundry features:Dryer, Washer
- Amenities:Entrance Foyer, High Ceilings, Low Emissivity Windows, Prewired, Programmable Thermostat, Security System - Owned, Smoke Detectors, Vaulted Ceilings
Parking
- Parking description:Driveway, Garage
- Garage:Yes
- Garage spaces:2
New listings near 10514 Rigel Ridge Way
- New
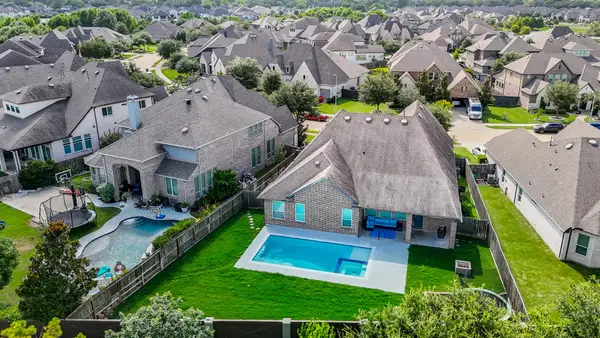 $585,000Active4 beds 4 baths3,184 sq. ft.
1219 Layla Sage Loop, Richmond, TX 77406
MLS# 57196528Listed by: KELLER WILLIAMS REALTY SOUTHWEST - New
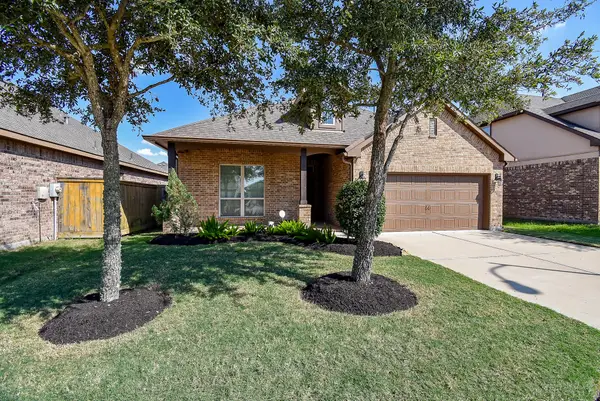 $329,500Active3 beds 4 baths2,541 sq. ft.
12006 Sambuco Court, Richmond, TX 77406
MLS# 19044061Listed by: BHHS KARAPASHA REALTY - Open Sat, 2 to 4pmNew
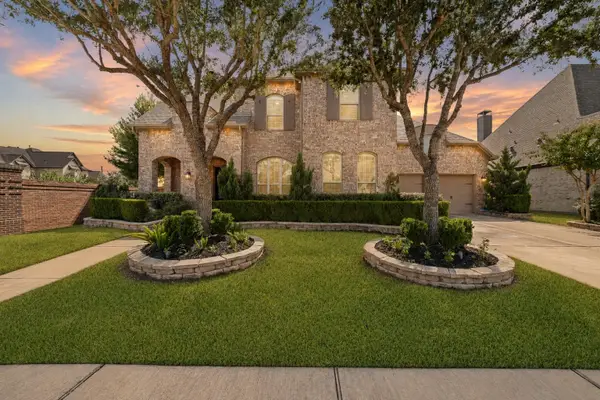 $849,000Active5 beds 5 baths3,508 sq. ft.
11846 Cardow Drive, Richmond, TX 77407
MLS# 72175425Listed by: KELLER WILLIAMS REALTY SOUTHWEST - New
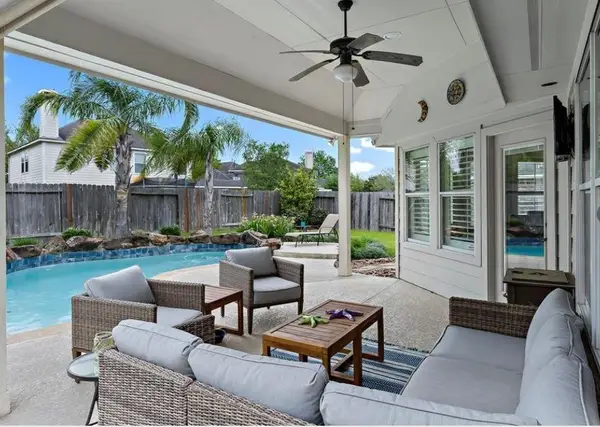 $330,000Active3 beds 2 baths1,589 sq. ft.
1526 Waterside Village Drive, Richmond, TX 77407
MLS# 2331323Listed by: 5TH STREAM REALTY - New
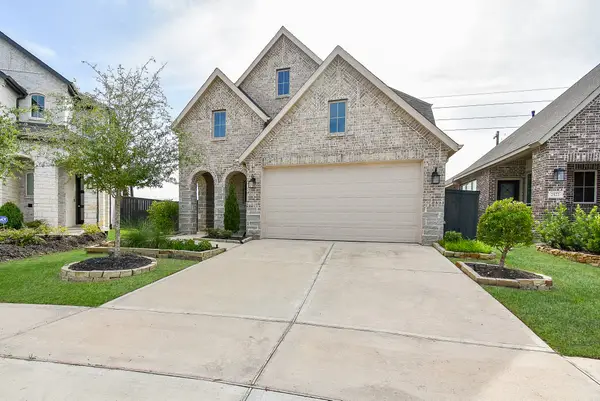 $475,000Active4 beds 4 baths2,403 sq. ft.
2526 Seedling Street, Richmond, TX 77406
MLS# 56879109Listed by: KELLER WILLIAMS REALTY SOUTHWEST - New
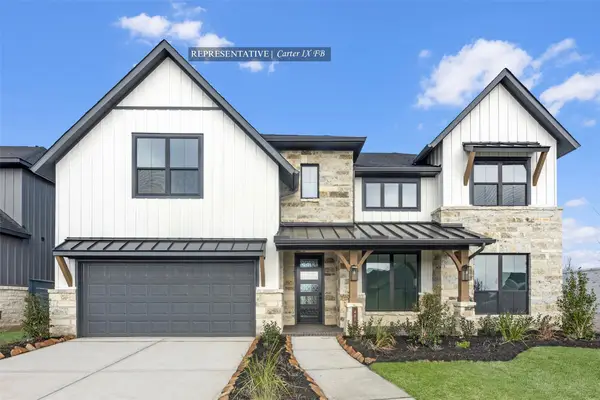 $609,678Active5 beds 5 baths3,780 sq. ft.
4938 Carina Street, Richmond, TX 77469
MLS# 58616102Listed by: WESTIN HOMES - New
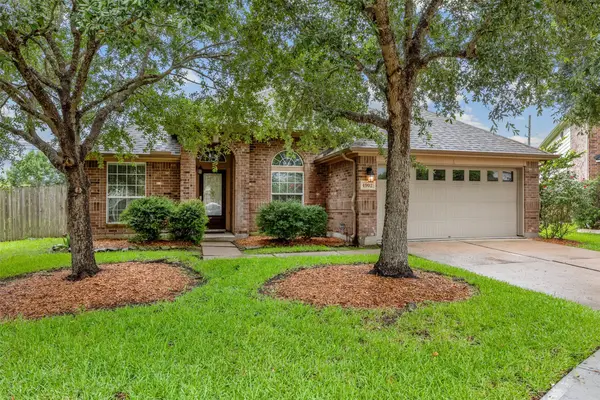 $350,000Active4 beds 2 baths2,202 sq. ft.
4902 Beech Fern Drive, Richmond, TX 77407
MLS# 40759437Listed by: BROOKS BALLARD INTERNATIONAL REAL ESTATE - Open Sat, 11am to 2pmNew
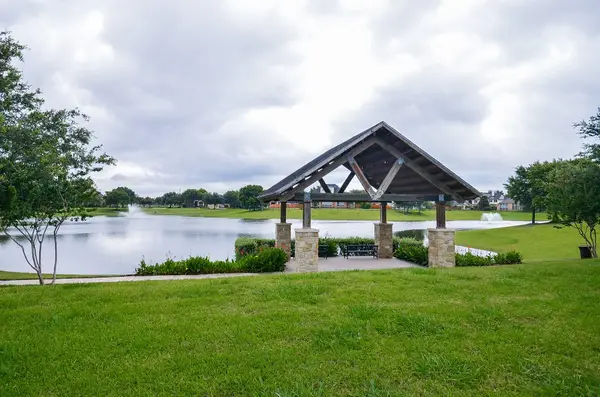 $599,999Active4 beds 4 baths4,280 sq. ft.
19731 Mission Pines Lane, Richmond, TX 77407
MLS# 50161388Listed by: HOMESMART - New
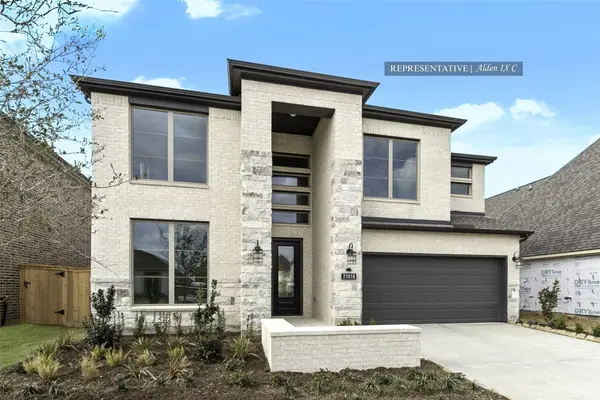 $656,269Active4 beds 4 baths3,134 sq. ft.
3811 Gless River Court, Richmond, TX 77469
MLS# 79558398Listed by: WESTIN HOMES - New
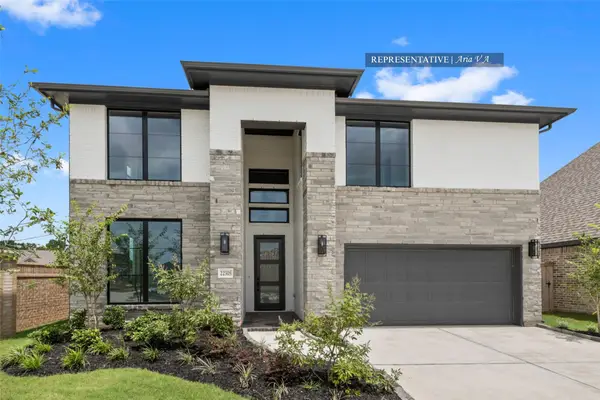 $687,612Active5 beds 4 baths3,400 sq. ft.
3711 Gless River Court, Richmond, TX 77469
MLS# 82434328Listed by: WESTIN HOMES


Protect your home and budget from life's surprises with an Assurant Home Warranty, backed by a partner that supports you through every step of homeownership. Explore Plans.
© 2023 - 2026 ERA Franchise Systems LLC. All rights reserved. ERA Franchise Systems LLC fully supports the principles of the Fair Housing Act and the Equal Opportunity Act. ERA, ERA Real Estate powered, and their respective logos are registered service marks of ERA Franchise Systems LLC. Each office is independently owned and operated.