
10514 Shining Orion Drive, Richmond, TX 77406
Local realty services provided by:American Real Estate ERA Powered
10514 Shining Orion Drive,Richmond, TX 77406
$634,990
- 4 Beds
- 5 Baths
- 3,584 sq. ft.
- Single family
- Pending
Listed by: jared turner
Office: coventry homes713-909-3040
MLS#:76748633
Source:HARMLS
Price summary
- Price:$634,990
- Price per sq. ft.:$177.17
- Monthly HOA dues:$68.75
About this home
Welcome to the Briggs, a stunning two story home offering 4 bedrooms, 4.5 bathrooms, and 3,584 square feet of thoughtfully designed living space. This new construction home features four sides brick, an impressive 8 foot front door, a 3 car tandem garage, and a full sprinkler system. Inside, enjoy soaring high ceilings with an open to below design and a striking curved staircase with a domed ceiling that creates a grand entrance. The gourmet kitchen is equipped with built-in appliances, while the primary suite offers a peaceful retreat with a bow window and a luxurious primary bath suite option. Upstairs, a spacious game room provides the perfect space for entertaining or relaxing. Step outside to an extended covered patio designed for outdoor living. Experience refined comfort in Candela 60'.
Contact an agent
Home facts
- Year built:2026
- Subdivision & Development:Candela
- Listing ID #:76748633
- Updated:September 17, 2026 at 07:39 AM
Rooms and interior
- Bedrooms:4
- Total bathrooms:5
- Full bathrooms:4
- Half bathrooms:1
- Rooms Total:7
- Flooring:Carpet, Plank, Tile, Vinyl
- Bathrooms Description:Separate Shower, Soaking Tub, Tub Shower
- Kitchen Description:Dishwasher, Disposal, Electric Oven, Gas Cooktop, Kitchen Family Room Combo, Kitchen Island, Microwave, Quartz Counters, Walk In Pantry
- Living area:3,584 sq. ft.
Heating and cooling
- Cooling:Central Air, Electric
- Heating:Central, Gas
- Central air:Yes
Structure and exterior
- Roof:Composition
- Year built:2026
- Building area:3,584 sq. ft.
- Lot Features:Subdivision
- Architectural Style:Traditional
- Construction Materials:Brick
- Exterior Features:Fence, Patio, Sprinkler Irrigation
- Foundation Description:Slab
- Levels:2 Stories
Schools
- High school:TOMAS HIGH SCHOOL (LAMAR)
- Middle school:BANKS MIDDLE SCHOOL
- Elementary school:TERRELL ELEMENTARY SCHOOL (LAMAR)
Utilities
- Sewer:Public Sewer
Finances and disclosures
- Price:$634,990
- Price per sq. ft.:$177.17
Features and amenities
- Appliances:Dishwasher, Disposal, Electric Oven, Gas Cooktop, Microwave
- Amenities:Entrance Foyer, High Ceilings, Security System - Owned
Parking
- Parking description:Garage, Oversized, Tandem
- Garage:Yes
- Garage spaces:3
New listings near 10514 Shining Orion Drive
- New
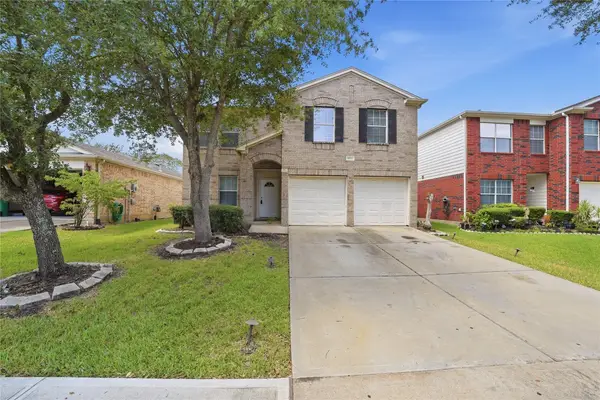 $250,000Active3 beds 3 baths2,352 sq. ft.
5915 Baldwin Elm Street, Richmond, TX 77407
MLS# 60428174Listed by: RE/MAX GRAND - New
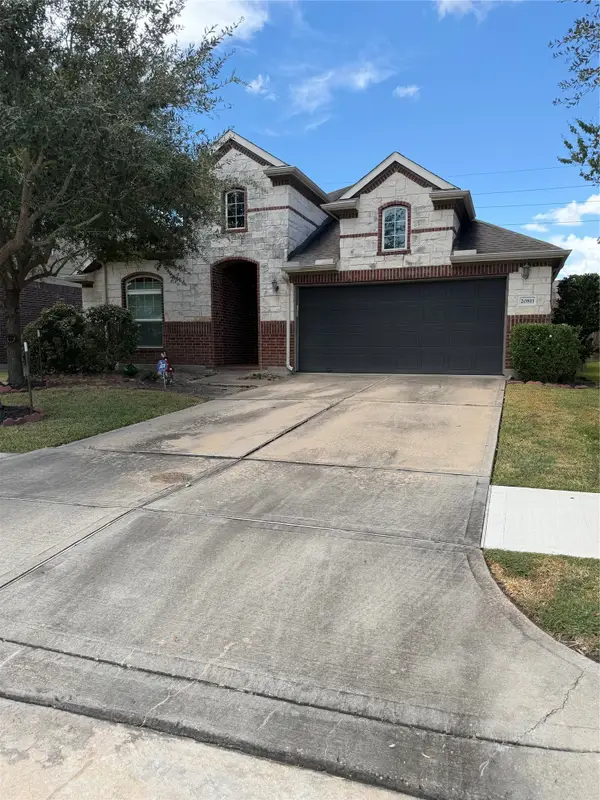 $375,000Active3 beds 6 baths2,311 sq. ft.
20811 Borax Bend Court, Richmond, TX 77407
MLS# 36388484Listed by: REALTY TEXAS LLC - New
 $685,000Active5 beds 5 baths3,970 sq. ft.
23618 Esperia Street, Richmond, TX 77406
MLS# 36200846Listed by: EXP REALTY LLC - New
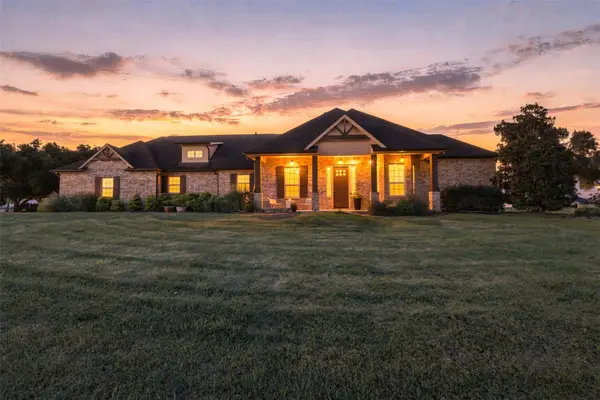 $815,000Active4 beds 3 baths2,838 sq. ft.
8518 Lofty Pines, Richmond, TX 77406
MLS# 42702708Listed by: EXP REALTY LLC - New
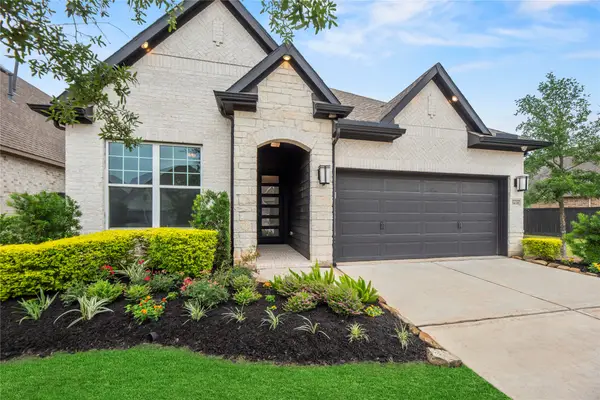 $489,000Active4 beds 3 baths2,304 sq. ft.
3438 Rich Radish Road, Richmond, TX 77406
MLS# 51753822Listed by: COMPASS RE TEXAS, LLC - WEST HOUSTON - New
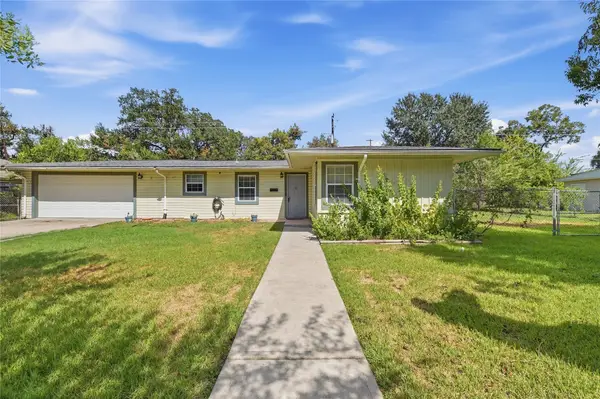 $225,000Active3 beds 1 baths1,510 sq. ft.
1215 Winston Drive, Richmond, TX 77469
MLS# 72467809Listed by: KELLER WILLIAMS MEMORIAL - New
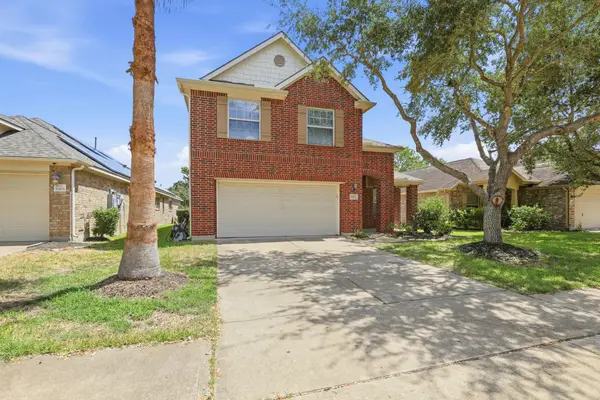 $299,000Active4 beds 3 baths2,291 sq. ft.
11402 Overland Trail Drive, Richmond, TX 77406
MLS# 79794211Listed by: CITY INSIGHT HOUSTON - New
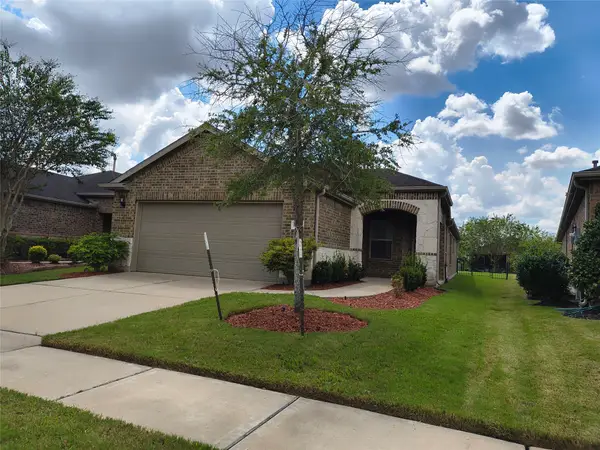 $304,900Active2 beds 2 baths1,488 sq. ft.
3211 Canella Cove, Richmond, TX 77469
MLS# 42429996Listed by: MDB REALTY - New
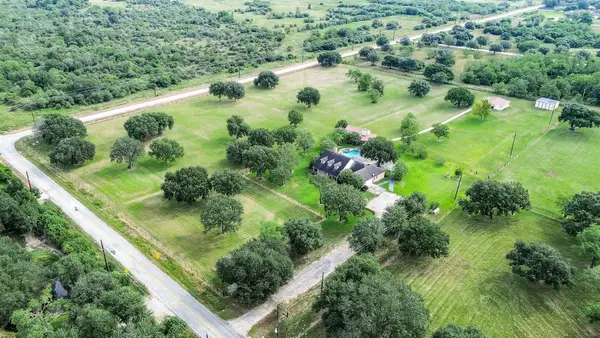 $2,300,000Active3 beds 3 baths2,467 sq. ft.
722 Settegast Ranch Road Road, Richmond, TX 77406
MLS# 97999862Listed by: R & W REAL ESTATE - New
 $399,000Active3 beds 3 baths1,802 sq. ft.
8979 Fm 359 Road, Richmond, TX 77406
MLS# 48791607Listed by: KENYSON ROANE REALTY


Protect your home and budget from life's surprises with an Assurant Home Warranty, backed by a partner that supports you through every step of homeownership. Explore Plans.
© 2023 - 2026 ERA Franchise Systems LLC. All rights reserved. ERA Franchise Systems LLC fully supports the principles of the Fair Housing Act and the Equal Opportunity Act. ERA, ERA Real Estate powered, and their respective logos are registered service marks of ERA Franchise Systems LLC. Each office is independently owned and operated.