
10606 Comeaux Lane, Richmond, TX 77407
Local realty services provided by:ERA Experts
10606 Comeaux Lane,Richmond, TX 77407
$949,000
- 5 Beds
- 6 Baths
- 6,162 sq. ft.
- Single family
- Active
Upcoming open houses
- Sat, Aug 1512:00 pm - 02:00 pm
Listed by: jamie mcmartin, christine hernandez
Office: compass re texas, llc. - west houston281-751-3130
MLS#:6233539
Source:HARMLS
Price summary
- Price:$949,000
- Price per sq. ft.:$154.01
- Monthly HOA dues:$112.5
About this home
Welcome to 10606 Comeaux Ln, a home built for modern living in the Aliana community. A two-story foyer opens into a light-filled living area with soaring arched windows, custom built-ins, and a stone fireplace. The open-concept kitchen anchors the home with marble counters, a pot filler, and a large island, flowing easily into a formal dining room, breakfast nook, and butler's pantry for effortless everyday living and entertaining. A private office offers quiet space to work or study. Two primary suites, one down and one up, each with dual sinks, offer rare flexibility for multigenerational or guest living. Upstairs, a gameroom and media room round out the entertainment options, alongside well-appointed secondary bedrooms. Outside, a spacious, tree-shaded backyard enclosed by a brick wall offers a covered patio ready for gatherings. Zoned to Fort Bend ISD and Travis High School, close to shopping and dining, this home is a rare find. Call us today to schedule your private showing!
Contact an agent
Home facts
- Year built:2014
- Subdivision & Development:Aliana
- Listing ID #:6233539
- Updated:August 15, 2026 at 01:23 AM
Rooms and interior
- Bedrooms:5
- Total bathrooms:6
- Full bathrooms:4
- Half bathrooms:2
- Rooms Total:15
- Flooring:Carpet, Wood
- Dining Description:Kitchen Dining Combo
- Bathrooms Description:Hollywood Bath, Jetted Tub, Separate Shower, Tub Shower
- Kitchen Description:Dishwasher, Disposal, Double Oven, Gas Cooktop, Kitchen Dining Combo, Kitchen Family Room Combo, Kitchen Island, Marble Counters, Microwave, Pantry, Pot Filler, Walk In Pantry
- Living area:6,162 sq. ft.
Heating and cooling
- Cooling:Central Air, Electric
- Heating:Central, Electric
- Central air:Yes
Structure and exterior
- Roof:Composition
- Year built:2014
- Building area:6,162 sq. ft.
- Lot area:0.29 Acres
- Lot Features:Subdivision
- Architectural Style:Traditional
- Construction Materials:Brick
- Exterior Features:Fully Fenced, Patio, Private Yard, Sprinkler Irrigation
- Foundation Description:Slab
- Levels:2 Stories
Schools
- High school:TRAVIS HIGH SCHOOL (FORT BEND)
- Middle school:GARCIA MIDDLE SCHOOL (FORT BEND)
- Elementary school:MADDEN ELEMENTARY SCHOOL
Utilities
- Sewer:Public Sewer
Finances and disclosures
- Price:$949,000
- Price per sq. ft.:$154.01
- Tax amount:$24,141 (2025)
Features and amenities
- Appliances:Dishwasher, Disposal, Double Oven, Gas Cooktop, Microwave
- Amenities:Ceiling Fans, Central Vacuum, Entrance Foyer, High Ceilings, Intercom, Low Emissivity Windows, Programmable Thermostat, Smoke Detectors
Parking
- Parking description:Driveway, Garage, Garage Door Opener
- Garage:Yes
- Garage spaces:3
New listings near 10606 Comeaux Lane
- New
 $348,000Active3 beds 2 baths2,125 sq. ft.
19127 Cannon Hills Lane, Richmond, TX 77407
MLS# 71047221Listed by: LPT REALTY, LLC - New
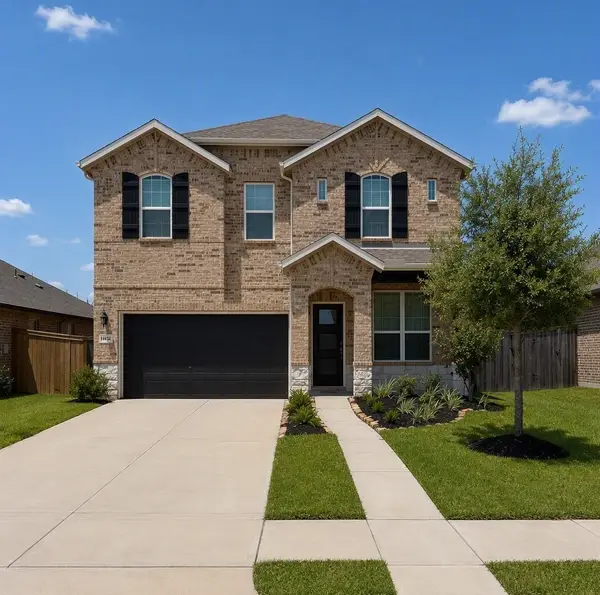 $399,900Active4 beds 4 baths2,692 sq. ft.
11439 Cypress Elm Ct Court, Richmond, TX 77406
MLS# 10582264Listed by: KELLER WILLIAMS SIGNATURE - New
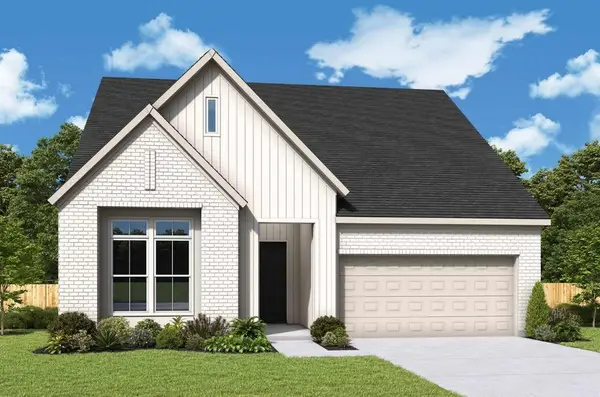 $625,486Active4 beds 3 baths2,829 sq. ft.
7711 Blue Heron Drive, Richmond, TX 77469
MLS# 10867798Listed by: WEEKLEY PROPERTIES BEVERLY BRADLEY - New
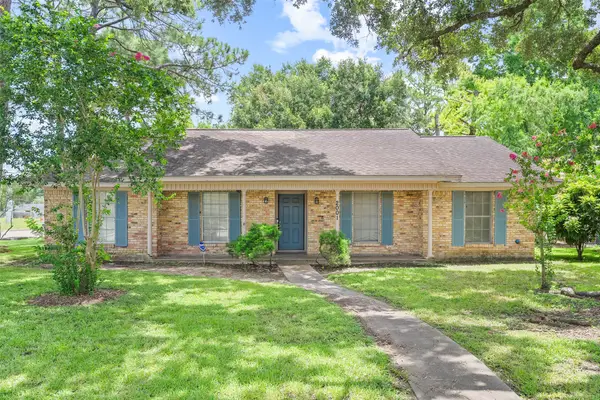 $225,000Active3 beds 2 baths1,648 sq. ft.
2001 Lamar Drive, Richmond, TX 77469
MLS# 34529129Listed by: THIRD COAST REALTY LLC - New
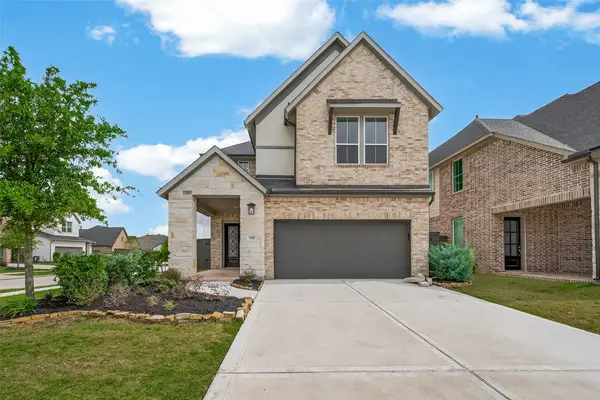 $465,000Active4 beds 3 baths2,753 sq. ft.
158 Nightshade Street, Richmond, TX 77406
MLS# 42997484Listed by: REALM REAL ESTATE PROFESSIONALS - KATY - Open Sun, 1:30 to 3:30pmNew
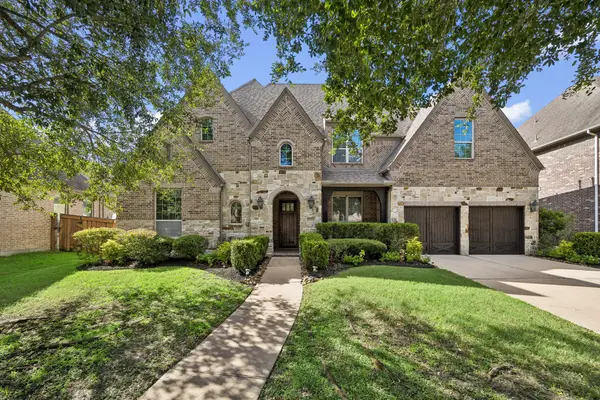 $722,400Active5 beds 6 baths4,106 sq. ft.
17502 Endel Way, Richmond, TX 77407
MLS# 59363686Listed by: COMPASS RE TEXAS, LLC - MEMORIAL - New
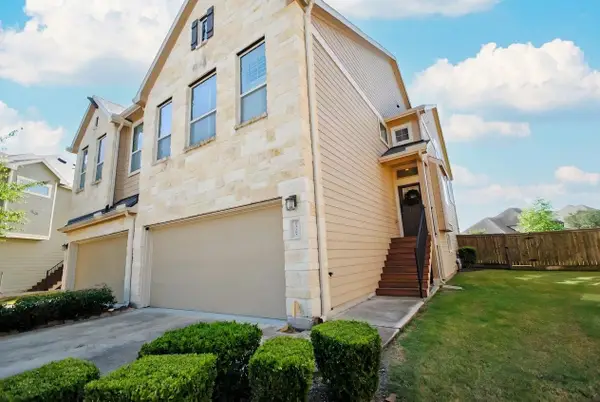 $320,000Active3 beds 3 baths2,034 sq. ft.
23307 Del Rosso Street, Richmond, TX 77406
MLS# 62404852Listed by: NB ELITE REALTY - New
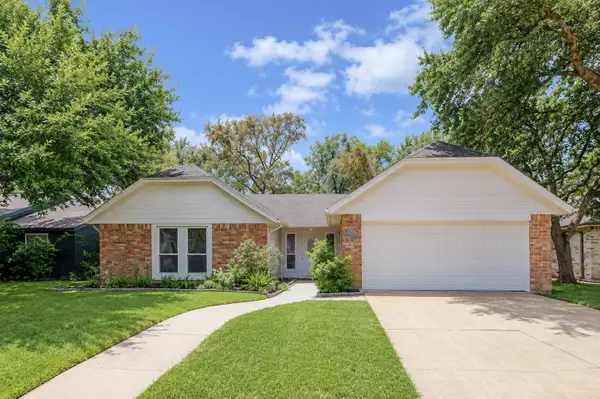 $215,000Active3 beds 2 baths1,551 sq. ft.
1819 Lansdowne Drive, Richmond, TX 77406
MLS# 86302804Listed by: CB&A, REALTORS-KATY - New
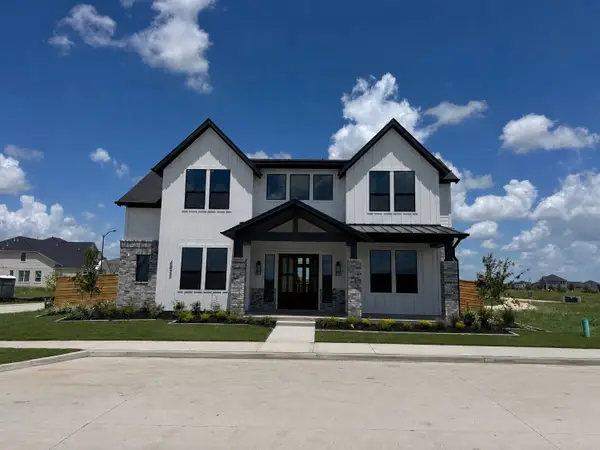 $920,000Active4 beds 5 baths3,276 sq. ft.
4822 Sunrise Avenue, Richmond, TX 77469
MLS# 20084156Listed by: KELLER WILLIAMS PREMIER REALTY


Protect your home and budget from life's surprises with an Assurant Home Warranty, backed by a partner that supports you through every step of homeownership. Explore Plans.
© 2023 - 2026 ERA Franchise Systems LLC. All rights reserved. ERA Franchise Systems LLC fully supports the principles of the Fair Housing Act and the Equal Opportunity Act. ERA, ERA Real Estate powered, and their respective logos are registered service marks of ERA Franchise Systems LLC. Each office is independently owned and operated.