
10606 Comeaux Lane, Richmond, TX 77407
Local realty services provided by:ERA Experts
10606 Comeaux Lane,Richmond, TX 77407
$850,000
- 5 Beds
- 6 Baths
- 6,162 sq. ft.
- Single family
- Active
Listed by: jamie mcmartin, christine hernandez
Office: compass re texas, llc. - west houston281-751-3130
MLS#:54459295
Source:HARMLS
Price summary
- Price:$850,000
- Price per sq. ft.:$137.94
- Monthly HOA dues:$112.5
About this home
Don't miss your opportunity to own this incredible home! With its beautiful features, spacious layout, and fantastic location, this home has so much to offer. Welcome to 10606 Comeaux Lane, an impressive, flexible home in the sought-after Aliana community. A two-story foyer leads into the living area, with soaring arched windows, custom built-ins, and a stone fireplace. The open-concept kitchen features marble counters and an oversized island, connecting to the breakfast area, formal dining room, and butler's pantry. A private office and central vacuum system add convenience. Two primary suites, one downstairs and one upstairs, offer a versatile layout for guests or multigenerational living. Upstairs, a gameroom, media room, and additional bedrooms complete the second floor. Outside, the tree-shaded backyard offers space to relax and entertain, with a brick rear fence adding privacy. Zoned to Madden Elementary! Schedule your private showing today before this opportunity is gone!
Contact an agent
Home facts
- Year built:2014
- Subdivision & Development:Aliana
- Listing ID #:54459295
- Updated:September 29, 2026 at 08:21 PM
Rooms and interior
- Bedrooms:5
- Total bathrooms:6
- Full bathrooms:4
- Half bathrooms:2
- Rooms Total:15
- Flooring:Carpet, Wood
- Bathrooms Description:Hollywood Bath, Jetted Tub, Separate Shower, Tub Shower
- Kitchen Description:Dishwasher, Disposal, Double Oven, Gas Cooktop, Kitchen Family Room Combo, Kitchen Island, Marble Counters, Microwave, Pantry, Pot Filler
- Living area:6,162 sq. ft.
Heating and cooling
- Cooling:Central Air, Electric
- Heating:Central, Electric
- Central air:Yes
Structure and exterior
- Roof:Composition
- Year built:2014
- Building area:6,162 sq. ft.
- Lot area:0.29 Acres
- Lot Features:Subdivision
- Architectural Style:Traditional
- Construction Materials:Brick
- Exterior Features:Fully Fenced, Patio, Private Yard, Sprinkler Irrigation
- Foundation Description:Slab
- Levels:2 Stories
Schools
- High school:TRAVIS HIGH SCHOOL (FORT BEND)
- Middle school:GARCIA MIDDLE SCHOOL (FORT BEND)
- Elementary school:MADDEN ELEMENTARY SCHOOL
Utilities
- Sewer:Public Sewer
Finances and disclosures
- Price:$850,000
- Price per sq. ft.:$137.94
- Tax amount:$24,141 (2025)
Features and amenities
- Appliances:Dishwasher, Disposal, Double Oven, Gas Cooktop, Microwave
- Amenities:Central Vacuum, Entrance Foyer, High Ceilings, Intercom, Low Emissivity Windows, Smoke Detectors
Parking
- Parking description:Driveway, Garage, Garage Door Opener
- Garage:Yes
- Garage spaces:3
New listings near 10606 Comeaux Lane
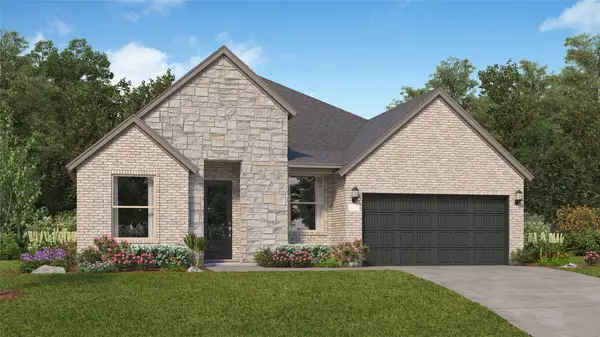 $366,990Active4 beds 3 baths2,548 sq. ft.
8106 Serene Meadow Lane, Richmond, TX 77469
MLS# 70579854Listed by: KELLER WILLIAMS CITY VIEW- New
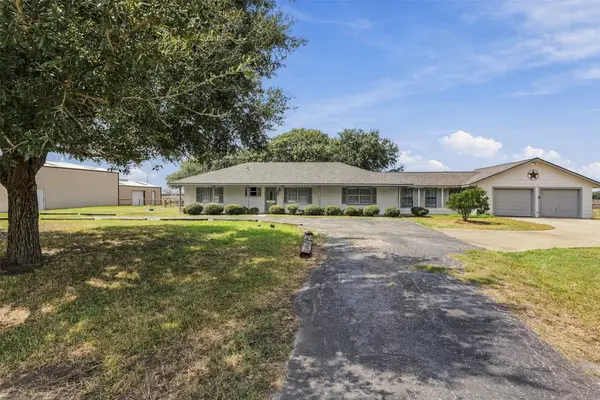 $399,900Active3 beds 2 baths2,172 sq. ft.
4906 Fm 2977 Road, Richmond, TX 77469
MLS# 10787867Listed by: RE/MAX FINE PROPERTIES - New
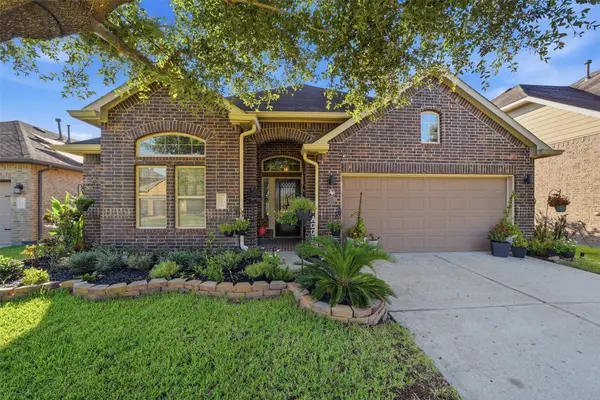 $370,000Active3 beds 3 baths2,314 sq. ft.
11318 Lantana Reach Drive, Richmond, TX 77406
MLS# 12956863Listed by: COMPASS RE TEXAS, LLC - HOUSTON - New
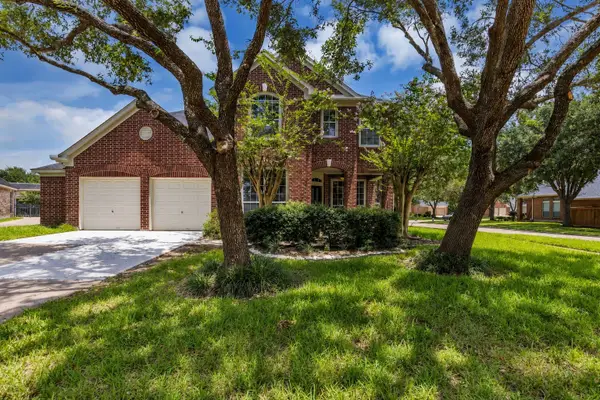 $424,999Active4 beds 4 baths3,300 sq. ft.
22002 Madera Canyon Court, Richmond, TX 77469
MLS# 59471878Listed by: NEXT TREND REALTY LLC - New
 $389,900Active4 beds 3 baths2,785 sq. ft.
5810 Larch Leaf Lane, Richmond, TX 77469
MLS# 39577647Listed by: PREMIER, REALTORS - New
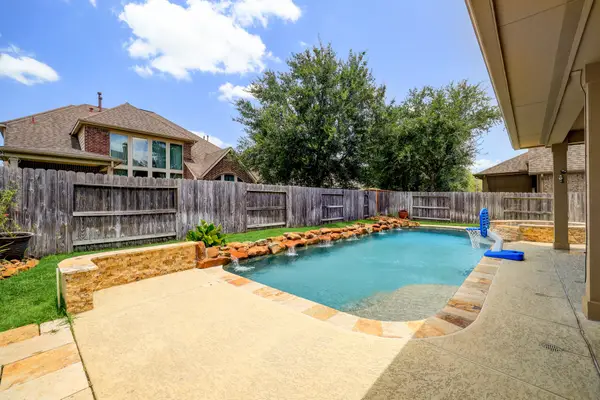 $640,000Active4 beds 4 baths3,047 sq. ft.
16814 Kilgarth Drive, Richmond, TX 77407
MLS# 18405152Listed by: VITA REALTY - New
 $445,000Active4 beds 4 baths3,021 sq. ft.
6003 Hedgepark Drive, Richmond, TX 77407
MLS# 43010111Listed by: KELLER WILLIAMS PREMIER REALTY - New
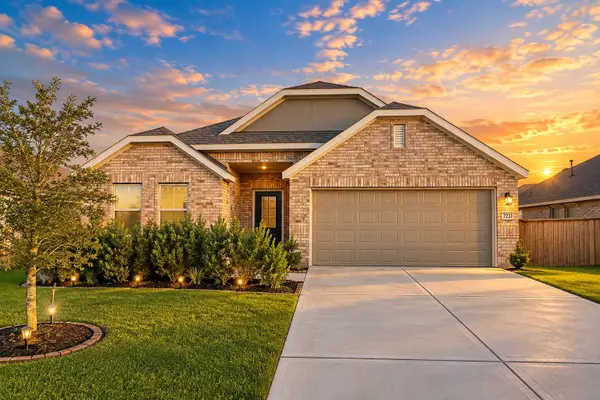 $389,000Active4 beds 3 baths2,382 sq. ft.
3723 Windy Brook Road, Rosenberg, TX 77469
MLS# 88955479Listed by: CLIENT FIRST REAL ESTATE - New
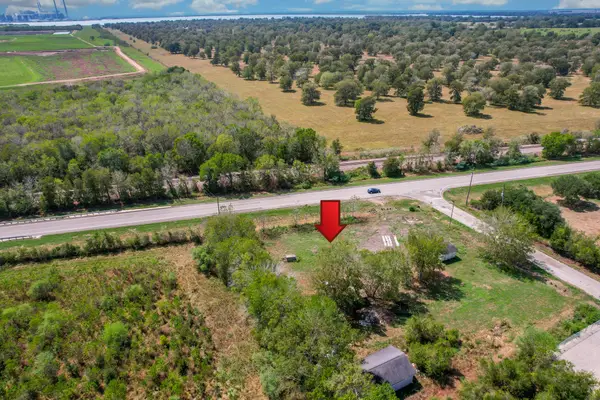 $325,000Active1 Acres
11601 Fm 2759 Road, Richmond, TX 77469
MLS# 21766567Listed by: TEXAS POWER REAL ESTATE


Protect your home and budget from life's surprises with an Assurant Home Warranty, backed by a partner that supports you through every step of homeownership. Explore Plans.
© 2023 - 2026 ERA Franchise Systems LLC. All rights reserved. ERA Franchise Systems LLC fully supports the principles of the Fair Housing Act and the Equal Opportunity Act. ERA, ERA Real Estate powered, and their respective logos are registered service marks of ERA Franchise Systems LLC. Each office is independently owned and operated.