
10615 Lighthouse Peak Trace, Richmond, TX 77406
Local realty services provided by:ERA Experts
10615 Lighthouse Peak Trace,Richmond, TX 77406
$614,900
- 5 Beds
- 5 Baths
- 3,787 sq. ft.
- Single family
- Active
Listed by: jimmy franklin, jessica ellis
Office: exp realty llc.888-519-7431
MLS#:57068576
Source:HARMLS
Price summary
- Price:$614,900
- Price per sq. ft.:$162.37
- Monthly HOA dues:$62.5
About this home
Located on a large lot, this beautifully maintained home offers a like-new presentation with thoughtful custom upgrades throughout. The kitchen makes a stylish statement with custom-painted cabinetry, sophisticated gold hardware, and coordinating light fixtures that add a refined touch. The living area features a striking custom accent wall surrounding the fireplace, complete with a custom mantle that creates an inviting focal point. Throughout the home, additional custom accent walls and detailed trim work add character, dimension, and a personalized designer feel to multiple rooms. The spacious lot provides plenty of outdoor potential, while the modern design offers comfort and functionality. Meticulously cared for and in like-new condition, this home is truly move-in ready. Conveniently located with easy access to Westpark Tollway, FM 1093, Grand Parkway, FM 723 and US 59/I-69, providing convenient connectivity to Katy, Sugar Land, Richmond and Houston.
Contact an agent
Home facts
- Year built:2024
- Subdivision & Development:Candela
- Listing ID #:57068576
- Updated:October 04, 2026 at 11:55 AM
Rooms and interior
- Bedrooms:5
- Total bathrooms:5
- Full bathrooms:4
- Half bathrooms:1
- Rooms Total:10
- Flooring:Carpet, Tile
- Bathrooms Description:Separate Shower
- Kitchen Description:Dishwasher, Disposal, Electric Oven, Gas Cooktop, Kitchen Family Room Combo, Kitchen Island, Microwave, Walk In Pantry
- Living area:3,787 sq. ft.
Heating and cooling
- Cooling:Attic Fan, Central Air, Electric
- Heating:Central, Gas
- Central air:Yes
Structure and exterior
- Roof:Composition
- Year built:2024
- Building area:3,787 sq. ft.
- Lot area:0.2 Acres
- Lot Features:Subdivision
- Architectural Style:Traditional
- Construction Materials:Brick, Cement Siding, Stone
- Exterior Features:Fence, Fully Fenced, Private Yard
- Foundation Description:Slab
- Levels:2 Stories
Schools
- High school:TOMAS HIGH SCHOOL (LAMAR)
- Middle school:BANKS MIDDLE SCHOOL
- Elementary school:TERRELL ELEMENTARY SCHOOL (LAMAR)
Utilities
- Sewer:Public Sewer
Finances and disclosures
- Price:$614,900
- Price per sq. ft.:$162.37
- Tax amount:$20,033 (2025)
Features and amenities
- Appliances:Dishwasher, Disposal, Electric Oven, Gas Cooktop, Microwave
- Amenities:Ceiling Fans, High Ceilings, Low Emissivity Windows, Programmable Thermostat, Security System - Owned, Smoke Detectors
Parking
- Parking description:Garage, Garage Door Opener, Tandem
- Garage:Yes
- Garage spaces:3
New listings near 10615 Lighthouse Peak Trace
- New
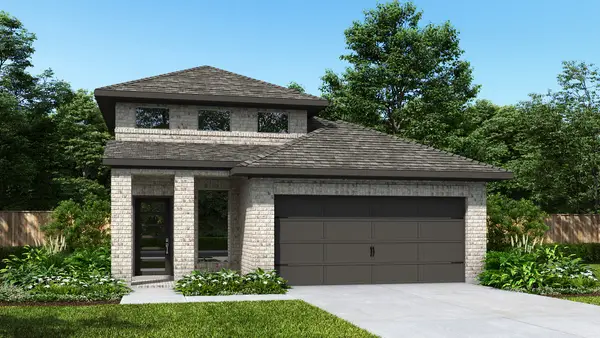 $424,900Active4 beds 3 baths1,878 sq. ft.
4711 North Star Trail, Richmond, TX 77469
MLS# 60045998Listed by: PERRY HOMES REALTY, LLC 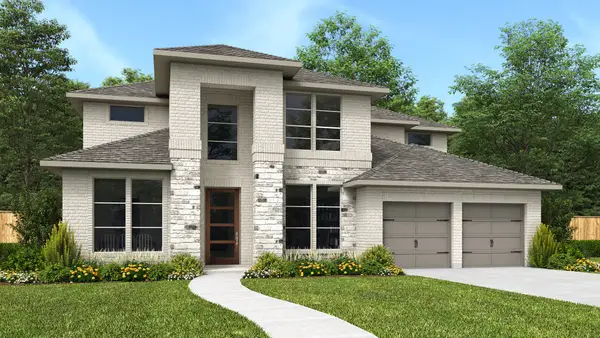 $777,900Pending5 beds 5 baths4,016 sq. ft.
5546 Violet Ridge Drive, Richmond, TX 77469
MLS# 80351020Listed by: PERRY HOMES REALTY, LLC- New
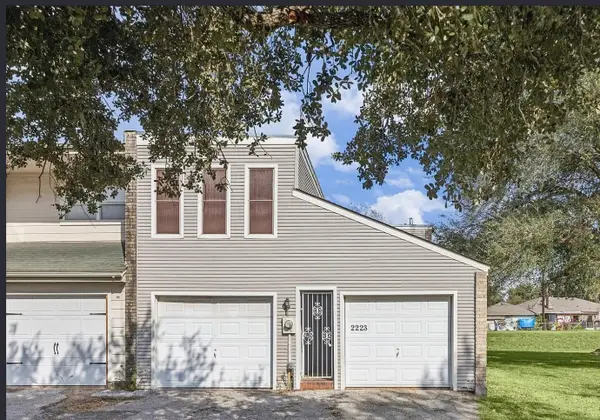 $184,900Active3 beds 3 baths1,907 sq. ft.
2223 Par Lane, Richmond, TX 77469
MLS# 61981900Listed by: EXIT REALTY 360 - New
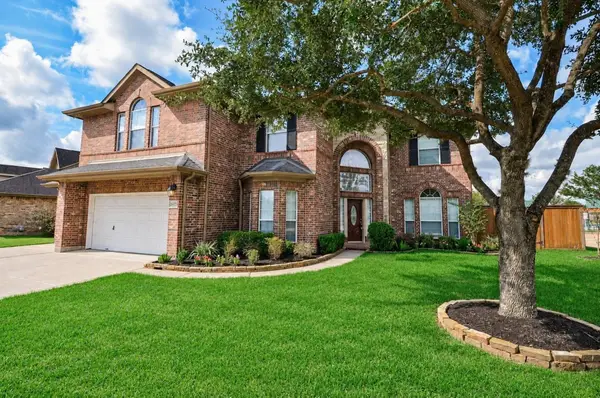 $495,000Active5 beds 4 baths3,566 sq. ft.
21415 Sierra Bend Drive, Richmond, TX 77407
MLS# 86728795Listed by: REALTY RIGHT - New
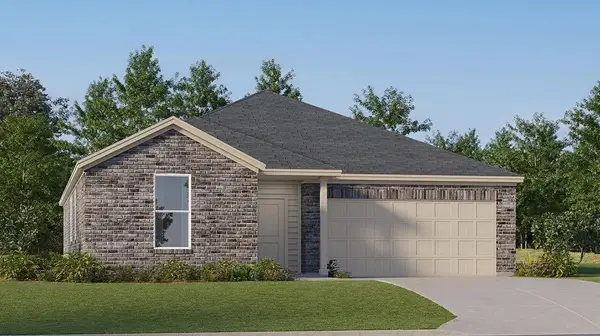 $293,990Active3 beds 2 baths1,970 sq. ft.
8207 Rustic Pine Trail, Richmond, TX 77469
MLS# 62390022Listed by: KELLER WILLIAMS CITY VIEW - New
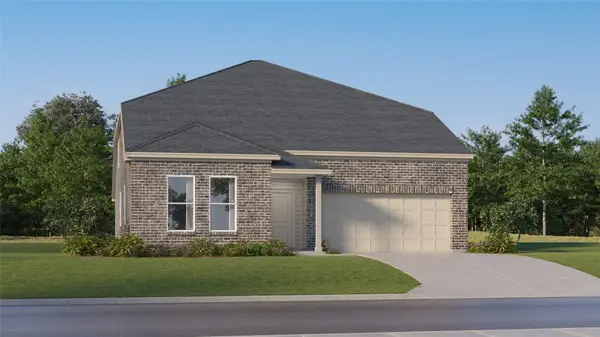 $359,990Active5 beds 4 baths3,244 sq. ft.
5522 Dovish Brook Lane, Richmond, TX 77469
MLS# 65547889Listed by: KELLER WILLIAMS CITY VIEW - New
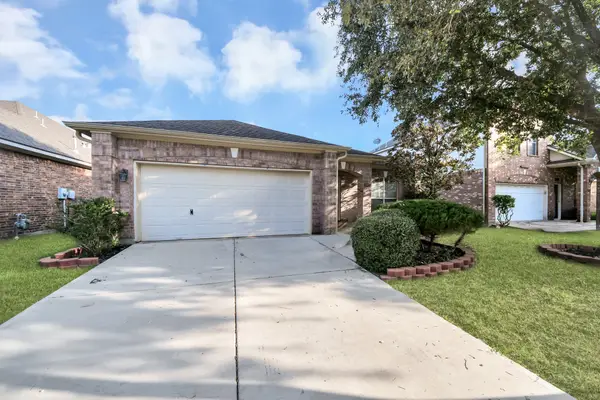 $329,000Active3 beds 3 baths2,207 sq. ft.
19926 Cape Clover Trail, Richmond, TX 77407
MLS# 18353529Listed by: MIH REALTY, LLC - New
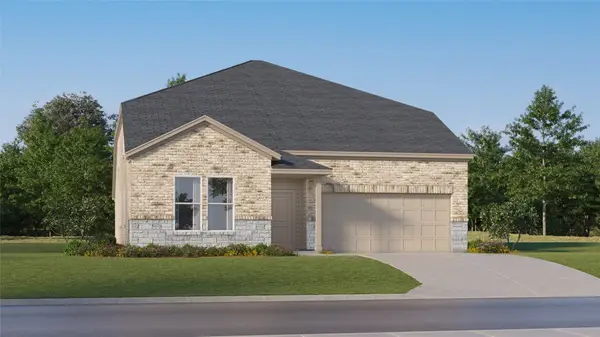 $355,990Active5 beds 4 baths3,244 sq. ft.
5507 Twilight Thicket Lane, Richmond, TX 77469
MLS# 47474560Listed by: KELLER WILLIAMS CITY VIEW - Open Sun, 12 to 7pmNew
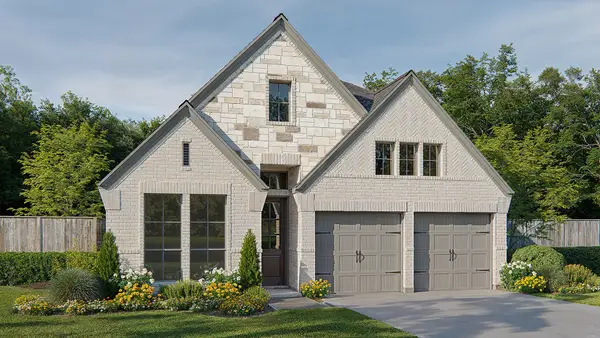 $649,900Active4 beds 3 baths2,169 sq. ft.
2214 Home Sweet Home Street, Richmond, TX 77406
MLS# 84643880Listed by: PERRY HOMES REALTY, LLC - New
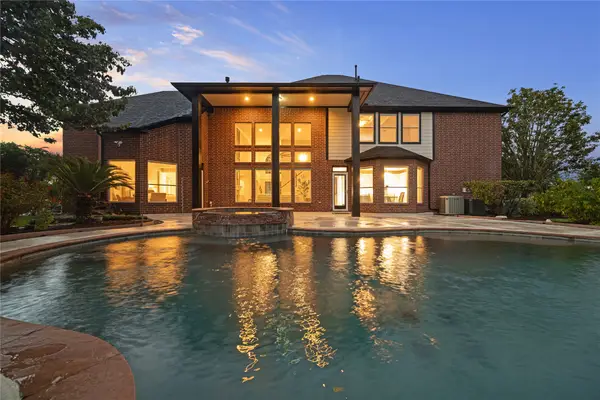 $899,000Active4 beds 4 baths4,270 sq. ft.
8826 Crown Jewel Drive, Richmond, TX 77469
MLS# 90351164Listed by: REAL BROKER, LLC


Protect your home and budget from life's surprises with an Assurant Home Warranty, backed by a partner that supports you through every step of homeownership. Explore Plans.
© 2023 - 2026 ERA Franchise Systems LLC. All rights reserved. ERA Franchise Systems LLC fully supports the principles of the Fair Housing Act and the Equal Opportunity Act. ERA, ERA Real Estate powered, and their respective logos are registered service marks of ERA Franchise Systems LLC. Each office is independently owned and operated.