
11014 Ellison Ridge Drive, Richmond, TX 77406
Local realty services provided by:American Real Estate ERA Powered
11014 Ellison Ridge Drive,Richmond, TX 77406
$415,000
- 4 Beds
- 4 Baths
- 2,843 sq. ft.
- Single family
- Active
Listed by: daniela alcantara delgado, armando franco
Office: home alliance group713-352-3973
MLS#:96757143
Source:HARMLS
Price summary
- Price:$415,000
- Price per sq. ft.:$145.97
- Monthly HOA dues:$122.42
About this home
Welcome to a home that perfectly blends comfort, efficiency, and resort-style living. Located in a desirable gated community, this beautifully maintained residence features fresh interior paint, wood flooring, and a sparkling pool that's perfect for escaping the Texas summer heat. A standout feature is the radiant barrier, designed to help reduce heat transfer and improve energy efficiency during those long, hot summer months. Additional upgrades include a whole-home water filtration system, reverse osmosis, gas range, and a new roof installed in March 2026. Enjoy outstanding community amenities including tennis courts, splash pads, playgrounds, scenic lakes, and miles of walking and running trails. Zoned to sought-after Lamar Consolidated ISD. This move-in ready home offers comfort, convenience, and lasting value. All upgrades as per seller, measurements are approximates.
For a private showing call your realtor or call us TODAY!
Contact an agent
Home facts
- Year built:2014
- Subdivision & Development:Canyon Gate At Westheimer Lakes Sec 1
- Listing ID #:96757143
- Updated:August 03, 2026 at 04:13 PM
Rooms and interior
- Bedrooms:4
- Total bathrooms:4
- Full bathrooms:3
- Half bathrooms:1
- Rooms Total:10
- Flooring:Carpet, Tile, Wood
- Bathrooms Description:Separate Shower, Soaking Tub
- Kitchen Description:Breakfast Bar, Dishwasher, Disposal, Gas Oven, Gas Range, Granite Counters, Kitchen Family Room Combo, Kitchen Island, Microwave, Walk In Pantry
- Living area:2,843 sq. ft.
Heating and cooling
- Cooling:Central Air, Electric
- Heating:Central, Gas
- Central air:Yes
Structure and exterior
- Roof:Composition
- Year built:2014
- Building area:2,843 sq. ft.
- Lot area:0.17 Acres
- Lot Features:Cleared, Subdivision
- Architectural Style:Traditional
- Construction Materials:Brick, Cement Siding
- Exterior Features:Fence, Fully Fenced, Patio, Private Yard, Sprinkler Irrigation
- Foundation Description:Slab
- Levels:2 Stories
Schools
- High school:TOMAS HIGH SCHOOL (LAMAR)
- Middle school:BANKS MIDDLE SCHOOL
- Elementary school:ALICE DEANNE FAGERT ELEMENTARY
Utilities
- Sewer:Public Sewer
Finances and disclosures
- Price:$415,000
- Price per sq. ft.:$145.97
Features and amenities
- Appliances:Dishwasher, Disposal, Gas Oven, Gas Range, Microwave, Water Softener Owned
- Amenities:Ceiling Fans, Controlled Access, High Ceilings, Low Emissivity Windows, Prewired, Programmable Thermostat, Security System - Owned, Smoke Detectors, Water Softner - Owned
- Pool features:Gunite, In Ground
Parking
- Parking description:Garage
- Garage:Yes
- Garage spaces:2
New listings near 11014 Ellison Ridge Drive
- New
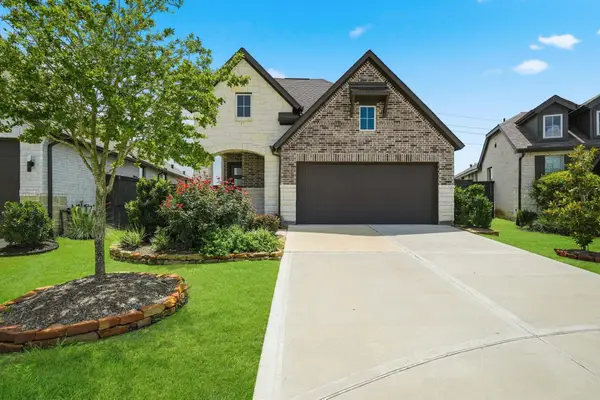 $379,000Active3 beds 2 baths1,558 sq. ft.
2506 Seedling Street, Richmond, TX 77406
MLS# 17780388Listed by: CB&A, REALTORS-KATY - Open Sun, 1 to 4pmNew
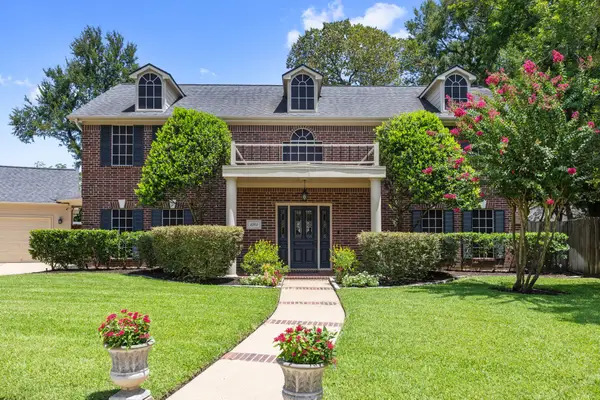 $550,000Active5 beds 4 baths3,219 sq. ft.
1703 Wyndale Court, Richmond, TX 77406
MLS# 81489579Listed by: RE/MAX FINE PROPERTIES - New
 $749,000Active4 beds 4 baths4,812 sq. ft.
10406 Shanley Trace Lane, Richmond, TX 77407
MLS# 45012105Listed by: KELLER WILLIAMS PREFERRED - New
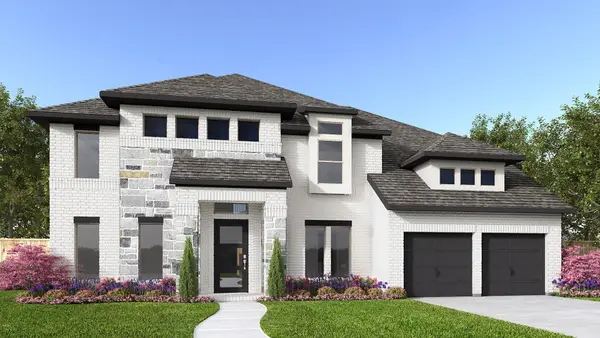 $943,900Active5 beds 5 baths3,791 sq. ft.
807 Fenugreek Fields Court, Richmond, TX 77406
MLS# 87427253Listed by: PERRY HOMES REALTY, LLC - Open Sat, 1 to 3pmNew
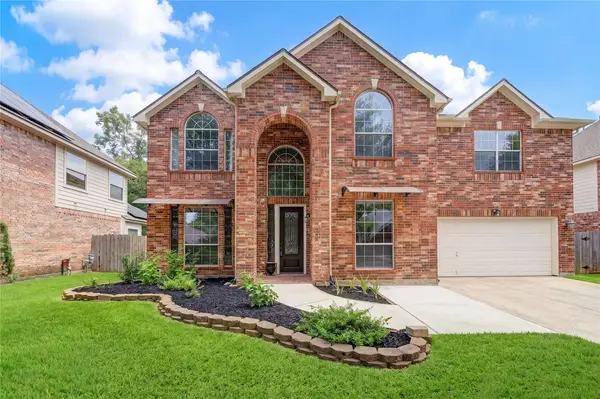 $560,000Active5 beds 4 baths4,302 sq. ft.
6339 Canyon Chase Drive, Richmond, TX 77469
MLS# 23817600Listed by: KINGFAY INC - New
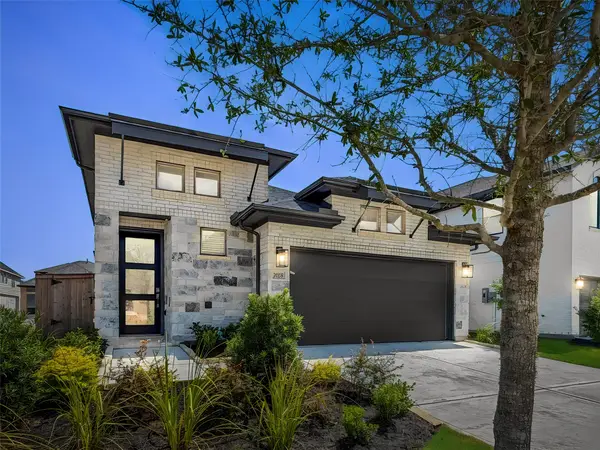 $425,000Active4 beds 3 baths1,736 sq. ft.
26819 Stardust Meadow, Richmond, TX 77406
MLS# 43798070Listed by: EXP REALTY LLC - New
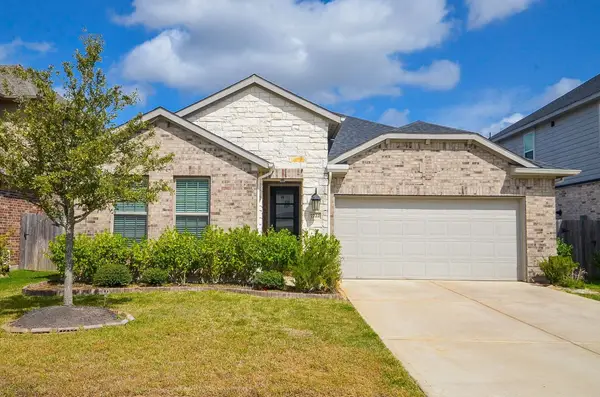 $415,000Active4 beds 3 baths2,348 sq. ft.
7722 Kenora Way, Richmond, TX 77407
MLS# 9133153Listed by: RE/MAX GRAND - New
 $330,000Active3 beds 3 baths2,036 sq. ft.
1211 Watermoon, Richmond, TX 77469
MLS# 12376671Listed by: COLDWELL BANKER REALTY - SUGAR LAND - New
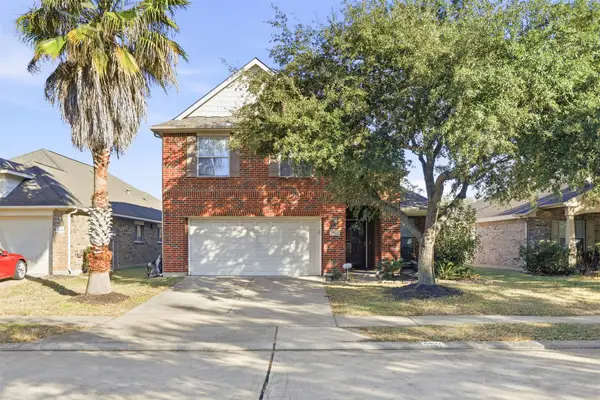 $299,000Active4 beds 3 baths2,291 sq. ft.
11402 Overland Trail Drive, Richmond, TX 77406
MLS# 67025041Listed by: CITY INSIGHT HOUSTON


Protect your home and budget from life's surprises with an Assurant Home Warranty, backed by a partner that supports you through every step of homeownership. Explore Plans.
© 2023 - 2026 ERA Franchise Systems LLC. All rights reserved. ERA Franchise Systems LLC fully supports the principles of the Fair Housing Act and the Equal Opportunity Act. ERA, ERA Real Estate powered, and their respective logos are registered service marks of ERA Franchise Systems LLC. Each office is independently owned and operated.