
11047 Pierce Valley Drive, Richmond, TX 77406
Local realty services provided by:American Real Estate ERA Powered
Listed by: ken lewis
Office: re/max signature713-636-3015
MLS#:26091270
Source:HARMLS
Price summary
- Price:$335,000
- Price per sq. ft.:$140.05
- Monthly HOA dues:$73.42
About this home
PRICED TO SELL & SELLER TO PUT ON NEW ROOF PRIOR TO CLOSINGSpacious one-story home with no carpet, perfect for immediate occupancy. Features a study/formal living room and large dining area upon entry. Kitchen boasts granite countertops, overlooking the family room with high ceilings throughout. Enjoy the covered back patio and tile flooring in all bedrooms. CARRIER A/C 3 YEARS OLD. This property offers 3 bedrooms, 2 bathrooms, and 2392 square feet of living space. Built in 2007 on a 6121 square foot lot. Don't miss out on this well-priced home ready to be yours!
Contact an agent
Home facts
- Year built:2007
- Subdivision & Development:Canyon Lakes At Westheimer Lakes Sec 1
- Listing ID #:26091270
- Updated:September 03, 2026 at 07:13 PM
Rooms and interior
- Bedrooms:3
- Total bathrooms:2
- Full bathrooms:2
- Rooms Total:8
- Flooring:Tile, Wood
- Bathrooms Description:Jetted Tub, Separate Shower, Tub Shower
- Kitchen Description:Breakfast Bar, Dishwasher, Disposal, Electric Cooktop, Electric Oven, Microwave, Oven, Pantry, Walk In Pantry
- Living area:2,392 sq. ft.
Heating and cooling
- Cooling:Central Air, Electric
- Heating:Central, Gas
- Central air:Yes
Structure and exterior
- Roof:Composition
- Year built:2007
- Building area:2,392 sq. ft.
- Lot area:0.14 Acres
- Lot Features:Subdivision
- Architectural Style:Traditional
- Construction Materials:Brick, Cement Siding
- Exterior Features:Fence, Fully Fenced, Patio, Private Yard
- Foundation Description:Slab
- Levels:1 Story
Schools
- High school:TOMAS HIGH SCHOOL (LAMAR)
- Middle school:BANKS MIDDLE SCHOOL
- Elementary school:TERRELL ELEMENTARY SCHOOL (LAMAR)
Utilities
- Sewer:Public Sewer
Finances and disclosures
- Price:$335,000
- Price per sq. ft.:$140.05
- Tax amount:$6,914 (2023)
Features and amenities
- Appliances:Dishwasher, Disposal, Electric Cooktop, Electric Oven, Microwave, Oven
- Amenities:Ceiling Fans, High Ceilings, Programmable Thermostat, Smoke Detectors, Window Coverings
Parking
- Parking description:Garage, Garage Door Opener
- Garage:Yes
- Garage spaces:2
New listings near 11047 Pierce Valley Drive
- New
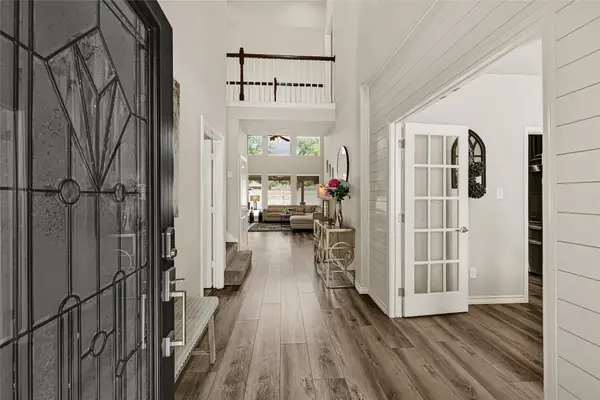 $445,000Active4 beds 4 baths2,783 sq. ft.
25806 Palmdale Estate Drive, Richmond, TX 77406
MLS# 78955106Listed by: KELLER WILLIAMS REALTY SOUTHWEST - New
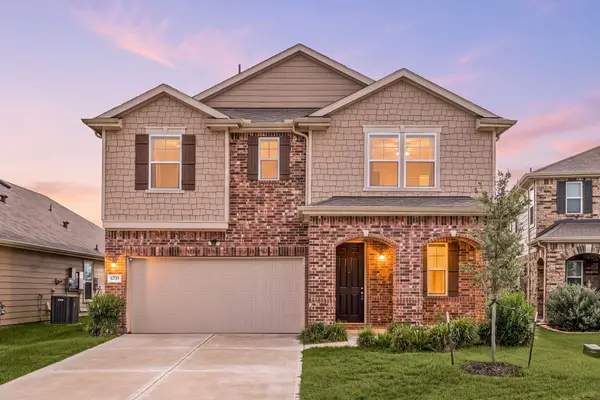 $310,000Active3 beds 3 baths2,023 sq. ft.
6739 Waterbuck Trace, Richmond, TX 77406
MLS# 23766275Listed by: CORCORAN GENESIS - New
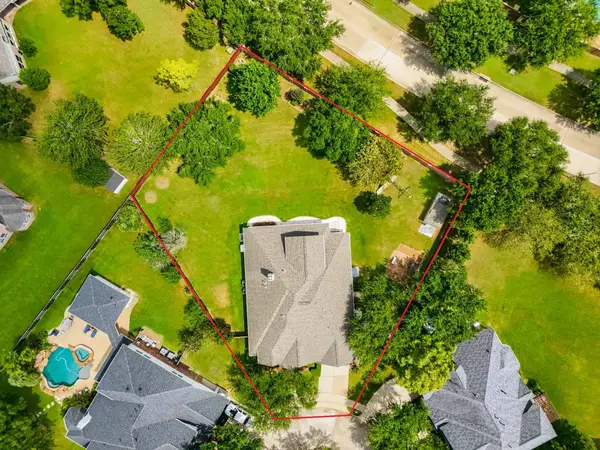 $595,000Active4 beds 4 baths3,483 sq. ft.
21202 Andrea Park Drive, Richmond, TX 77406
MLS# 47614126Listed by: KELLER WILLIAMS SIGNATURE - New
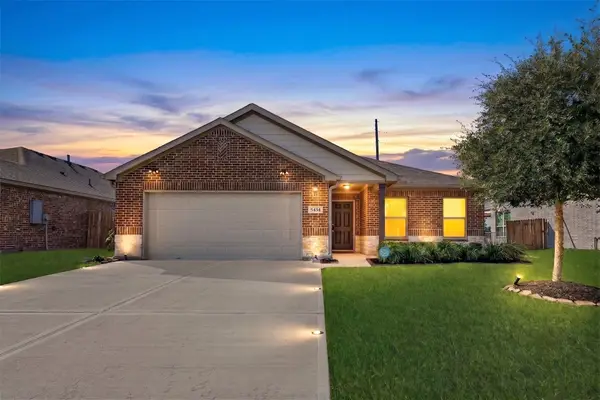 $320,000Active4 beds 2 baths2,160 sq. ft.
5434 Prairie Dog Fork Lane, Richmond, TX 77469
MLS# 49313885Listed by: KELLER WILLIAMS REALTY SOUTHWEST - New
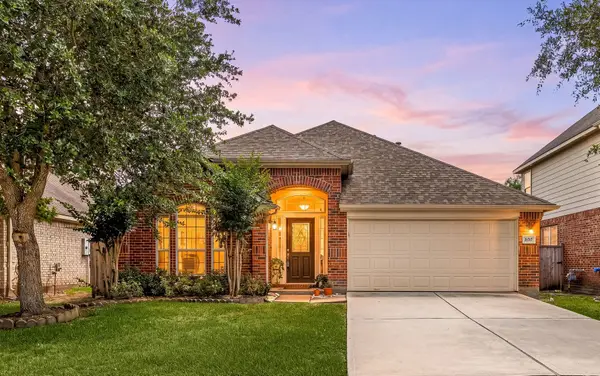 $338,500Active4 beds 2 baths2,142 sq. ft.
20707 Sapphire Lake Road, Richmond, TX 77407
MLS# 66942260Listed by: COMPASS RE TEXAS, LLC - WEST HOUSTON - Open Sat, 12 to 3pmNew
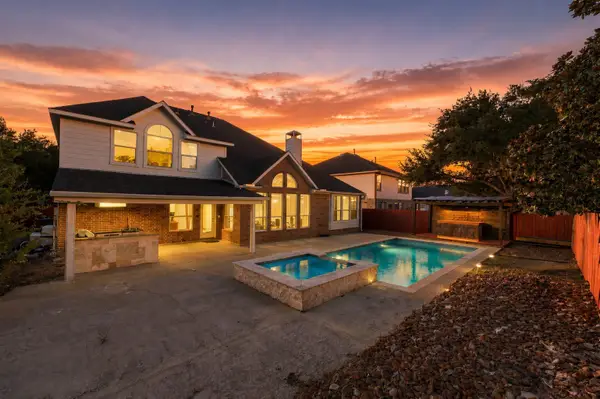 $575,000Active4 beds 4 baths3,459 sq. ft.
20911 Lonely Star Lane, Richmond, TX 77406
MLS# 69081151Listed by: EXP REALTY LLC - New
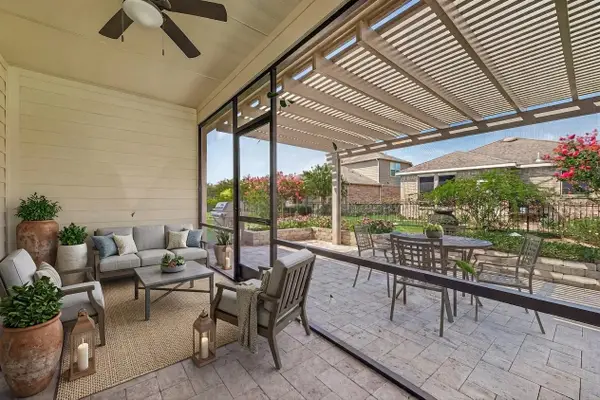 $429,900Active3 beds 2 baths1,979 sq. ft.
3010 Capote Peak Way, Richmond, TX 77469
MLS# 88901814Listed by: MARTHA TURNER SOTHEBY'S INTERNATIONAL REALTY - CYPRESS - New
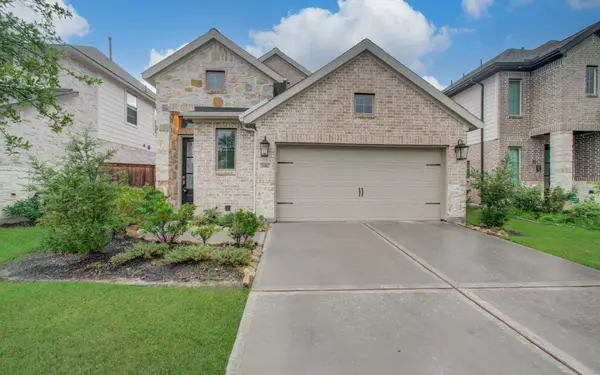 $385,000Active4 beds 4 baths2,415 sq. ft.
26002 Horizon Star Lane, Richmond, TX 77406
MLS# 9551200Listed by: DEAL REALTY - New
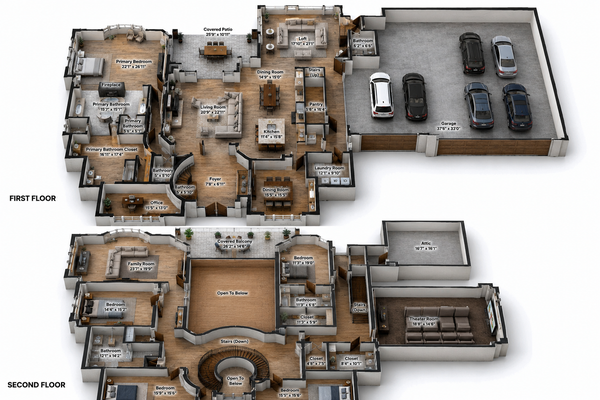 $1,795,000Active5 beds 6 baths6,923 sq. ft.
5703 Lakeshore Vista Drive, Richmond, TX 77469
MLS# 97862106Listed by: PRESTIGE REALTY GROUP - New
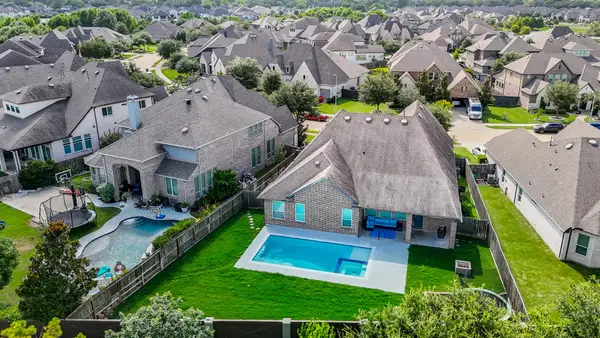 $585,000Active4 beds 4 baths3,184 sq. ft.
1219 Layla Sage Loop, Richmond, TX 77406
MLS# 57196528Listed by: KELLER WILLIAMS REALTY SOUTHWEST


Protect your home and budget from life's surprises with an Assurant Home Warranty, backed by a partner that supports you through every step of homeownership. Explore Plans.
© 2023 - 2026 ERA Franchise Systems LLC. All rights reserved. ERA Franchise Systems LLC fully supports the principles of the Fair Housing Act and the Equal Opportunity Act. ERA, ERA Real Estate powered, and their respective logos are registered service marks of ERA Franchise Systems LLC. Each office is independently owned and operated.