
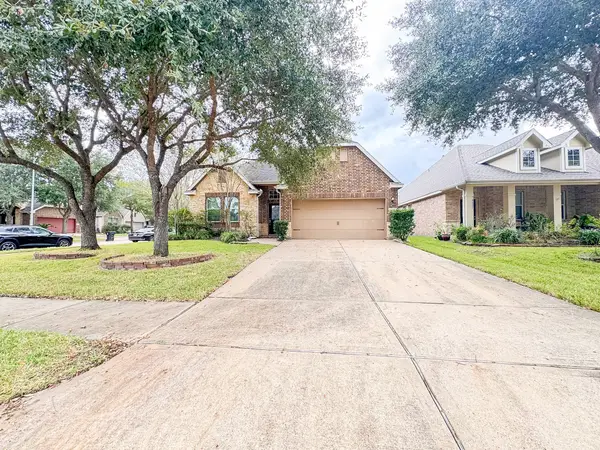
11203 Pavonia Creek Court, Richmond, TX 77406
Local realty services provided by:American Real Estate ERA Powered
11203 Pavonia Creek Court,Richmond, TX 77406
$459,900
- 4 Beds
- 4 Baths
- 2,732 sq. ft.
- Single family
- Active
Listed by: jacob george
Office: texas signature realty832-876-2093
MLS#:85547833
Source:HARMLS
Price summary
- Price:$459,900
- Price per sq. ft.:$168.34
- Monthly HOA dues:$82.92
About this home
Discover your next home in this charming cul-de-sac lot featuring 4 bedrooms and 3.5 bathrooms. This spacious residence offers a modern kitchen, a bright living area, and a huge private backyard perfect for outdoor gatherings. Refrigerator included! Some smart features including WiFi doorbell, smart light switches, thermostat, and garage opener! Located in a vibrant community, you'll enjoy access to amenities such as a scenic lake for leisurely walks and a refreshing pool for those hot summer days. Conveniently situated near schools and shopping, this rental is ideal for families seeking both comfort and community. Don’t miss out—schedule a viewing today!
Contact an agent
Home facts
- Year built:2019
- Subdivision & Development:Sendero Tr Sec 5
- Listing ID #:85547833
- Updated:October 07, 2026 at 12:18 AM
Rooms and interior
- Bedrooms:4
- Total bathrooms:4
- Full bathrooms:3
- Half bathrooms:1
- Rooms Total:7
- Flooring:Carpet, Tile
- Bathrooms Description:Separate Shower
- Kitchen Description:Dishwasher, Disposal, Gas Range, Kitchen Family Room Combo, Kitchen Island, Microwave, Oven, Pantry, Refrigerator
- Living area:2,732 sq. ft.
Heating and cooling
- Cooling:Central Air, Electric
- Heating:Central, Gas
- Central air:Yes
Structure and exterior
- Roof:Composition
- Year built:2019
- Building area:2,732 sq. ft.
- Lot area:0.23 Acres
- Lot Features:Subdivision
- Architectural Style:Traditional
- Construction Materials:Brick
- Exterior Features:Fence, Private Yard
- Foundation Description:Slab
- Levels:2 Stories
Schools
- High school:TOMAS HIGH SCHOOL (LAMAR)
- Middle school:BANKS MIDDLE SCHOOL
- Elementary school:ALICE DEANNE FAGERT ELEMENTARY
Utilities
- Sewer:Public Sewer
Finances and disclosures
- Price:$459,900
- Price per sq. ft.:$168.34
Features and amenities
- Appliances:Dishwasher, Disposal, Gas Range, Microwave, Oven, Refrigerator
- Amenities:Ceiling Fans, High Ceilings
Parking
- Parking description:Garage
- Garage:Yes
- Garage spaces:2
New listings near 11203 Pavonia Creek Court
- New
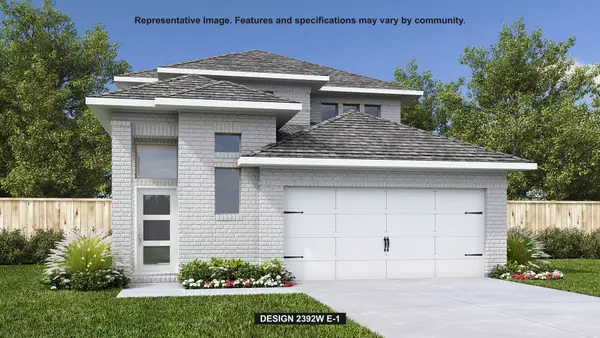 $549,900Active4 beds 4 baths2,392 sq. ft.
10327 Melida Dawn Way, Richmond, TX 77406
MLS# 10019894Listed by: PERRY HOMES REALTY, LLC - New
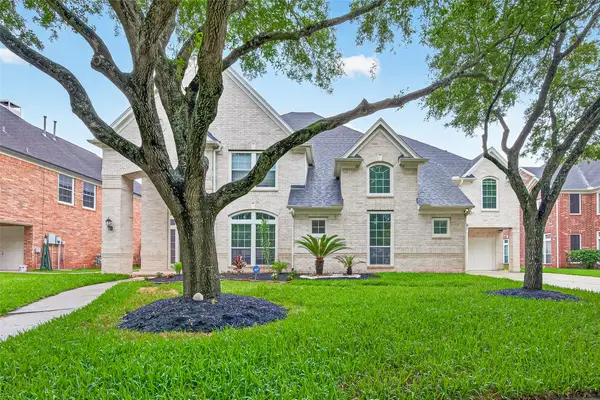 $899,786Active6 beds 6 baths6,207 sq. ft.
4219 Fisher Lake Drive, Richmond, TX 77406
MLS# 47191092Listed by: KELLER WILLIAMS REALTY SOUTHWEST - New
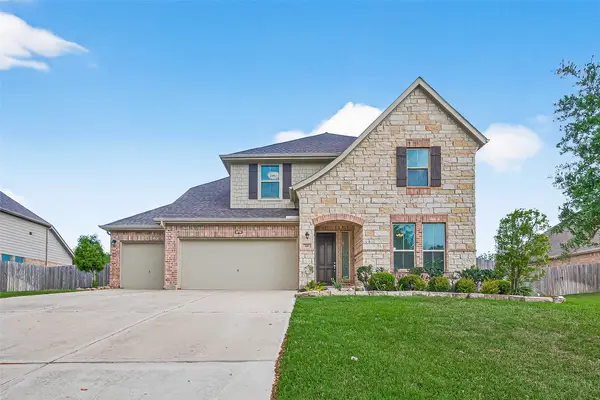 $460,000Active5 beds 4 baths3,274 sq. ft.
95 Rivercove Lane, Richmond, TX 77406
MLS# 51868843Listed by: KELLER WILLIAMS REALTY SOUTHWEST - New
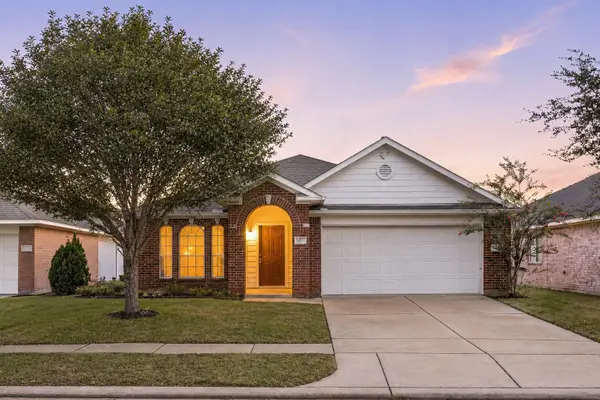 $285,000Active3 beds 2 baths2,110 sq. ft.
17014 Morning Dusk Drive, Richmond, TX 77407
MLS# 52317365Listed by: EXP REALTY LLC - New
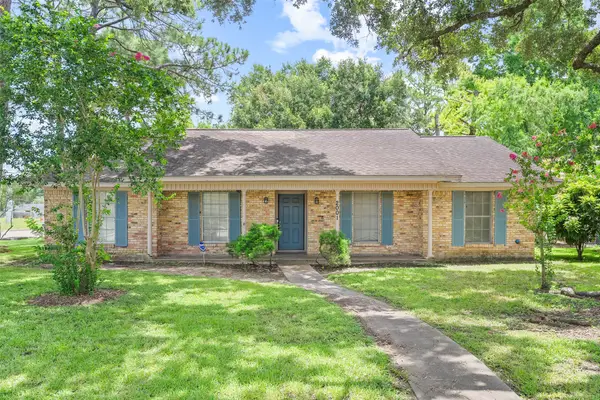 $199,000Active3 beds 2 baths1,648 sq. ft.
2001 Lamar Drive, Richmond, TX 77469
MLS# 39359039Listed by: THIRD COAST REALTY LLC - Open Sun, 2 to 4pmNew
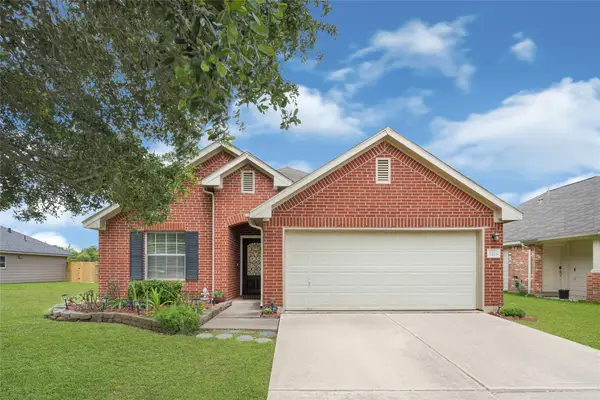 $275,000Active4 beds 2 baths1,797 sq. ft.
2726 Sage Bluff Avenue, Richmond, TX 77469
MLS# 34351393Listed by: C.R.REALTY - New
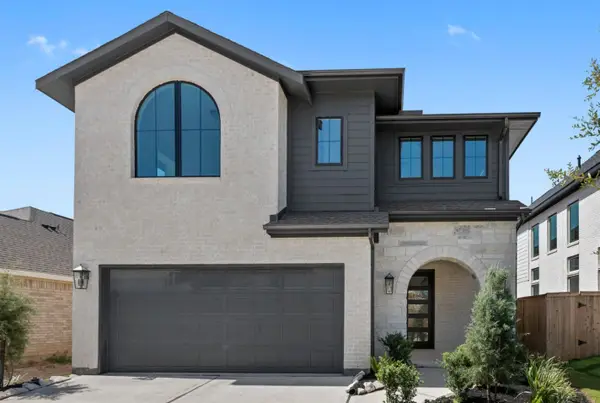 $449,502Active4 beds 4 baths2,592 sq. ft.
26718 Stardust Meadow Court, Richmond, TX 77406
MLS# 13364762Listed by: WESTIN HOMES - New
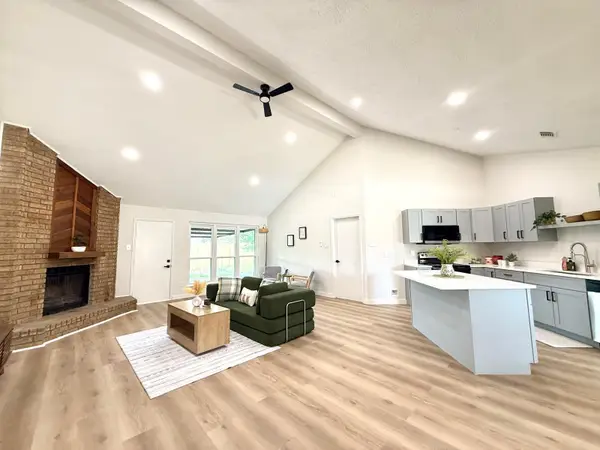 $298,000Active4 beds 2 baths1,913 sq. ft.
219 Shenandoah Drive, Richmond, TX 77469
MLS# 68849189Listed by: 5TH STREAM REALTY - New
 $299,000Active4 beds 2 baths1,962 sq. ft.
24503 Avellino Court, Richmond, TX 77406
MLS# 5588337Listed by: JOSEPH WALTER REALTY, LLC


Protect your home and budget from life's surprises with an Assurant Home Warranty, backed by a partner that supports you through every step of homeownership. Explore Plans.
© 2023 - 2026 ERA Franchise Systems LLC. All rights reserved. ERA Franchise Systems LLC fully supports the principles of the Fair Housing Act and the Equal Opportunity Act. ERA, ERA Real Estate powered, and their respective logos are registered service marks of ERA Franchise Systems LLC. Each office is independently owned and operated.