
1126 Oleander Way, Richmond, TX 77469
Local realty services provided by:American Real Estate ERA Powered
1126 Oleander Way,Richmond, TX 77469
$309,000
- 2 Beds
- 2 Baths
- 1,463 sq. ft.
- Single family
- Active
Listed by: brad countryman
Office: keller williams realty southwest281-265-0000
MLS#:72903282
Source:HARMLS
Price summary
- Price:$309,000
- Price per sq. ft.:$211.21
- Monthly HOA dues:$183.33
About this home
Discover 1126 Oleander Way in Del Webb Sweetgrass, a 55+ community in Richmond, TX 77469, in Fort Bend County. This 2-bedroom, 2-bath garden home with an office features hand-scraped hardwood floors, tray ceilings, and abundant natural light. The kitchen offers granite countertops, cherry-finish cabinetry, a breakfast bar, and Whirlpool appliances. A bay-style breakfast nook with custom stained glass overlooks the front porch. Glass-pane French doors open to an office with a wall-to-wall built-in desk and closet. The primary suite includes dual sinks, an extra-large walk-in shower, and a spacious closet with built-in storage. Two sliding glass doors lead to an enclosed back porch overlooking mature landscaping. Roof replaced in 2026; refrigerator, washer, and dryer included. Sweetgrass amenities include the Lakehouse, indoor and outdoor pools with spas, fitness center, pickleball, tennis, bocce, trails, parks, clubs, and activities. Schedule a home and community tour.
Contact an agent
Home facts
- Year built:2011
- Subdivision & Development:Del Webb Richmond
- Listing ID #:72903282
- Updated:October 27, 2026 at 01:59 PM
Rooms and interior
- Bedrooms:2
- Total bathrooms:2
- Full bathrooms:2
- Rooms Total:12
- Flooring:Tile, Wood
- Bathrooms Description:Separate Shower, Tub Shower
- Kitchen Description:Breakfast Bar, Dishwasher, Disposal, Free Standing Range, Gas Cooktop, Gas Oven, Granite Counters, Kitchen Family Room Combo, Microwave, Oven, Pantry, Refrigerator
- Living area:1,463 sq. ft.
Heating and cooling
- Cooling:Central Air, Electric
- Heating:Central, Gas
- Central air:Yes
Structure and exterior
- Roof:Composition
- Year built:2011
- Building area:1,463 sq. ft.
- Lot area:0.12 Acres
- Lot Features:Subdivision
- Construction Materials:Brick, Cement Siding
- Exterior Features:Handicap Accessible, Patio, Porch, Tennis Courts
- Foundation Description:Slab
- Levels:1 Story
Schools
- High school:LAMAR CONSOLIDATED HIGH SCHOOL
- Middle school:LAMAR JUNIOR HIGH SCHOOL
- Elementary school:PHELAN ELEMENTARY
Utilities
- Sewer:Public Sewer
Finances and disclosures
- Price:$309,000
- Price per sq. ft.:$211.21
- Tax amount:$7,147 (2026)
Features and amenities
- Appliances:Dishwasher, Disposal, Dryer, Free Standing Range, Gas Cooktop, Gas Oven, Microwave, Oven, Refrigerator, Washer
- Laundry features:Dryer, Washer
- Amenities:Ceiling Fans, Handicap Access, High Ceilings, Low Emissivity Windows, Prewired, Programmable Thermostat, Security System - Owned, Smoke Detectors
Parking
- Parking description:Driveway, Garage, Garage Door Opener
- Garage:Yes
- Garage spaces:2
New listings near 1126 Oleander Way
- New
 $719,000Active9 beds 5 baths1,850 sq. ft.
11019 Clodine Road, Richmond, TX 77407
MLS# 5690187Listed by: EXP REALTY LLC - New
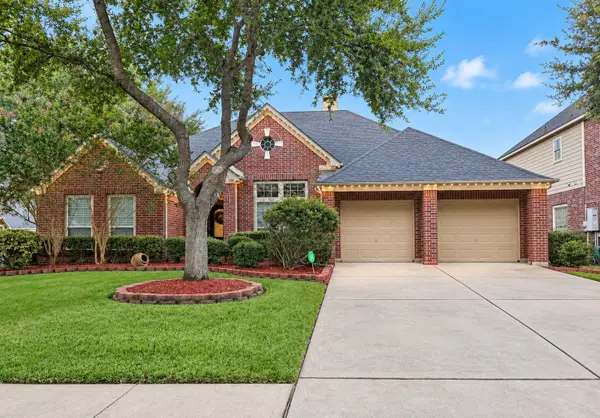 $489,500Active4 beds 3 baths2,757 sq. ft.
518 Clear Point Court, Richmond, TX 77406
MLS# 10766586Listed by: KELLER WILLIAMS PREMIER REALTY - New
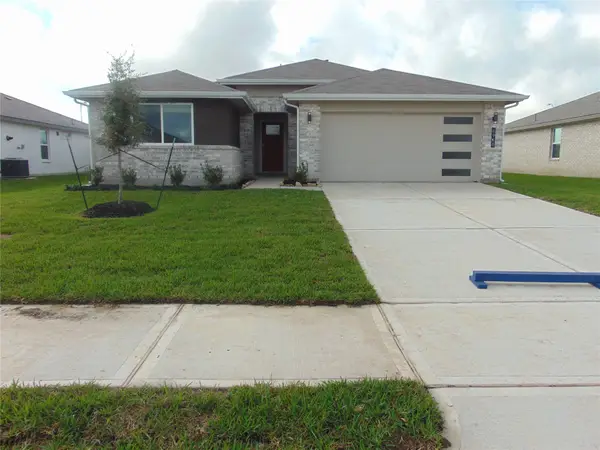 $295,000Active4 beds 2 baths1,680 sq. ft.
6918 Morales Way, Richmond, TX 77469
MLS# 61942246Listed by: MARTINS REALTY - New
 $351,990Active3 beds 2 baths2,517 sq. ft.
8011 Serene Meadow Lane, Richmond, TX 77469
MLS# 26034364Listed by: KELLER WILLIAMS CITY VIEW - New
 $325,000Active4 beds 3 baths2,355 sq. ft.
9022 Creeks Gate Court, Richmond, TX 77407
MLS# 57558655Listed by: INTERCITY, REALTORS - New
 $434,990Active4 beds 3 baths2,464 sq. ft.
17014 Wellinghoff Court, Richmond, TX 77407
MLS# 70371113Listed by: SERHANT - New
 $268,990Active3 beds 2 baths1,819 sq. ft.
5523 Twilight Thicket Lane, Richmond, TX 77469
MLS# 72841601Listed by: KELLER WILLIAMS CITY VIEW - New
 $625,000Active4 beds 4 baths2,721 sq. ft.
2118 Cool Greens Street, Richmond, TX 77406
MLS# 75393863Listed by: MOMIN PROPERTIES LLC - New
 $344,950Active4 beds 2 baths1,830 sq. ft.
4931 Lake Catherine Court, Richmond, TX 77407
MLS# 85939730Listed by: KELLER WILLIAMS PREFERRED - New
 $430,000Active4 beds 4 baths2,989 sq. ft.
9422 Harmony Lake Lane, Richmond, TX 77469
MLS# 86924980Listed by: AKTIV REAL ESTATE CONSULTANTS


Protect your home and budget from life's surprises with an Assurant Home Warranty, backed by a partner that supports you through every step of homeownership. Explore Plans.
© 2023 - 2026 ERA Franchise Systems LLC. All rights reserved. ERA Franchise Systems LLC fully supports the principles of the Fair Housing Act and the Equal Opportunity Act. ERA, ERA Real Estate powered, and their respective logos are registered service marks of ERA Franchise Systems LLC. Each office is independently owned and operated.