
11311 Elizabeth Brook Drive, Richmond, TX 77406
Local realty services provided by:American Real Estate ERA Powered
Listed by: sridhar pasham
Office: deal realty929-430-6789
MLS#:77787722
Source:HARMLS
Price summary
- Price:$285,000
- Price per sq. ft.:$172.52
- Monthly HOA dues:$70.83
About this home
This beautifully designed 3-bedroom, 2-bathroom, 2-car garage home offers a spacious layout with no rear neighbors, providing added privacy. The open-concept living area is perfect for everyday living and entertaining. The kitchen features a large island with a breakfast bar, granite countertops, and an undermount sink, with a seamless connection to the family room. A formal dining area adds an elegant touch with chair rail and crown molding details. Located in a desirable school district with excellent community amenities, this home offers comfort, convenience, and a welcoming atmosphere. Schedule your showing after the open house and see everything this home has to offer. **Comes with Solar Panels** **No Back Neighbors**
Contact an agent
Home facts
- Year built:2009
- Subdivision & Development:Canyon Village At Westheimer Lakes Sec 2
- Listing ID #:77787722
- Updated:October 27, 2026 at 11:18 PM
Rooms and interior
- Bedrooms:3
- Total bathrooms:2
- Full bathrooms:2
- Rooms Total:7
- Flooring:Carpet, Tile
- Bathrooms Description:Separate Shower
- Kitchen Description:Dishwasher, Disposal, Gas Oven, Granite Counters, Kitchen Island, Microwave, Pantry
- Living area:1,652 sq. ft.
Heating and cooling
- Cooling:Central Air, Electric
- Heating:Central, Gas
- Central air:Yes
Structure and exterior
- Roof:Composition
- Year built:2009
- Building area:1,652 sq. ft.
- Lot area:0.12 Acres
- Lot Features:Subdivision
- Architectural Style:Traditional
- Construction Materials:Brick, Cement Siding
- Exterior Features:Fence, Fully Fenced, Patio, Tennis Courts
- Foundation Description:Slab
- Levels:1 Story
Schools
- High school:TOMAS HIGH SCHOOL (LAMAR)
- Middle school:BANKS MIDDLE SCHOOL
- Elementary school:TERRELL ELEMENTARY SCHOOL (LAMAR)
Utilities
- Sewer:Public Sewer
Finances and disclosures
- Price:$285,000
- Price per sq. ft.:$172.52
- Tax amount:$6,552 (2026)
Features and amenities
- Appliances:Dishwasher, Disposal, Gas Oven, Microwave
- Amenities:Ceiling Fans, Crown Molding, Low Emissivity Windows, Prewired, Programmable Thermostat, Security System - Owned, Smoke Detectors
Parking
- Parking description:Garage, Garage Door Opener
- Garage:Yes
- Garage spaces:2
New listings near 11311 Elizabeth Brook Drive
- New
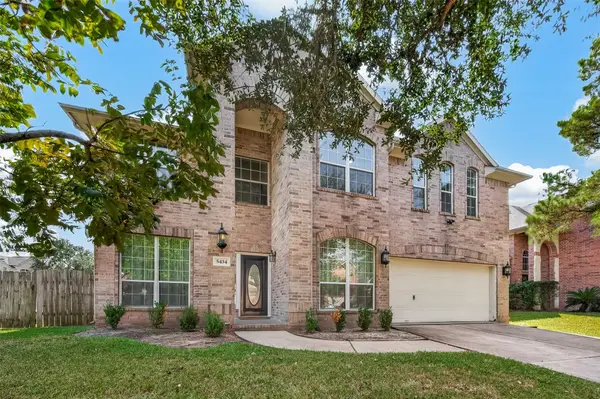 $440,000Active4 beds 3 baths3,001 sq. ft.
5434 Carta Valley Lane, Richmond, TX 77469
MLS# 13164118Listed by: KELLER WILLIAMS SIGNATURE - New
 $149,900Active3 beds 2 baths1,398 sq. ft.
811 N 10th Street, Richmond, TX 77469
MLS# 28283067Listed by: HOMECOIN.COM - New
 $564,482Active4 beds 4 baths3,267 sq. ft.
10911 Asterion Crest Court, Richmond, TX 77406
MLS# 3813964Listed by: WESTIN HOMES - New
 $320,000Active3 beds 2 baths2,786 sq. ft.
2009 Briar Lane, Richmond, TX 77469
MLS# 41776917Listed by: NEIGHBORHOOD & COMMERCIAL REO - New
 $1,095,000Active6 beds 5 baths4,953 sq. ft.
2020 Pecan Lake Drive, Richmond, TX 77406
MLS# 5143583Listed by: ONTX REALTY PARTNERS - New
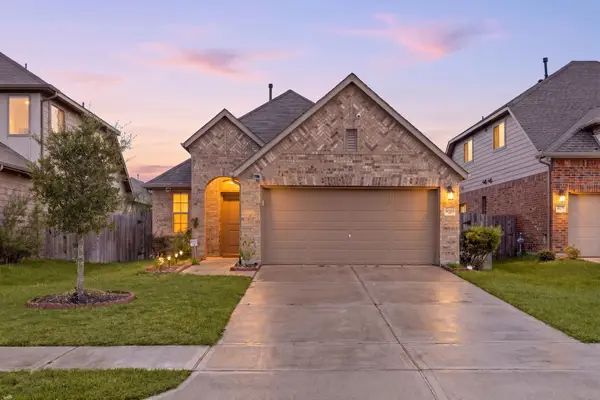 $322,000Active3 beds 2 baths1,643 sq. ft.
8810 Oak Ivy Lane, Richmond, TX 77407
MLS# 58187381Listed by: REDFIN CORPORATION - New
 $669,298Active5 beds 5 baths3,800 sq. ft.
26715 Copernicus Cove Court, Richmond, TX 77406
MLS# 58864829Listed by: WESTIN HOMES - New
 $330,055Active3 beds 2 baths1,506 sq. ft.
5834 Madison Trail Drive, Richmond, TX 77469
MLS# 20579358Listed by: NAN & COMPANY PROPERTIES - CORPORATE OFFICE (HEIGHTS) - Open Sat, 1 to 3pmNew
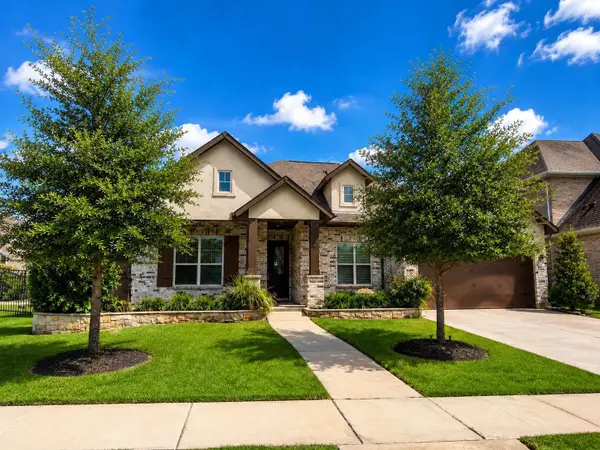 $615,500Active4 beds 3 baths2,868 sq. ft.
1515 Shining Willow Court, Richmond, TX 77406
MLS# 26785896Listed by: 5TH STREAM REALTY - New
 $388,945Active4 beds 4 baths2,183 sq. ft.
5822 Madison Trail Drive, Richmond, TX 77469
MLS# 28939560Listed by: NAN & COMPANY PROPERTIES - CORPORATE OFFICE (HEIGHTS)


Protect your home and budget from life's surprises with an Assurant Home Warranty, backed by a partner that supports you through every step of homeownership. Explore Plans.
© 2023 - 2026 ERA Franchise Systems LLC. All rights reserved. ERA Franchise Systems LLC fully supports the principles of the Fair Housing Act and the Equal Opportunity Act. ERA, ERA Real Estate powered, and their respective logos are registered service marks of ERA Franchise Systems LLC. Each office is independently owned and operated.