
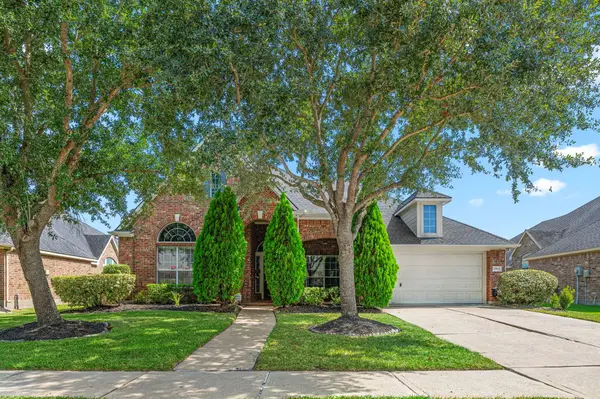
11723 Giovanni Lane, Richmond, TX 77406
Local realty services provided by:American Real Estate ERA Powered
Listed by: gayla gayden
Office: realm real estate professionals - katy281-598-5800
MLS#:27052849
Source:HARMLS
Price summary
- Price:$390,000
- Price per sq. ft.:$143.86
- Monthly HOA dues:$100
About this home
Stunning Two-Story Energy Star Rated Home with Beautiful Stone Elevation on a HUGE Private Corner Lot! New Roof! Gorgeous landscaping, Private backyard, sprinkler system & large, covered patio to create the perfect outdoor retreat! Step inside to a grand entry with soaring coffered ceilings & lighted art niches. Elegant formal dining features custom coffered ceilings. The dramatic family room showcases soaring custom ceilings, stone fireplace & a wall of windows overlooking the private backyard! Open to casual dining & a fabulous gourmet kitchen with granite counters, wrap-around breakfast bar, huge island, undermount sinks, tall custom cabinetry, tile backsplash, Built-in stainless steel appliances, double ovens & walk-in pantry! Luxurious Owner’s Suite offers high ceilings, sitting area, French doors & spa-like bath. Upstairs features-game rm, private guest suite with full bath, 2 additional bedrooms & secondary bath. Great schools & resort-style amenities make this home a must-see!
Contact an agent
Home facts
- Year built:2014
- Subdivision & Development:Lakes Of Bella Terra
- Listing ID #:27052849
- Updated:September 18, 2026 at 01:19 AM
Rooms and interior
- Bedrooms:4
- Total bathrooms:4
- Full bathrooms:3
- Half bathrooms:1
- Rooms Total:16
- Flooring:Carpet, Tile
- Bathrooms Description:Separate Shower, Soaking Tub, Tub Shower
- Kitchen Description:Breakfast Bar, Dishwasher, Disposal, Double Oven, Gas Cooktop, Gas Oven, Granite Counters, Kitchen Family Room Combo, Kitchen Island, Microwave, Pantry, Refrigerator, Walk In Pantry
- Living area:2,711 sq. ft.
Heating and cooling
- Cooling:Central Air, Electric, Zoned
- Heating:Central, Gas, Zoned
- Central air:Yes
Structure and exterior
- Roof:Composition
- Year built:2014
- Building area:2,711 sq. ft.
- Lot area:0.13 Acres
- Lot Features:Corner Lot, Cul De Sac, Greenbelt, Subdivision, Wooded
- Architectural Style:Traditional
- Construction Materials:Brick, Cement Siding, Stone, Wood Siding
- Exterior Features:Fence, Patio, Porch, Private Yard, Sprinkler Irrigation, Tennis Courts
- Foundation Description:Slab
- Levels:2 Stories
Schools
- High school:TOMAS HIGH SCHOOL (LAMAR)
- Middle school:BANKS MIDDLE SCHOOL
- Elementary school:HUBENAK ELEMENTARY SCHOOL
Utilities
- Sewer:Public Sewer
Finances and disclosures
- Price:$390,000
- Price per sq. ft.:$143.86
- Tax amount:$11,746 (2026)
Features and amenities
- Appliances:Dishwasher, Disposal, Double Oven, Dryer, Gas Cooktop, Gas Oven, Microwave, Refrigerator, Washer
- Laundry features:Dryer, Washer
- Amenities:Entrance Foyer, High Ceilings, Low Emissivity Windows, Prewired, Security System - Leased, Smoke Detectors, Vaulted Ceilings, Window Coverings
Parking
- Parking description:Additional Parking, Driveway, Garage, Garage Door Opener
- Garage:Yes
- Garage spaces:2
New listings near 11723 Giovanni Lane
- Open Sat, 12 to 2pmNew
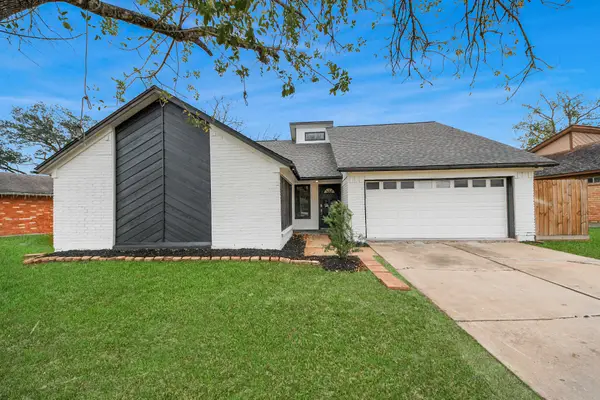 $274,900Active3 beds 2 baths2,442 sq. ft.
718 Land Grant Drive, Richmond, TX 77406
MLS# 56067613Listed by: HOMESMART - New
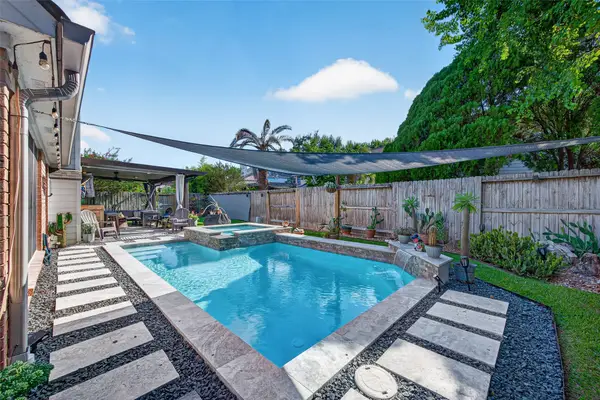 $380,000Active4 beds 3 baths2,107 sq. ft.
2923 Jane Long League Drive, Richmond, TX 77406
MLS# 35729040Listed by: THE SEARS GROUP - New
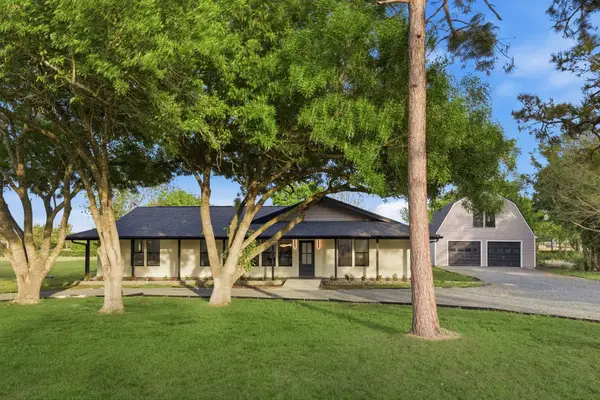 $825,000Active4 beds 5 baths3,514 sq. ft.
1011 Sycamore Road, Richmond, TX 77469
MLS# 46703368Listed by: KATARZYNA MYHAN, BROKER - New
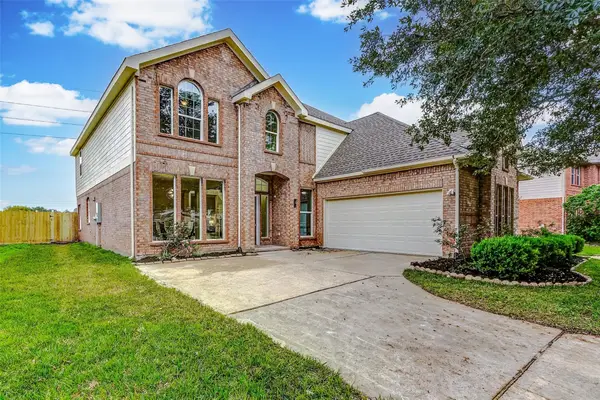 $450,000Active5 beds 4 baths3,637 sq. ft.
1026 Riverchase Drive, Richmond, TX 77469
MLS# 49102961Listed by: 5TH STREAM REALTY - New
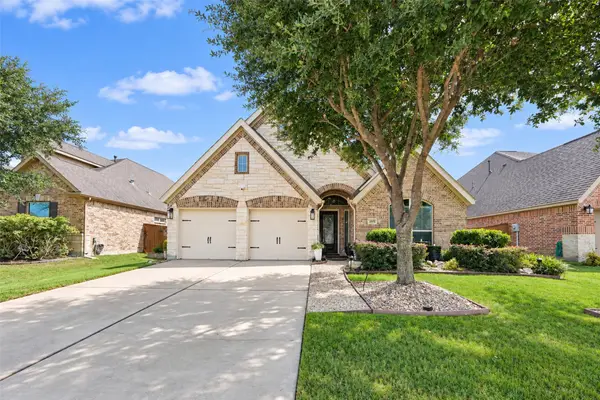 $450,000Active3 beds 3 baths2,473 sq. ft.
23915 Via Viale Drive, Richmond, TX 77406
MLS# 63850320Listed by: C.R.REALTY - New
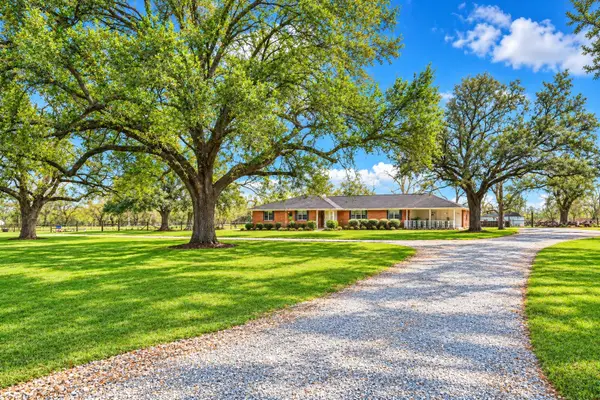 $440,000Active4 beds 3 baths3,733 sq. ft.
1111 Edgewood Drive, Richmond, TX 77406
MLS# 71780455Listed by: KELLER WILLIAMS PREFERRED - New
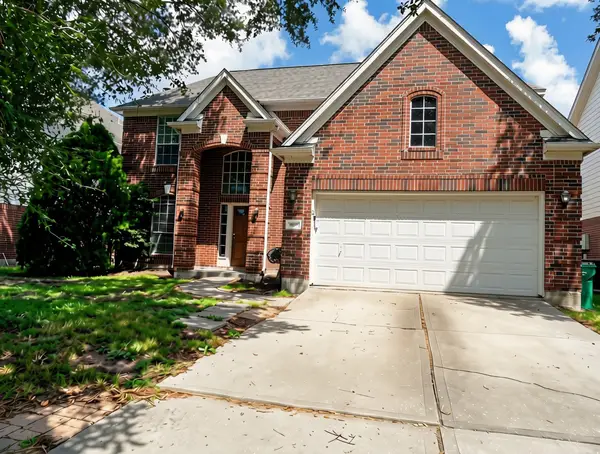 $309,900Active4 beds 3 baths2,307 sq. ft.
17926 Camden Oaks Lane, Richmond, TX 77407
MLS# 10025290Listed by: VYLLA HOME - New
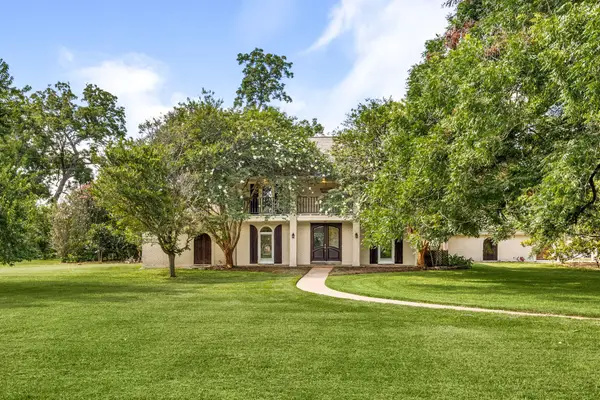 $965,000Active4 beds 3 baths3,999 sq. ft.
215 Caleta Circle, Richmond, TX 77406
MLS# 72024038Listed by: MARTHA TURNER SOTHEBY'S INTERNATIONAL REALTY - New
 $415,000Active3 beds 3 baths3,030 sq. ft.
19911 Mission Pines Lane, Richmond, TX 77407
MLS# 75931024Listed by: THE REYNA GROUP


Protect your home and budget from life's surprises with an Assurant Home Warranty, backed by a partner that supports you through every step of homeownership. Explore Plans.
© 2023 - 2026 ERA Franchise Systems LLC. All rights reserved. ERA Franchise Systems LLC fully supports the principles of the Fair Housing Act and the Equal Opportunity Act. ERA, ERA Real Estate powered, and their respective logos are registered service marks of ERA Franchise Systems LLC. Each office is independently owned and operated.