
1219 Layla Sage Loop, Richmond, TX 77406
Local realty services provided by:ERA Experts
1219 Layla Sage Loop,Richmond, TX 77406
$599,000
- 4 Beds
- 4 Baths
- 3,184 sq. ft.
- Single family
- Active
Listed by: brandy zimos
Office: keller williams realty southwest281-265-0000
MLS#:39015582
Source:HARMLS
Price summary
- Price:$599,000
- Price per sq. ft.:$188.13
- Monthly HOA dues:$100.83
About this home
Exceptional David Weekley "Darby" Floorplan single-story home in Harvest Green. 4 beds/3.5 baths, open-concept design, media/flex space, 2 car oversized garage, pool/spa, covered patio & spacious backyard- no backyard neighbors. Beautiful kitchen w/ oversized island, gas range, farmhouse style sink 2 pantries. Family room w/ builts ins, spacious dining area plus desk/work space area. Tons of natural light throughout. Primary suite w/ library/sitting area & great pool views. Spa-like primary en suite w/ double sinks, soaking tub, glass walk-in shower & expansive walk-in closet. Oversized secondary bedroom w/ en suite bath and living space- ideal for teens or multigen living. Backyard retreat- heated pool & spa, covered patio, fire pit and lots of green space. Located in the highly sought-after Harvest Green community- resort-style amenities & signature farm-to-table lifestyle. Conveniently located & easy access to shopping, restaurants, highways, and top-rated Fort Bend ISD schools.
Contact an agent
Home facts
- Year built:2018
- Subdivision & Development:Harvest Green
- Listing ID #:39015582
- Updated:September 02, 2026 at 11:48 AM
Rooms and interior
- Bedrooms:4
- Total bathrooms:4
- Full bathrooms:3
- Half bathrooms:1
- Rooms Total:14
- Flooring:Carpet, Tile
- Bathrooms Description:Separate Shower, Soaking Tub, Tub Shower
- Kitchen Description:Dishwasher, Disposal, Gas Range, Granite Counters, Kitchen Family Room Combo, Kitchen Island, Microwave, Oven, Pantry
- Living area:3,184 sq. ft.
Heating and cooling
- Cooling:Central Air, Electric
- Heating:Central, Gas
- Central air:Yes
Structure and exterior
- Roof:Composition
- Year built:2018
- Building area:3,184 sq. ft.
- Lot area:0.25 Acres
- Lot Features:Subdivision
- Architectural Style:Traditional
- Construction Materials:Brick, Stone
- Exterior Features:Fence, Hot Tub Spa, Patio, Sprinkler Irrigation, Tennis Courts
- Foundation Description:Slab
- Levels:1 Story
Schools
- High school:TRAVIS HIGH SCHOOL (FORT BEND)
- Middle school:BOWIE MIDDLE SCHOOL (FORT BEND)
- Elementary school:NEILL ELEMENTARY SCHOOL
Utilities
- Sewer:Public Sewer
Finances and disclosures
- Price:$599,000
- Price per sq. ft.:$188.13
- Tax amount:$17,410 (2025)
Features and amenities
- Appliances:Dishwasher, Disposal, Gas Range, Microwave, Oven
- Amenities:Ceiling Fans, Entrance Foyer, Programmable Thermostat, Security System - Owned, Smoke Detectors, Window Coverings
- Pool features:Gunite, Heated, In Ground
Parking
- Parking description:Driveway, Garage, Garage Door Opener, Oversized
- Garage:Yes
- Garage spaces:2
New listings near 1219 Layla Sage Loop
- Open Sat, 2 to 5pmNew
 $469,500Active4 beds 3 baths2,548 sq. ft.
3726 Windmill Links Dr, Richmond, TX 77407
MLS# 28332977Listed by: POINTE REAL ESTATE - New
 $315,000Active3 beds 3 baths1,954 sq. ft.
3242 Golden Eagle Way, Richmond, TX 77469
MLS# 69759430Listed by: NB ELITE REALTY - New
 $445,000Active4 beds 3 baths2,568 sq. ft.
10222 E Gallowgate Lane E, Richmond, TX 77407
MLS# 21372852Listed by: MICHAEL DUNN - New
 $560,000Active4 beds 4 baths
26022 Golden Dawn Trail, Richmond, TX 77406
MLS# 12688027Listed by: VIEWS OF TEXAS REALTY - New
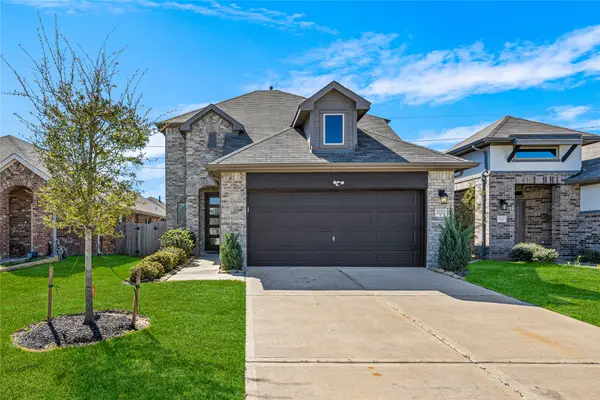 $395,000Active4 beds 3 baths2,271 sq. ft.
20323 Rainflower Bay Lane, Richmond, TX 77407
MLS# 18023954Listed by: PAK HOME REALTY - New
 $505,000Active3 beds 3 baths2,197 sq. ft.
11422 Finavon Lane, Richmond, TX 77407
MLS# 70674183Listed by: THE REALTY - New
 $379,000Active4 beds 2 baths1,696 sq. ft.
24014 Barnett Overlook, Richmond, TX 77469
MLS# 2289639Listed by: KELLER WILLIAMS REALTY SOUTHWEST - New
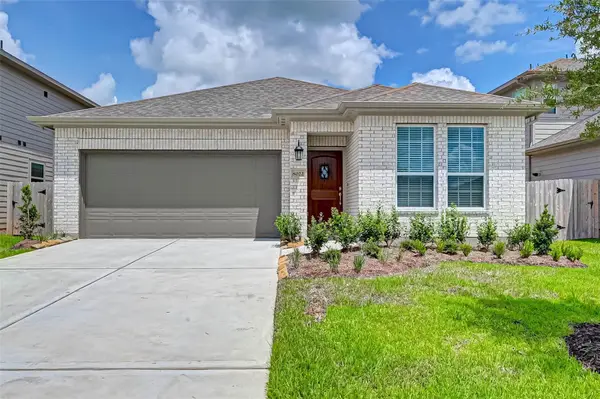 $345,000Active3 beds 2 baths1,550 sq. ft.
8022 Pinebrook Arbor Court, Richmond, TX 77407
MLS# 18319326Listed by: KELLER WILLIAMS REALTY SOUTHWEST - New
 $382,990Active4 beds 3 baths2,731 sq. ft.
8118 Serene Meadow Lane, Richmond, TX 77469
MLS# 22559032Listed by: KELLER WILLIAMS CITY VIEW - Open Sat, 2 to 4pmNew
 $279,900Active2 beds 2 baths1,486 sq. ft.
3011 Dandelion Drive, Richmond, TX 77469
MLS# 57820396Listed by: KELLER WILLIAMS REALTY SOUTHWEST


Protect your home and budget from life's surprises with an Assurant Home Warranty, backed by a partner that supports you through every step of homeownership. Explore Plans.
© 2023 - 2026 ERA Franchise Systems LLC. All rights reserved. ERA Franchise Systems LLC fully supports the principles of the Fair Housing Act and the Equal Opportunity Act. ERA, ERA Real Estate powered, and their respective logos are registered service marks of ERA Franchise Systems LLC. Each office is independently owned and operated.