
1219 Mulberry Farm Lane, Richmond, TX 77469
Local realty services provided by:ERA Experts
1219 Mulberry Farm Lane,Richmond, TX 77469
$1,850,000
- 7 Beds
- 8 Baths
- 8,127 sq. ft.
- Single family
- Active
Upcoming open houses
- Sun, Oct 0401:00 pm - 03:00 pm
Listed by: sammy younis, salem samad
Office: re/max southwest281-491-1776
MLS#:72583060
Source:HARMLS
Price summary
- Price:$1,850,000
- Price per sq. ft.:$227.64
- Monthly HOA dues:$95
About this home
Captivating French style estate on 1.25 acres in Bridlewood Estates, Richmond. Built in 2014, this 7 bedroom home with 6 full and 2 half baths offers 8,127 sq ft. A two-story foyer with a curved iron staircase opens to coffered ceilings, multiple living areas, a study with built-in desks, and a game room. The chef's kitchen features two granite islands, a Thermador professional gas range, a built-in oversized Thermador refrigerator, and a walk-in pantry, open to the breakfast area and a family room with a fireplace. The primary suite has French doors to the patio, a clawfoot soaking tub, an oversized walk in shower and dual vanities. A covered upstairs balcony overlooks the yard. Outside: heated pool with spa, covered patio with outdoor kitchen, lighted sports court and open lawn behind white rail fencing. A circular driveway and attached 4 car garage complete the property. Zoned to Lamar CISD, including the highly acclaimed George Ranch High School. Call the Aida Younis Team today!
Contact an agent
Home facts
- Year built:2014
- Subdivision & Development:Bridlewood Estates
- Listing ID #:72583060
- Updated:October 03, 2026 at 12:42 PM
Rooms and interior
- Bedrooms:7
- Total bathrooms:8
- Full bathrooms:6
- Half bathrooms:2
- Rooms Total:12
- Flooring:Carpet, Tile, Wood
- Kitchen Description:Breakfast Bar, Dishwasher, Disposal, Double Oven, Gas Cooktop, Granite Counters, Kitchen Family Room Combo, Kitchen Island, Microwave, Pantry, Pot Filler, Wet Bar
- Living area:8,127 sq. ft.
Heating and cooling
- Cooling:Central Air, Electric, Zoned
- Heating:Central, Gas, Zoned
- Central air:Yes
Structure and exterior
- Roof:Composition
- Year built:2014
- Building area:8,127 sq. ft.
- Lot area:1.25 Acres
- Lot Features:Subdivision
- Architectural Style:Traditional
- Construction Materials:Brick
- Exterior Features:Balcony, Fence, Hot Tub Spa, Outdoor Kitchen, Patio, Private Yard, Sprinkler Irrigation
- Foundation Description:Slab
- Levels:2 Stories
Schools
- High school:GEORGE RANCH HIGH SCHOOL
- Middle school:READING JUNIOR HIGH SCHOOL
- Elementary school:CARTER ELEMENTARY SCHOOL
Utilities
- Sewer:Septic Tank
Finances and disclosures
- Price:$1,850,000
- Price per sq. ft.:$227.64
- Tax amount:$17,532 (2025)
Features and amenities
- Appliances:Dishwasher, Disposal, Double Oven, Gas Cooktop, Microwave, Tankless Water Heater
- Amenities:Atrium, Balcony, Crown Molding, Entrance Foyer, French Doors/Atrium Doors, High Ceilings, Low Emissivity Windows, Multiple Staircases, Smoke Detectors, Tankless Water Heater, Window Coverings
- Pool features:In Ground
Parking
- Parking description:Garage, Garage Door Opener
- Garage:Yes
- Garage spaces:4
New listings near 1219 Mulberry Farm Lane
- New
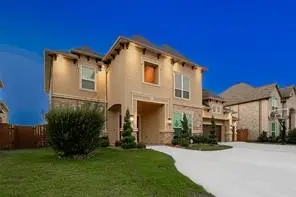 $1,395,000Active5 beds 6 baths5,374 sq. ft.
11610 Kirkshaw Drive, Richmond, TX 77407
MLS# 59374454Listed by: TEXAS SIGNATURE REALTY - New
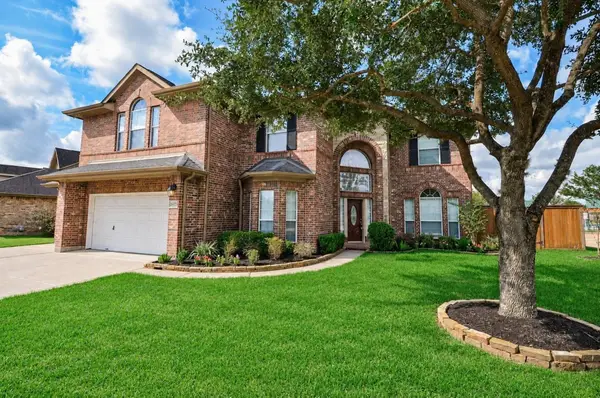 $495,000Active5 beds 4 baths3,566 sq. ft.
21415 Sierra Bend Drive, Richmond, TX 77407
MLS# 86728795Listed by: REALTY RIGHT - New
 $293,990Active3 beds 2 baths1,970 sq. ft.
8207 Rustic Pine Trail, Richmond, TX 77469
MLS# 62390022Listed by: KELLER WILLIAMS CITY VIEW - New
 $359,990Active5 beds 4 baths3,244 sq. ft.
5522 Dovish Brook Lane, Richmond, TX 77469
MLS# 65547889Listed by: KELLER WILLIAMS CITY VIEW - New
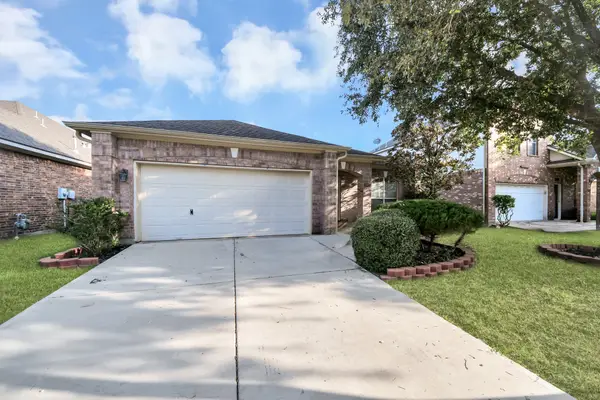 $329,000Active3 beds 3 baths2,207 sq. ft.
19926 Cape Clover Trail, Richmond, TX 77407
MLS# 18353529Listed by: MIH REALTY, LLC - New
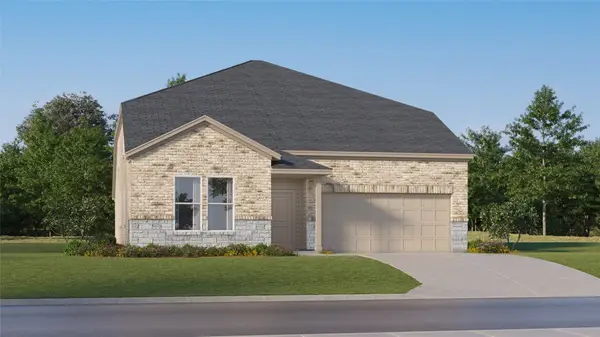 $355,990Active5 beds 4 baths3,244 sq. ft.
5507 Twilight Thicket Lane, Richmond, TX 77469
MLS# 47474560Listed by: KELLER WILLIAMS CITY VIEW - Open Sun, 12 to 7pmNew
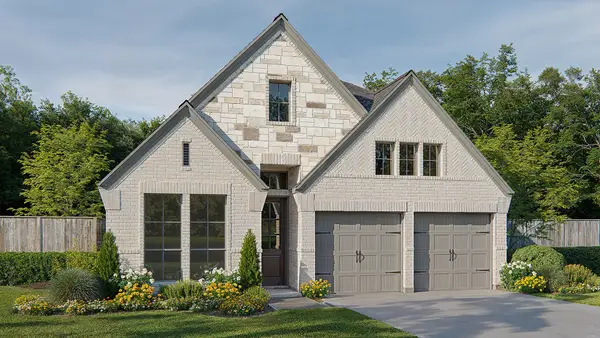 $649,900Active4 beds 3 baths2,169 sq. ft.
2214 Home Sweet Home Street, Richmond, TX 77406
MLS# 84643880Listed by: PERRY HOMES REALTY, LLC - New
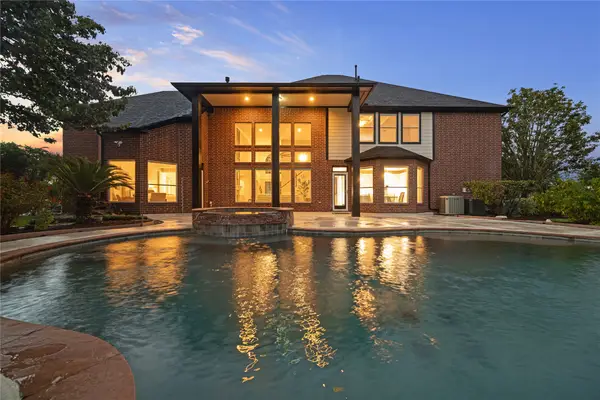 $899,000Active4 beds 4 baths4,270 sq. ft.
8826 Crown Jewel Drive, Richmond, TX 77469
MLS# 90351164Listed by: REAL BROKER, LLC - New
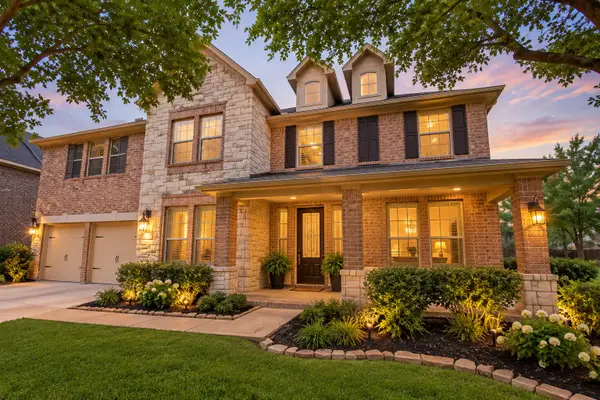 $495,000Active5 beds 4 baths3,948 sq. ft.
5039 Crystal Bluff Court, Richmond, TX 77407
MLS# 96606168Listed by: ALL CITY REAL ESTATE - New
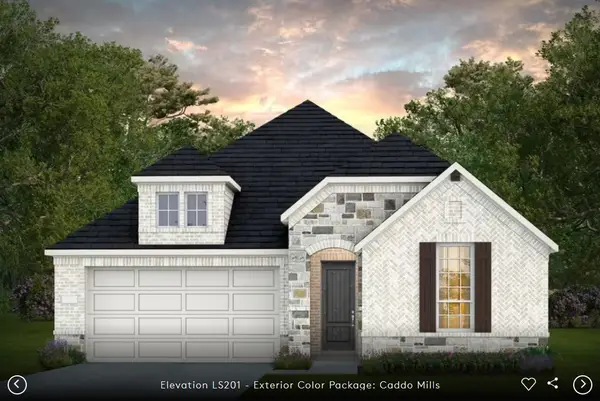 $544,410Active4 beds 3 baths2,274 sq. ft.
5715 Highland Blossom Drive, Richmond, TX 77407
MLS# 7794265Listed by: PULTE HOMES MLS


Protect your home and budget from life's surprises with an Assurant Home Warranty, backed by a partner that supports you through every step of homeownership. Explore Plans.
© 2023 - 2026 ERA Franchise Systems LLC. All rights reserved. ERA Franchise Systems LLC fully supports the principles of the Fair Housing Act and the Equal Opportunity Act. ERA, ERA Real Estate powered, and their respective logos are registered service marks of ERA Franchise Systems LLC. Each office is independently owned and operated.