
12631 Hydeland Drive, Richmond, TX 77407
Local realty services provided by:American Real Estate ERA Powered
Listed by: maria hernandez
Office: city insight houston832-451-0665
MLS#:58300986
Source:HARMLS
Price summary
- Price:$545,000
- Price per sq. ft.:$204.89
- Monthly HOA dues:$100
About this home
Welcome to this beautifully updated brick home offering a stylish interior, exceptional outdoor living, and a peaceful view. The inviting exterior features classic brick and stone detailing, manicured landscaping, and an oversized driveway leading to the two-car garage.Inside, the open-concept living space showcases a stunning modern kitchen with sleek black cabinetry, gold hardware, quartz countertops, a large island, designer backsplash, stainless-steel appliances, and a striking statement range hood. Contemporary atmosphere throughout the main living areas.Large windows and expansive sliding glass doors bring the outdoors in and provide beautiful views of the lush backyard. Step outside to a covered patio complete with a built-in outdoor kitchen, perfect for entertaining or relaxing while enjoying the tranquil surroundings. A black wrought-style fence and generous covered patio create a wonderful combination of privacy and outdoor enjoyment. Come take a look for yourself!
Contact an agent
Home facts
- Year built:2021
- Subdivision & Development:Aliana Sec 71
- Listing ID #:58300986
- Updated:October 04, 2026 at 11:55 AM
Rooms and interior
- Bedrooms:4
- Total bathrooms:3
- Full bathrooms:3
- Rooms Total:4
- Flooring:Marble
- Kitchen Description:Dishwasher, Disposal, Gas Cooktop, Gas Oven
- Living area:2,660 sq. ft.
Heating and cooling
- Cooling:Attic Fan, Central Air, Electric
- Heating:Central, Gas
- Central air:Yes
Structure and exterior
- Roof:Composition
- Year built:2021
- Building area:2,660 sq. ft.
- Lot area:0.15 Acres
- Lot Features:Subdivision
- Construction Materials:Brick, Vinyl Siding, Wood Siding
- Exterior Features:Outdoor Kitchen, Patio
- Foundation Description:Slab
- Levels:1 Story
Schools
- High school:AUSTIN HIGH SCHOOL (FORT BEND)
- Middle school:GARCIA MIDDLE SCHOOL (FORT BEND)
- Elementary school:MALALA ELEMENTARY SCHOOL
Utilities
- Sewer:Public Sewer
Finances and disclosures
- Price:$545,000
- Price per sq. ft.:$204.89
- Tax amount:$13,201 (2025)
Features and amenities
- Appliances:Dishwasher, Disposal, Gas Cooktop, Gas Oven
- Amenities:Ceiling Fans
Parking
- Parking description:Garage
- Garage:Yes
- Garage spaces:2
New listings near 12631 Hydeland Drive
- New
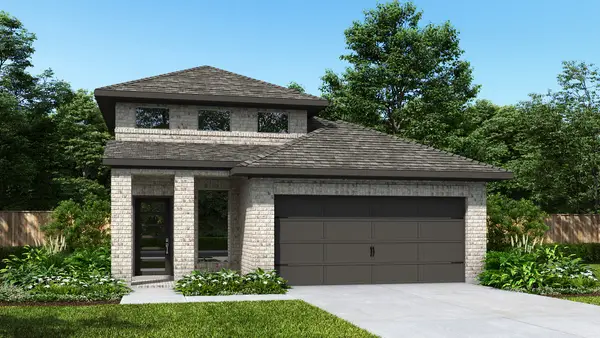 $424,900Active4 beds 3 baths1,878 sq. ft.
4711 North Star Trail, Richmond, TX 77469
MLS# 60045998Listed by: PERRY HOMES REALTY, LLC 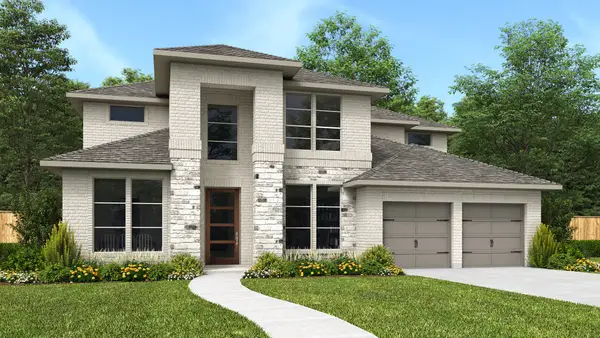 $777,900Pending5 beds 5 baths4,016 sq. ft.
5546 Violet Ridge Drive, Richmond, TX 77469
MLS# 80351020Listed by: PERRY HOMES REALTY, LLC- New
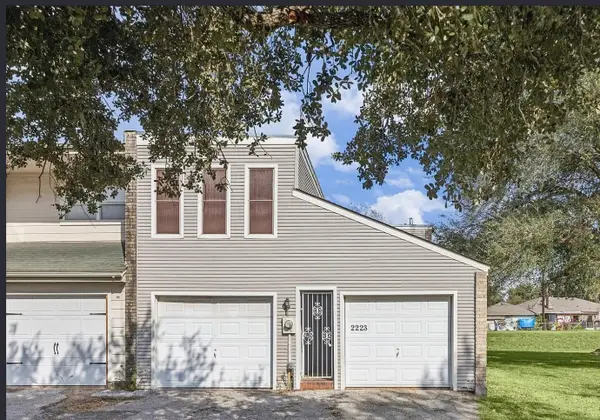 $184,900Active3 beds 3 baths1,907 sq. ft.
2223 Par Lane, Richmond, TX 77469
MLS# 61981900Listed by: EXIT REALTY 360 - New
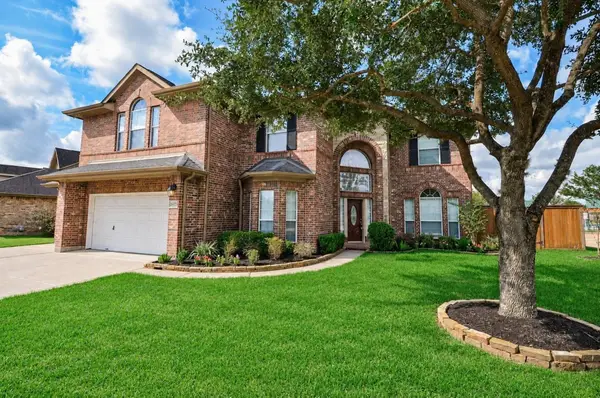 $495,000Active5 beds 4 baths3,566 sq. ft.
21415 Sierra Bend Drive, Richmond, TX 77407
MLS# 86728795Listed by: REALTY RIGHT - New
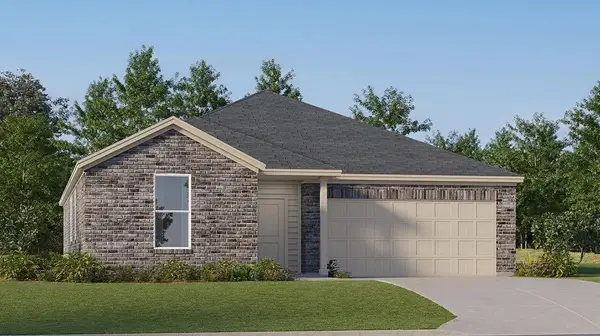 $293,990Active3 beds 2 baths1,970 sq. ft.
8207 Rustic Pine Trail, Richmond, TX 77469
MLS# 62390022Listed by: KELLER WILLIAMS CITY VIEW - New
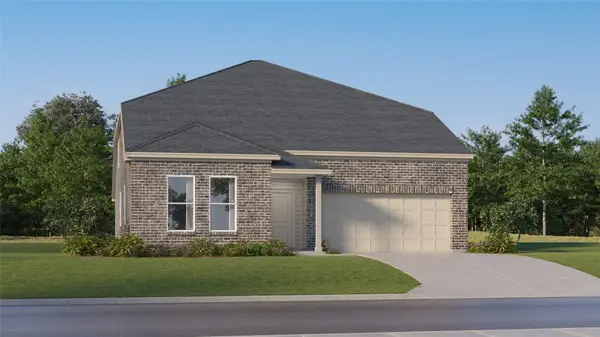 $359,990Active5 beds 4 baths3,244 sq. ft.
5522 Dovish Brook Lane, Richmond, TX 77469
MLS# 65547889Listed by: KELLER WILLIAMS CITY VIEW - New
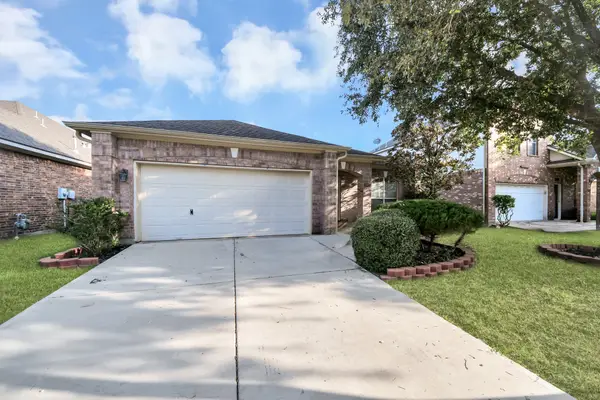 $329,000Active3 beds 3 baths2,207 sq. ft.
19926 Cape Clover Trail, Richmond, TX 77407
MLS# 18353529Listed by: MIH REALTY, LLC - New
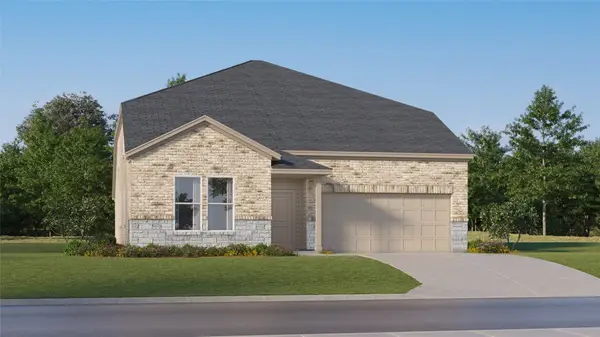 $355,990Active5 beds 4 baths3,244 sq. ft.
5507 Twilight Thicket Lane, Richmond, TX 77469
MLS# 47474560Listed by: KELLER WILLIAMS CITY VIEW - Open Sun, 12 to 7pmNew
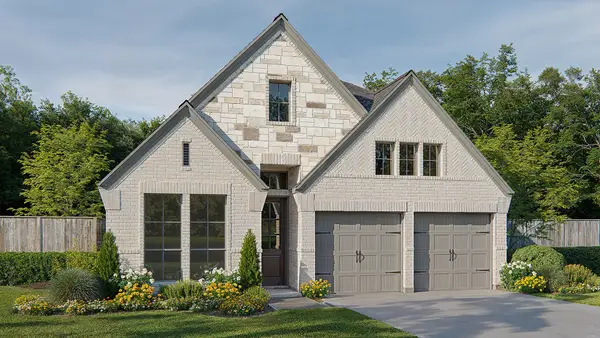 $649,900Active4 beds 3 baths2,169 sq. ft.
2214 Home Sweet Home Street, Richmond, TX 77406
MLS# 84643880Listed by: PERRY HOMES REALTY, LLC - New
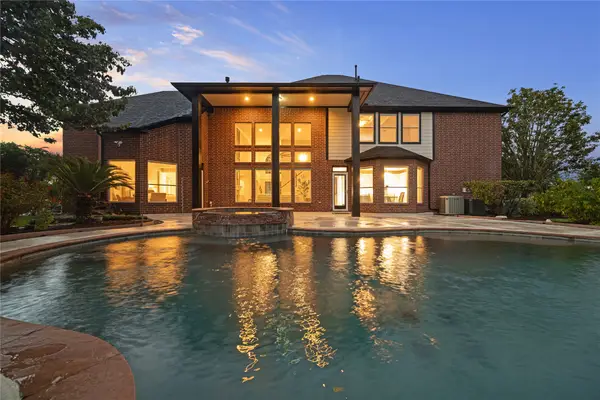 $899,000Active4 beds 4 baths4,270 sq. ft.
8826 Crown Jewel Drive, Richmond, TX 77469
MLS# 90351164Listed by: REAL BROKER, LLC


Protect your home and budget from life's surprises with an Assurant Home Warranty, backed by a partner that supports you through every step of homeownership. Explore Plans.
© 2023 - 2026 ERA Franchise Systems LLC. All rights reserved. ERA Franchise Systems LLC fully supports the principles of the Fair Housing Act and the Equal Opportunity Act. ERA, ERA Real Estate powered, and their respective logos are registered service marks of ERA Franchise Systems LLC. Each office is independently owned and operated.