
13815 Wixford Trail, Richmond, TX 77407
Local realty services provided by:American Real Estate ERA Powered
13815 Wixford Trail,Richmond, TX 77407
$419,000
- 4 Beds
- 3 Baths
- 2,828 sq. ft.
- Single family
- Active
Listed by: shamim momin
Office: momin properties llc.832-913-9492
MLS#:66948621
Source:HARMLS
Price summary
- Price:$419,000
- Price per sq. ft.:$148.16
- Monthly HOA dues:$95.83
About this home
Welcome to this beautiful one-story lakefront home featuring an inviting open-concept layout, high ceilings, wood flooring, and abundant natural light. The spacious design connects the kitchen, breakfast area, and family room, creating an ideal setting for everyday living and entertaining. The kitchen offers a large granite island, generous cabinet storage, and ample counter space. A whole-house water softener adds convenience, while the wood-burning fireplace creates a cozy focal point. The premium lakefront lot is a standout feature, with beautiful lake and fountain views from the main living areas. The spacious primary suite includes a large walk-in closet, while three additional bedrooms offer flexibility for family, guests, or a home office. Enjoy relaxing or entertaining in the backyard while taking in the waterfront views. Conveniently located near Grand Parkway (99) and Westpark Tollway, with easy access to shopping, dining, and entertainment in Richmond and Sugar Land.
Contact an agent
Home facts
- Year built:2014
- Subdivision & Development:Windsor Estates Sec 3
- Listing ID #:66948621
- Updated:November 15, 2026 at 01:04 PM
Rooms and interior
- Bedrooms:4
- Total bathrooms:3
- Full bathrooms:3
- Rooms Total:4
- Flooring:Carpet, Engineered Hardwood, Tile
- Kitchen Description:Dishwasher, Disposal, Electric Oven, Gas Cooktop, Granite Counters, Kitchen Family Room Combo, Kitchen Island, Microwave
- Living area:2,828 sq. ft.
Heating and cooling
- Cooling:Central Air, Electric, Zoned
- Heating:Central, Gas, Zoned
- Central air:Yes
Structure and exterior
- Roof:Composition
- Year built:2014
- Building area:2,828 sq. ft.
- Lot area:0.18 Acres
- Lot Features:Subdivision, Views
- Architectural Style:Traditional
- Construction Materials:Brick, Cement Siding
- Foundation Description:Slab
- Levels:1 Story
Schools
- High school:AUSTIN HIGH SCHOOL (FORT BEND)
- Middle school:SARTARTIA MIDDLE SCHOOL
- Elementary school:WALKER STATION ELEMENTARY SCHOOL
Utilities
- Sewer:Public Sewer
Finances and disclosures
- Price:$419,000
- Price per sq. ft.:$148.16
- Tax amount:$12,608 (2026)
Features and amenities
- Appliances:Dishwasher, Disposal, Electric Oven, Gas Cooktop, Microwave
- Amenities:Ceiling Fans
Parking
- Parking description:Garage
- Garage:Yes
- Garage spaces:2
New listings near 13815 Wixford Trail
- New
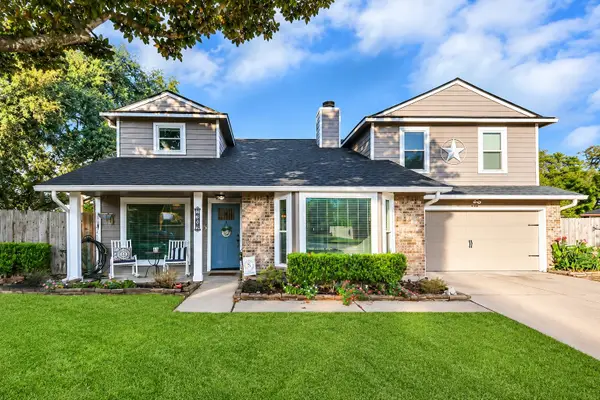 $312,900Active4 beds 3 baths2,460 sq. ft.
2302 Woven Wood Lane, Richmond, TX 77406
MLS# 36428182Listed by: RE/MAX FINE PROPERTIES - New
 $799,900Active5 beds 3 baths2,788 sq. ft.
1326 Brazoswood Place, Richmond, TX 77406
MLS# 98213274Listed by: NEXT TREND REALTY LLC - New
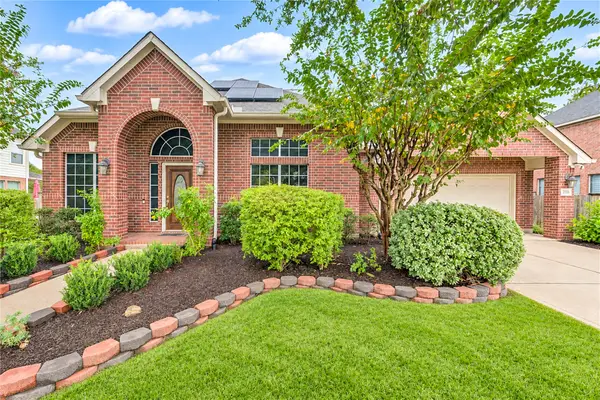 $550,000Active4 beds 4 baths3,302 sq. ft.
21110 Somervell Court, Richmond, TX 77406
MLS# 74525896Listed by: BETTER HOMES AND GARDENS REAL ESTATE GARY GREENE - SUGAR LAND - New
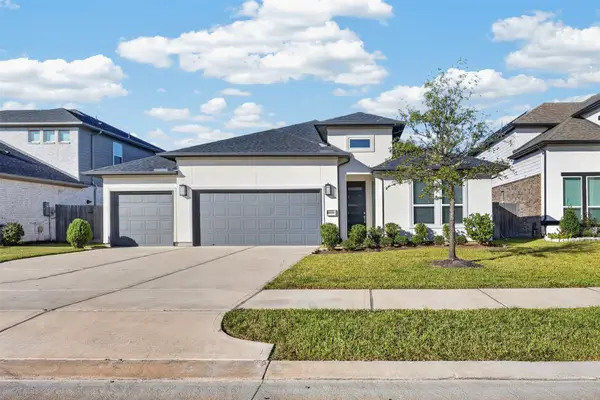 $580,000Active4 beds 3 baths2,750 sq. ft.
18338 Licola Meadow Lane, Richmond, TX 77407
MLS# 90363305Listed by: KELLER WILLIAMS SIGNATURE - Open Sun, 12 to 2pmNew
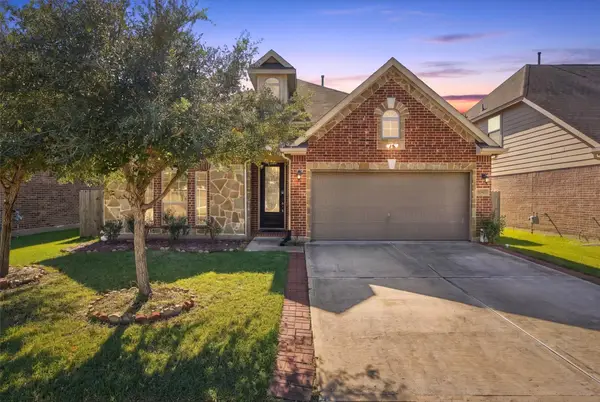 $340,000Active3 beds 2 baths2,099 sq. ft.
20427 Alpine Meadow Place, Richmond, TX 77407
MLS# 68684245Listed by: EXP REALTY LLC - New
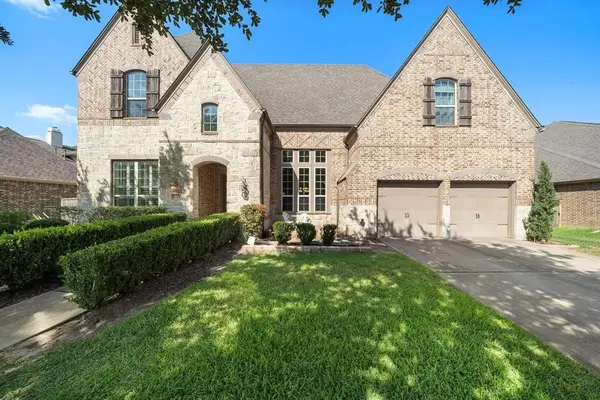 $884,999Active5 beds 5 baths4,502 sq. ft.
20707 Winston Lake Drive, Richmond, TX 77406
MLS# 17687056Listed by: TEXAS ALLY REAL ESTATE GROUP, LLC - New
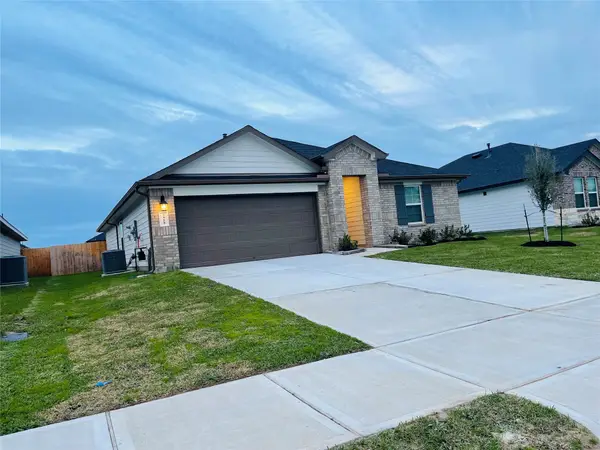 $309,900Active4 beds 2 baths1,796 sq. ft.
7323 Faded Violet Dr, Richmond, TX 77469
MLS# 18651601Listed by: WALZEL PROPERTIES - KATY - New
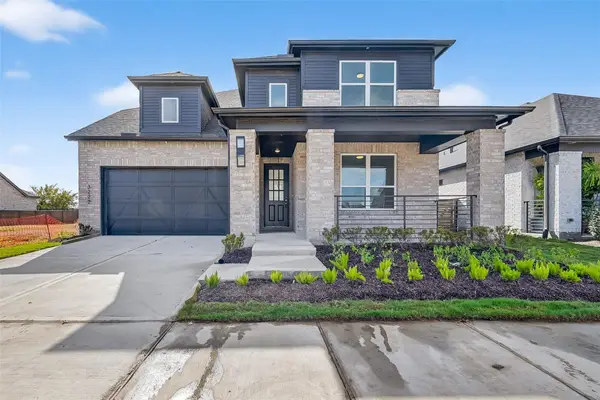 $580,000Active5 beds 5 baths2,848 sq. ft.
3222 Kindred Way, Richmond, TX 77406
MLS# 30613784Listed by: LPT REALTY, LLC - New
 $275,000Active3 beds 2 baths1,652 sq. ft.
6530 White Tail Court, Richmond, TX 77406
MLS# 7744538Listed by: EXP REALTY LLC - New
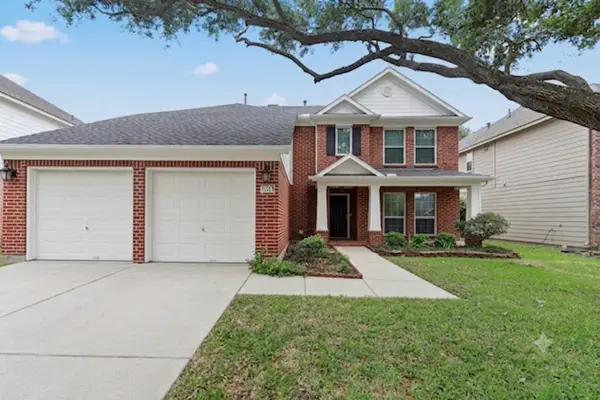 $350,000Active5 beds 3 baths2,900 sq. ft.
1611 Brady Creek Lane, Richmond, TX 77406
MLS# 81295427Listed by: NB ELITE REALTY


Protect your home and budget from life's surprises with an Assurant Home Warranty, backed by a partner that supports you through every step of homeownership. Explore Plans.
© 2023 - 2026 ERA Franchise Systems LLC. All rights reserved. ERA Franchise Systems LLC fully supports the principles of the Fair Housing Act and the Equal Opportunity Act. ERA, ERA Real Estate powered, and their respective logos are registered service marks of ERA Franchise Systems LLC. Each office is independently owned and operated.