
158 Amaranth Way, Richmond, TX 77406
Local realty services provided by:American Real Estate ERA Powered
158 Amaranth Way,Richmond, TX 77406
$550,000
- 4 Beds
- 3 Baths
- 2,387 sq. ft.
- Single family
- Active
Listed by: pinky pirani
Office: keller williams realty southwest281-265-0000
MLS#:70486474
Source:HARMLS
Price summary
- Price:$550,000
- Price per sq. ft.:$230.41
- Monthly HOA dues:$105.92
About this home
Welcome to this beautifully appointed 4-bedroom, 3-bath Perry Home with 2 BEDROOMS DOWN in the sought-after community of Harvest Green. Showcasing a striking brick elevation, this exceptional home offers an inviting blend of elegance, comfort, and functionality with an open-concept design, 8-ft doors, luxury vinyl flooring, soaring ceilings, and a dramatic wall of windows filling the family room with natural light. The gourmet kitchen features granite countertops, built-in appliances, and upgraded cabinetry with stylish hardware. The spacious primary retreat showcases a wall of windows and a luxurious en-suite with dual vanities, relaxing soaking tub, separate walk-in shower, and oversized walk-in closet. Upstairs offers two additional bedrooms, a full bath, and a spacious game room. A private home office, upgraded laundry cabinetry, sprinkler system, 2-car garage, and attic storage complete this exceptional home.
Contact an agent
Home facts
- Year built:2023
- Subdivision & Development:Harvest Green Sec 39
- Listing ID #:70486474
- Updated:October 04, 2026 at 11:55 AM
Rooms and interior
- Bedrooms:4
- Total bathrooms:3
- Full bathrooms:3
- Rooms Total:8
- Flooring:Carpet, Plank, Vinyl
- Dining Description:Living Dining Room
- Bathrooms Description:Separate Shower, Soaking Tub, Tub Shower
- Kitchen Description:Dishwasher, Disposal, Electric Oven, Gas Cooktop, Granite Counters, Kitchen Family Room Combo, Kitchen Island, Microwave, Pantry, Refrigerator, Walk In Pantry
- Living area:2,387 sq. ft.
Heating and cooling
- Cooling:Central Air, Electric
- Heating:Central, Gas
- Central air:Yes
Structure and exterior
- Roof:Composition
- Year built:2023
- Building area:2,387 sq. ft.
- Lot area:0.2 Acres
- Lot Features:Corner Lot, Subdivision
- Architectural Style:Traditional
- Construction Materials:Brick, Vinyl Siding
- Exterior Features:Fence, Fully Fenced, Patio, Porch, Private Yard, Sprinkler Irrigation
- Foundation Description:Slab
- Levels:2 Stories
Schools
- High school:TRAVIS HIGH SCHOOL (FORT BEND)
- Middle school:BOWIE MIDDLE SCHOOL (FORT BEND)
- Elementary school:MALALA ELEMENTARY SCHOOL
Utilities
- Sewer:Public Sewer
Finances and disclosures
- Price:$550,000
- Price per sq. ft.:$230.41
- Tax amount:$14,801 (2025)
Features and amenities
- Appliances:Dishwasher, Disposal, Dryer, Electric Oven, Gas Cooktop, Microwave, Refrigerator, Washer
- Laundry features:Dryer, Washer
- Amenities:Ceiling Fans, Programmable Thermostat
Parking
- Parking description:Garage, Garage Door Opener
- Garage:Yes
- Garage spaces:2
New listings near 158 Amaranth Way
- New
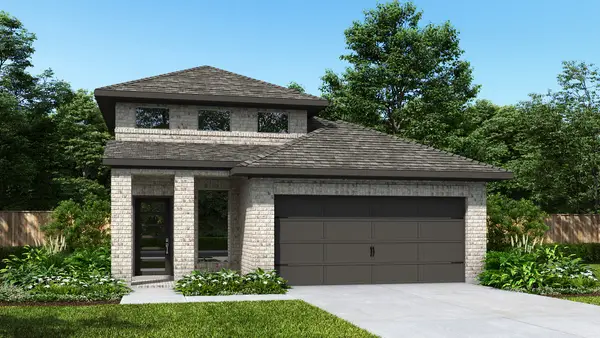 $424,900Active4 beds 3 baths1,878 sq. ft.
4711 North Star Trail, Richmond, TX 77469
MLS# 60045998Listed by: PERRY HOMES REALTY, LLC 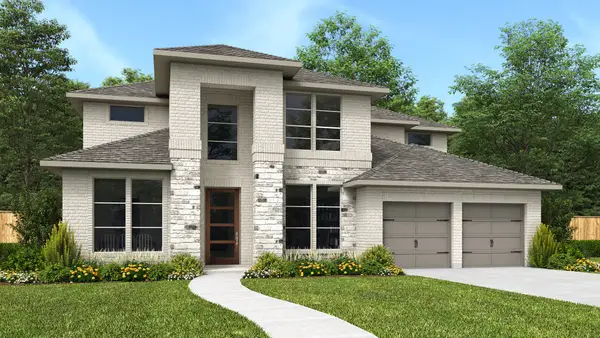 $777,900Pending5 beds 5 baths4,016 sq. ft.
5546 Violet Ridge Drive, Richmond, TX 77469
MLS# 80351020Listed by: PERRY HOMES REALTY, LLC- New
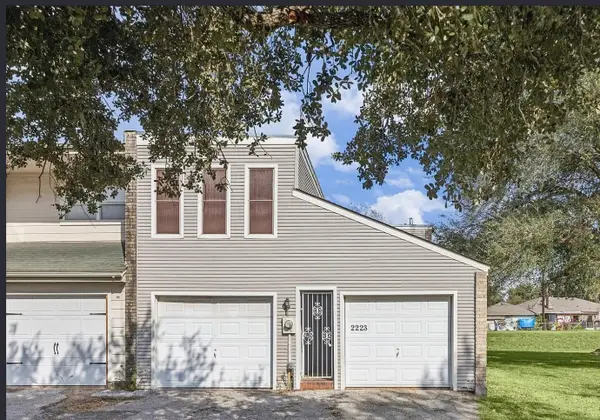 $184,900Active3 beds 3 baths1,907 sq. ft.
2223 Par Lane, Richmond, TX 77469
MLS# 61981900Listed by: EXIT REALTY 360 - New
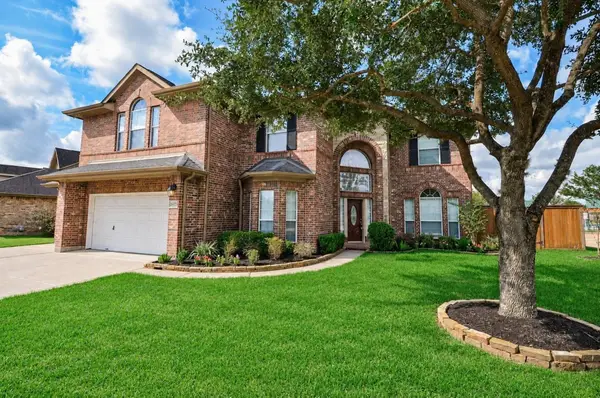 $495,000Active5 beds 4 baths3,566 sq. ft.
21415 Sierra Bend Drive, Richmond, TX 77407
MLS# 86728795Listed by: REALTY RIGHT - New
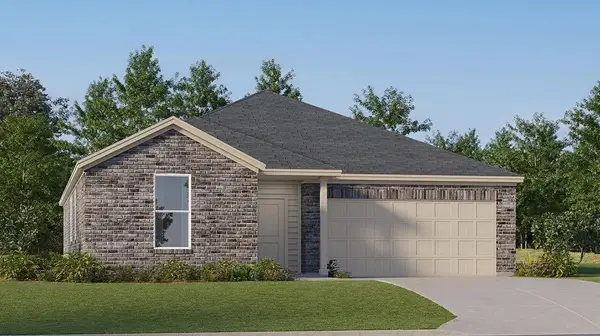 $293,990Active3 beds 2 baths1,970 sq. ft.
8207 Rustic Pine Trail, Richmond, TX 77469
MLS# 62390022Listed by: KELLER WILLIAMS CITY VIEW - New
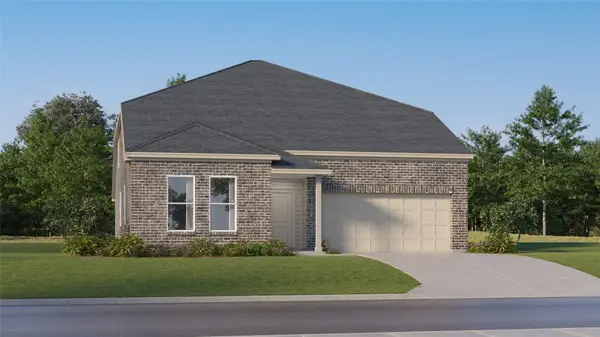 $359,990Active5 beds 4 baths3,244 sq. ft.
5522 Dovish Brook Lane, Richmond, TX 77469
MLS# 65547889Listed by: KELLER WILLIAMS CITY VIEW - New
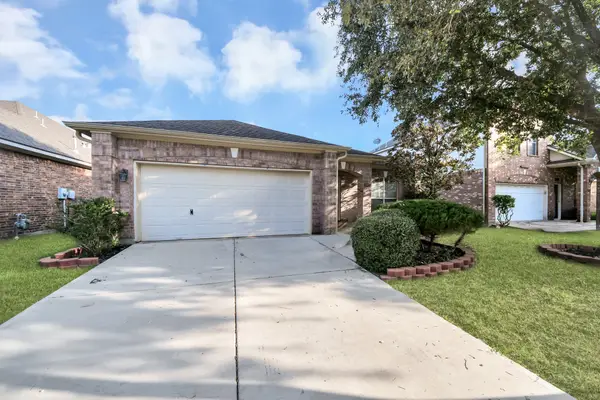 $329,000Active3 beds 3 baths2,207 sq. ft.
19926 Cape Clover Trail, Richmond, TX 77407
MLS# 18353529Listed by: MIH REALTY, LLC - New
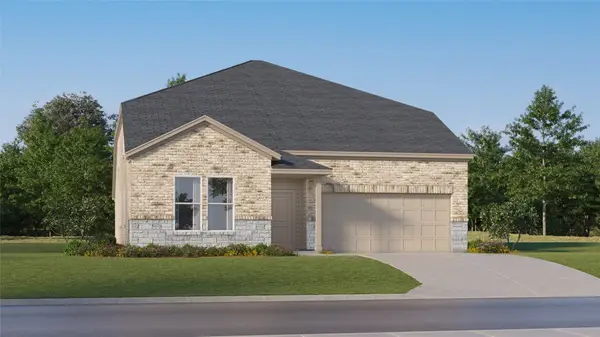 $355,990Active5 beds 4 baths3,244 sq. ft.
5507 Twilight Thicket Lane, Richmond, TX 77469
MLS# 47474560Listed by: KELLER WILLIAMS CITY VIEW - Open Sun, 12 to 7pmNew
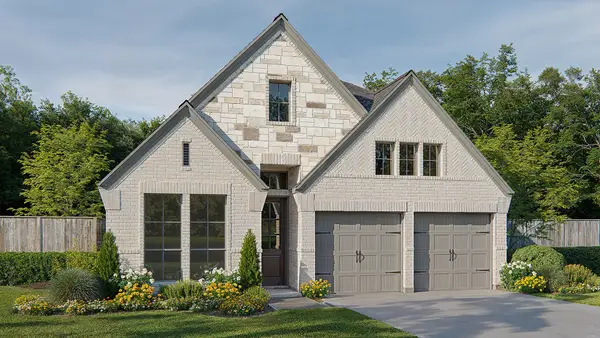 $649,900Active4 beds 3 baths2,169 sq. ft.
2214 Home Sweet Home Street, Richmond, TX 77406
MLS# 84643880Listed by: PERRY HOMES REALTY, LLC - New
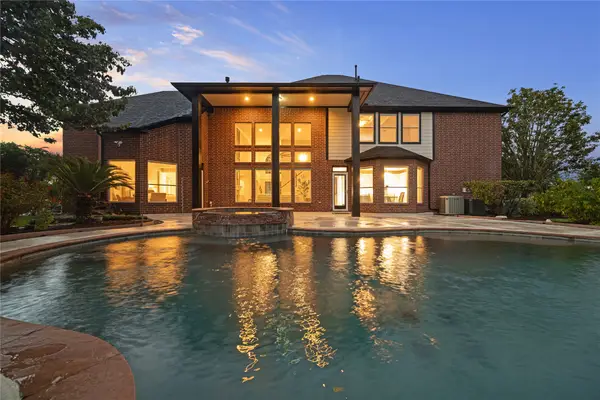 $899,000Active4 beds 4 baths4,270 sq. ft.
8826 Crown Jewel Drive, Richmond, TX 77469
MLS# 90351164Listed by: REAL BROKER, LLC


Protect your home and budget from life's surprises with an Assurant Home Warranty, backed by a partner that supports you through every step of homeownership. Explore Plans.
© 2023 - 2026 ERA Franchise Systems LLC. All rights reserved. ERA Franchise Systems LLC fully supports the principles of the Fair Housing Act and the Equal Opportunity Act. ERA, ERA Real Estate powered, and their respective logos are registered service marks of ERA Franchise Systems LLC. Each office is independently owned and operated.