
16803 Whighams Place, Richmond, TX 77407
Local realty services provided by:ERA Experts
16803 Whighams Place,Richmond, TX 77407
$548,880
- 4 Beds
- 3 Baths
- 2,833 sq. ft.
- Single family
- Active
Upcoming open houses
- Sat, Aug 0102:00 pm - 04:00 pm
Listed by: sammy younis, sarah samad
Office: re/max southwest281-491-1776
MLS#:37411661
Source:HARMLS
Price summary
- Price:$548,880
- Price per sq. ft.:$193.75
- Monthly HOA dues:$94.75
About this home
Nestled on a quiet cul-de-sac, this beautifully maintained home offers timeless curb appeal, an exceptional floor plan, and elegant finishes throughout. A grand entry with soaring ceilings and rich hardwood floors welcomes you into formal living and dining spaces, while the open-concept family room is filled with natural light and anchored by a beautiful fireplace. The chef's kitchen features abundant cabinetry, granite countertops, a large center curved island, stainless steel appliances, and a breakfast area overlooking the backyard. The spacious primary suite offers a spa-inspired bath with dual vanities, a soaking tub, oversized shower, and a generous walk-in closet. Well-appointed secondary bedrooms provide comfort and flexibility for family and guests. Step outside to an incredible backyard retreat complete with a designer concrete patio, covered patio, pergola, and built-in outdoor grill—an entertainer's dream perfect for year-round gatherings. Call the Aida Younis Team Today!
Contact an agent
Home facts
- Year built:2013
- Subdivision & Development:Aliana Sec 22
- Listing ID #:37411661
- Updated:July 31, 2026 at 11:21 PM
Rooms and interior
- Bedrooms:4
- Total bathrooms:3
- Full bathrooms:3
- Rooms Total:9
- Flooring:Carpet, Engineered Hardwood, Tile
- Bathrooms Description:Hollywood Bath, Separate Shower, Soaking Tub, Tub Shower
- Kitchen Description:Breakfast Bar, Convection Oven, Dishwasher, Disposal, Dry Bar, Gas Cooktop, Granite Counters, Kitchen Family Room Combo, Kitchen Island, Microwave, Pantry, Walk In Pantry
- Living area:2,833 sq. ft.
Heating and cooling
- Cooling:Central Air, Electric, Zoned
- Heating:Central, Gas, Zoned
- Central air:Yes
Structure and exterior
- Roof:Composition
- Year built:2013
- Building area:2,833 sq. ft.
- Lot area:0.21 Acres
- Lot Features:Cul De Sac, Side Yard, Subdivision
- Construction Materials:Brick, Stone, Wood Siding
- Exterior Features:Fence, Outdoor Kitchen, Patio, Private Yard, Sprinkler Irrigation, Storage, Tennis Courts
- Foundation Description:Slab
- Levels:1 Story
Schools
- High school:TRAVIS HIGH SCHOOL (FORT BEND)
- Middle school:GARCIA MIDDLE SCHOOL (FORT BEND)
- Elementary school:MADDEN ELEMENTARY SCHOOL
Utilities
- Sewer:Public Sewer
Finances and disclosures
- Price:$548,880
- Price per sq. ft.:$193.75
- Tax amount:$12,546 (2025)
Features and amenities
- Appliances:Convection Oven, Dishwasher, Disposal, Gas Cooktop, Microwave, Water Softener Owned
- Amenities:Ceiling Fans, Entrance Foyer, High Ceilings, Low Emissivity Windows, Prewired, Programmable Thermostat, Security System - Owned, Smoke Detectors, Vaulted Ceilings, Water Softner - Owned, Window Coverings
Parking
- Parking description:Driveway, Garage, Garage Door Opener
- Garage:Yes
- Garage spaces:2
New listings near 16803 Whighams Place
- New
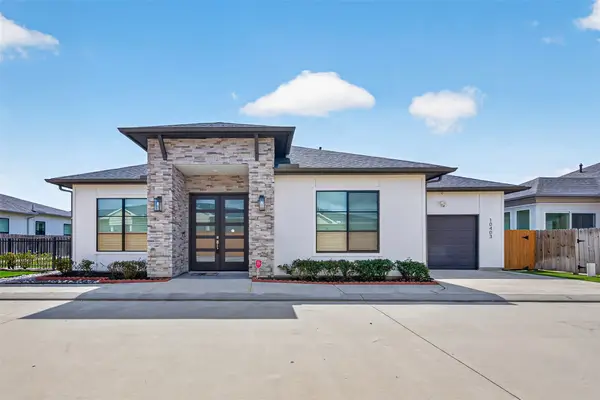 $470,000Active3 beds 3 baths2,642 sq. ft.
10403 Anchorage Passage, Richmond, TX 77407
MLS# 3914374Listed by: KELLER WILLIAMS SIGNATURE - New
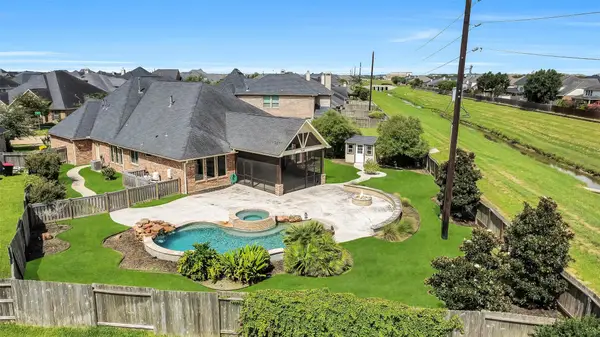 $537,900Active4 beds 5 baths2,954 sq. ft.
19802 Quarry Stone Lane, Richmond, TX 77407
MLS# 45748824Listed by: EXP REALTY LLC - New
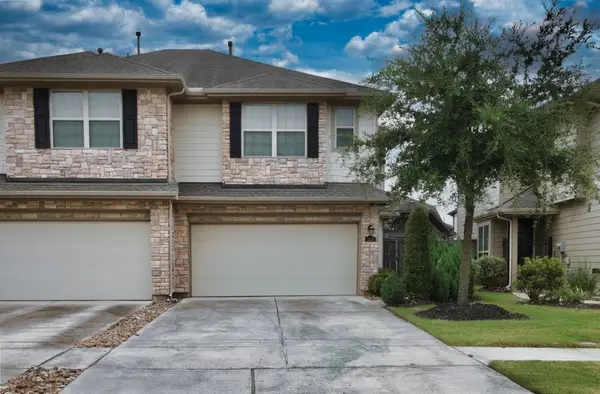 $259,900Active3 beds 3 baths1,423 sq. ft.
1838 Ryon Falls Drive, Richmond, TX 77469
MLS# 7162880Listed by: RE/MAX SOUTHWEST - New
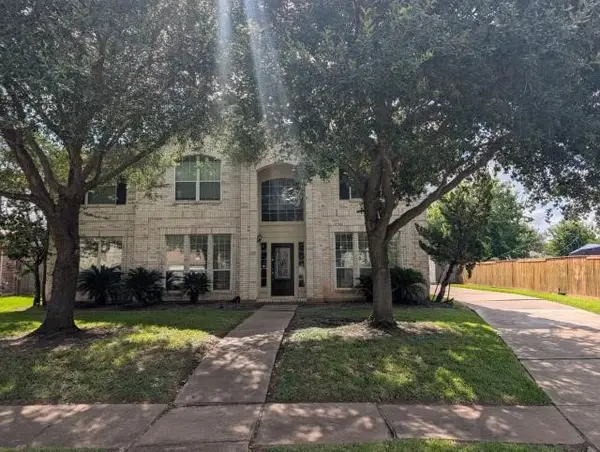 $449,900Active4 beds 4 baths4,140 sq. ft.
1918 Rustic Oak Lane, Richmond, TX 77469
MLS# 74397506Listed by: REPEAT REALTY, LLC - New
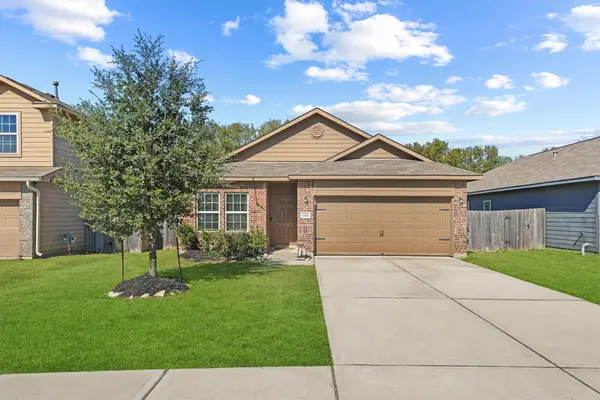 $270,000Active3 beds 2 baths1,958 sq. ft.
5303 Rivers Edge Drive, Richmond, TX 77469
MLS# 78243768Listed by: ALUMBRA INTERNATIONAL PROPERTIES - New
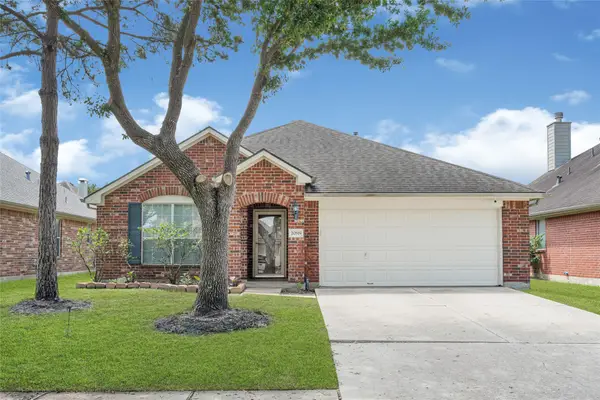 $329,995Active4 beds 2 baths1,962 sq. ft.
20519 Coleridge Lane, Richmond, TX 77407
MLS# 88487022Listed by: CITY INSIGHT HOUSTON - New
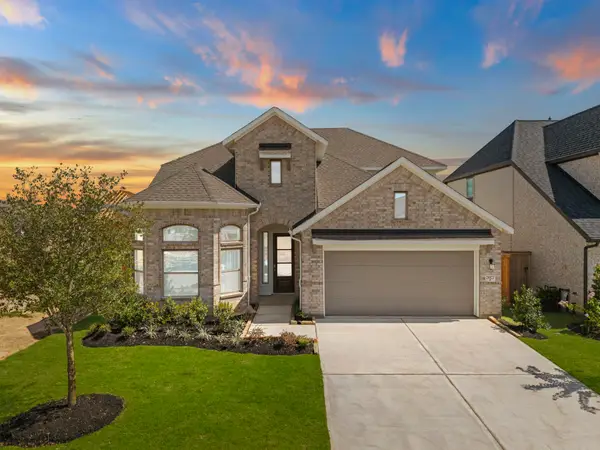 $499,990Active4 beds 3 baths2,651 sq. ft.
26823 Brilliant Brook Drive, Richmond, TX 77406
MLS# 18121347Listed by: COVENTRY HOMES - New
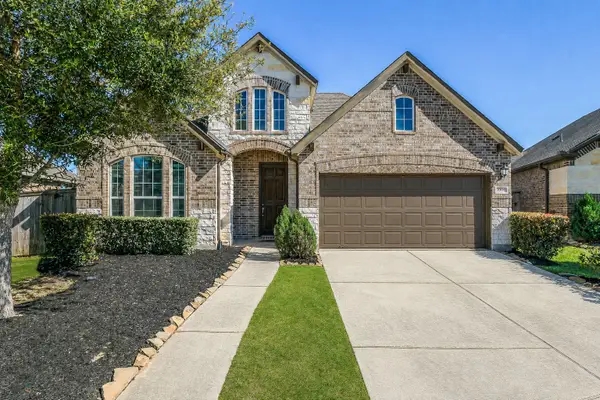 $410,000Active4 beds 3 baths2,447 sq. ft.
10906 Avana Falls Lane, Richmond, TX 77406
MLS# 26715776Listed by: EXP REALTY LLC - New
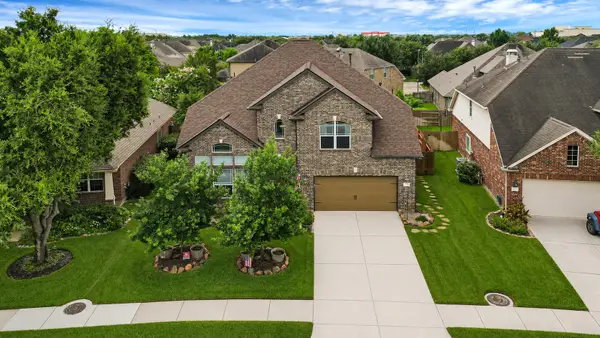 $465,000Active4 beds 4 baths3,962 sq. ft.
20523 Stoneroses Trail, Richmond, TX 77406
MLS# 30075653Listed by: REALM REAL ESTATE PROFESSIONALS - KATY - Open Sat, 1 to 3pmNew
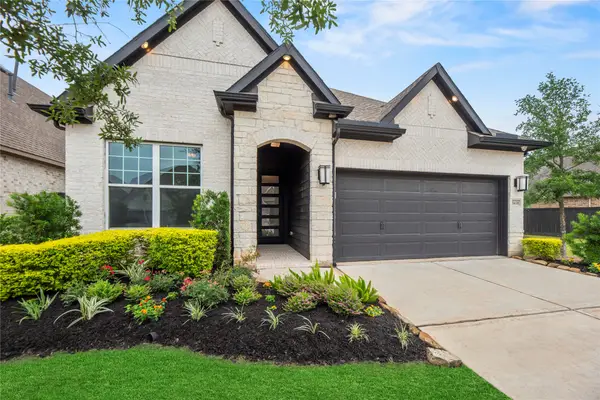 $499,000Active4 beds 3 baths2,304 sq. ft.
3438 Rich Radish Road, Richmond, TX 77406
MLS# 39650041Listed by: COMPASS RE TEXAS, LLC - WEST HOUSTON


Protect your home and budget from life's surprises with an Assurant Home Warranty, backed by a partner that supports you through every step of homeownership. Explore Plans.
© 2023 - 2026 ERA Franchise Systems LLC. All rights reserved. ERA Franchise Systems LLC fully supports the principles of the Fair Housing Act and the Equal Opportunity Act. ERA, ERA Real Estate powered, and their respective logos are registered service marks of ERA Franchise Systems LLC. Each office is independently owned and operated.