
16919 Midnight Dawn Drive, Richmond, TX 77407
Local realty services provided by:American Real Estate ERA Powered
Listed by: fernando saldivia
Office: texas signature realty832-876-2093
MLS#:4073572
Source:HARMLS
Price summary
- Price:$260,000
- Price per sq. ft.:$123.22
- Monthly HOA dues:$25
About this home
Handyman Special!......This single-story 3-bedroom, 2-bath home, plus a flexible office/study room is ready for a complete remodel and your personal touch. Featuring an open floor plan, a recent roof (2024), a newly replaced fence (2025), and a covered patio, this property offers a solid choice to create the home you’ve been dreaming of.
Enjoy convenient living in Richmond with quick access to TX-99 and the Westpark Tollway for easy commuting, plus nearby supermarkets, shopping centers, and a variety of dining options. Don’t miss this opportunity to transform a great location into your ideal home!
Contact an agent
Home facts
- Year built:2006
- Subdivision & Development:Withers Ridge
- Listing ID #:4073572
- Updated:October 27, 2026 at 01:59 PM
Rooms and interior
- Bedrooms:3
- Total bathrooms:2
- Full bathrooms:2
- Rooms Total:3
- Flooring:Engineered Hardwood, Tile
- Kitchen Description:Dishwasher, Disposal, Electric Range, Oven
- Living area:2,110 sq. ft.
Heating and cooling
- Cooling:Central Air, Electric
- Heating:Central, Gas
- Central air:Yes
Structure and exterior
- Roof:Composition
- Year built:2006
- Building area:2,110 sq. ft.
- Lot area:0.13 Acres
- Lot Features:Subdivision
- Architectural Style:Traditional
- Construction Materials:Brick, Wood Siding
- Foundation Description:Slab
- Levels:1 Story
Schools
- High school:BUSH HIGH SCHOOL
- Middle school:HODGES BEND MIDDLE SCHOOL
- Elementary school:HOLLEY ELEMENTARY SCHOOL
Utilities
- Sewer:Public Sewer
Finances and disclosures
- Price:$260,000
- Price per sq. ft.:$123.22
- Tax amount:$6,067 (2026)
Features and amenities
- Appliances:Dishwasher, Disposal, Electric Range, Oven
Parking
- Parking description:Garage
- Garage:Yes
- Garage spaces:2
New listings near 16919 Midnight Dawn Drive
- New
 $375,000Active4 beds 3 baths
25615 Turnstone Oaks Court, Richmond, TX 77406
MLS# 44784343Listed by: CJM REALTY ADVISORS - New
 $449,990Active4 beds 3 baths2,615 sq. ft.
23703 Lively Ferry Lane, Richmond, TX 77469
MLS# 95348851Listed by: KELLER WILLIAMS SIGNATURE - New
 $719,000Active9 beds 5 baths1,850 sq. ft.
11019 Clodine Road, Richmond, TX 77407
MLS# 5690187Listed by: EXP REALTY LLC - New
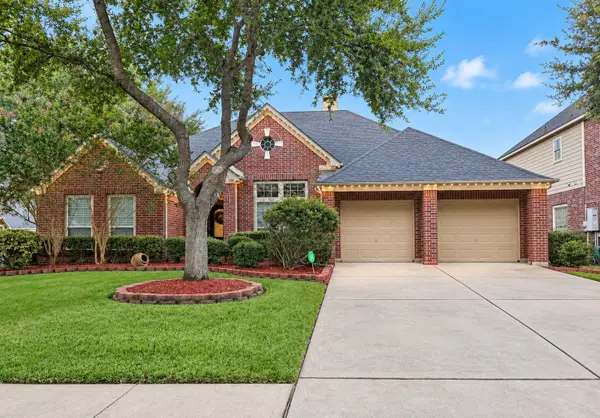 $489,500Active4 beds 3 baths2,757 sq. ft.
518 Clear Point Court, Richmond, TX 77406
MLS# 10766586Listed by: KELLER WILLIAMS PREMIER REALTY - New
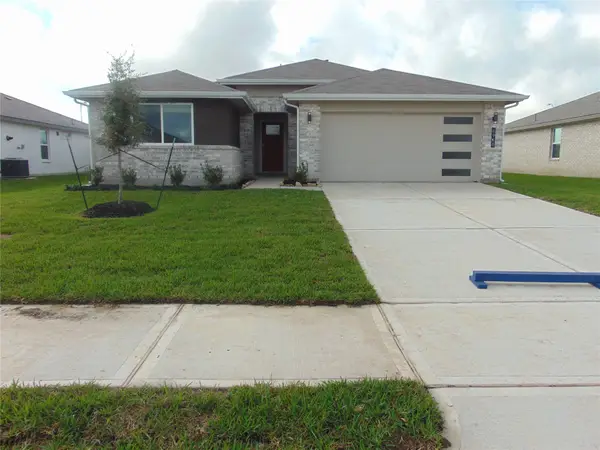 $295,000Active4 beds 2 baths1,680 sq. ft.
6918 Morales Way, Richmond, TX 77469
MLS# 61942246Listed by: MARTINS REALTY - New
 $351,990Active3 beds 2 baths2,517 sq. ft.
8011 Serene Meadow Lane, Richmond, TX 77469
MLS# 26034364Listed by: KELLER WILLIAMS CITY VIEW - New
 $325,000Active4 beds 3 baths2,355 sq. ft.
9022 Creeks Gate Court, Richmond, TX 77407
MLS# 57558655Listed by: INTERCITY, REALTORS - New
 $434,990Active4 beds 3 baths2,464 sq. ft.
17014 Wellinghoff Court, Richmond, TX 77407
MLS# 70371113Listed by: SERHANT - New
 $268,990Active3 beds 2 baths1,819 sq. ft.
5523 Twilight Thicket Lane, Richmond, TX 77469
MLS# 72841601Listed by: KELLER WILLIAMS CITY VIEW - New
 $625,000Active4 beds 4 baths2,721 sq. ft.
2118 Cool Greens Street, Richmond, TX 77406
MLS# 75393863Listed by: MOMIN PROPERTIES LLC


Protect your home and budget from life's surprises with an Assurant Home Warranty, backed by a partner that supports you through every step of homeownership. Explore Plans.
© 2023 - 2026 ERA Franchise Systems LLC. All rights reserved. ERA Franchise Systems LLC fully supports the principles of the Fair Housing Act and the Equal Opportunity Act. ERA, ERA Real Estate powered, and their respective logos are registered service marks of ERA Franchise Systems LLC. Each office is independently owned and operated.