
16935 Kilgarth Drive, Richmond, TX 77407
Local realty services provided by:American Real Estate ERA Powered
16935 Kilgarth Drive,Richmond, TX 77407
$749,500
- 4 Beds
- 4 Baths
- 3,540 sq. ft.
- Single family
- Active
Listed by: kevin luong, thuan nguyen
Office: b & w realty group llc.832-650-8888
MLS#:92123164
Source:HARMLS
Price summary
- Price:$749,500
- Price per sq. ft.:$211.72
- Monthly HOA dues:$108.33
About this home
Experience refined luxury in the prestigious master-planned community of Aliana. This exceptional home features an open-concept design with soaring coffered ceilings, a spacious kitchen island, stainless steel appliances, custom modern office with built-in cabinetry, smart lighting, and motorized shades. Enjoy a fully blacked-out media room with wet bar, perfect for private movie nights. The luxurious primary suite offers a spa-inspired bath with Jacuzzi soaking tub, separate walk-in shower, and dual walk-in closets. Step outside to your private resort-style oasis featuring a 2024 pool with in-floor cleaning system, low-maintenance turf, and gourmet outdoor kitchen with a high-BTU seafood boil burner and built-in hibachi grill beneath a hurricane-rated pergola. A Generac 26kW whole-home generator provides added peace of mind, making this home the perfect blend of elegance, comfort, and resort-style living.
Contact an agent
Home facts
- Year built:2013
- Subdivision & Development:Aliana Sec 23
- Listing ID #:92123164
- Updated:August 14, 2026 at 12:07 PM
Rooms and interior
- Bedrooms:4
- Total bathrooms:4
- Full bathrooms:3
- Half bathrooms:1
- Rooms Total:13
- Flooring:Carpet, Wood
- Bathrooms Description:Jetted Tub, Separate Shower, Tub Shower
- Kitchen Description:Breakfast Bar, Convection Oven, Dishwasher, Disposal, Gas Cooktop, Granite Counters, Kitchen Island, Microwave, Walk In Pantry, Wet Bar
- Living area:3,540 sq. ft.
Heating and cooling
- Cooling:Central Air, Electric
- Heating:Central, Gas
- Central air:Yes
Structure and exterior
- Roof:Composition
- Year built:2013
- Building area:3,540 sq. ft.
- Lot area:0.2 Acres
- Construction Materials:Brick, Stone
- Exterior Features:Fence, Fully Fenced, Outdoor Kitchen, Patio, Private Yard, Sprinkler Irrigation
- Foundation Description:Slab
- Levels:2 Stories
Schools
- High school:TRAVIS HIGH SCHOOL (FORT BEND)
- Middle school:GARCIA MIDDLE SCHOOL (FORT BEND)
- Elementary school:MADDEN ELEMENTARY SCHOOL
Utilities
- Sewer:Public Sewer
Finances and disclosures
- Price:$749,500
- Price per sq. ft.:$211.72
- Tax amount:$14,919 (2025)
Features and amenities
- Appliances:Convection Oven, Dishwasher, Disposal, Gas Cooktop, Microwave
- Amenities:Ceiling Fans, High Ceilings, Low Emissivity Windows, Smoke Detectors
- Pool features:In Ground
Parking
- Parking description:Garage
- Garage:Yes
- Garage spaces:2
New listings near 16935 Kilgarth Drive
- New
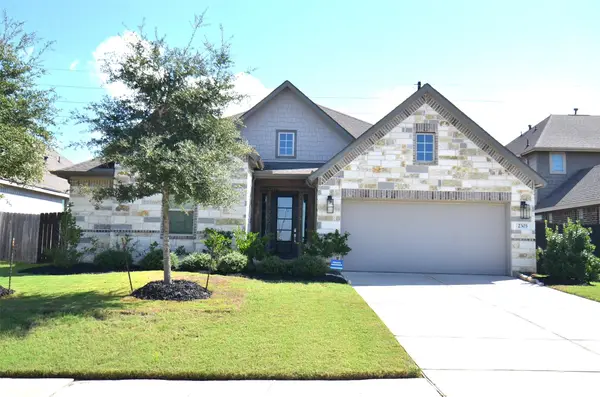 $379,900Active4 beds 3 baths2,731 sq. ft.
2303 Keystone Ridge Lane, Richmond, TX 77469
MLS# 461665Listed by: PRESTIGE PROPERTIES TEXAS - New
 $444,428Active3 beds 3 baths2,430 sq. ft.
6234 Monarch Blossom Lane, Richmond, TX 77469
MLS# 58780176Listed by: EXP REALTY LLC - New
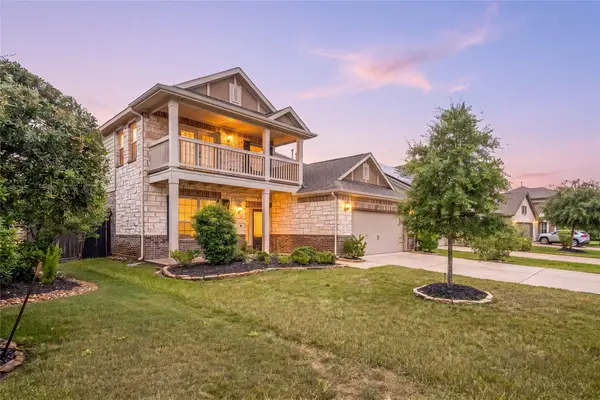 $450,000Active4 beds 4 baths2,713 sq. ft.
2418 Green Kale Drive, Richmond, TX 77406
MLS# 77606397Listed by: CORCORAN GENESIS - New
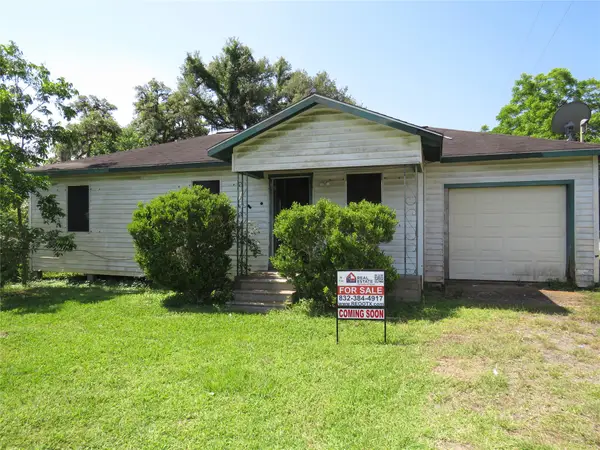 $148,000Active2 beds 1 baths945 sq. ft.
1721 Y U Jones Road, Richmond, TX 77469
MLS# 91889820Listed by: REAL ESTATE OPTIONS OF TEXAS - New
 $587,900Active4 beds 4 baths3,348 sq. ft.
17410 Hanoverian Drive, Richmond, TX 77407
MLS# 69575264Listed by: RE/MAX PARTNERS - Open Sun, 2 to 4pmNew
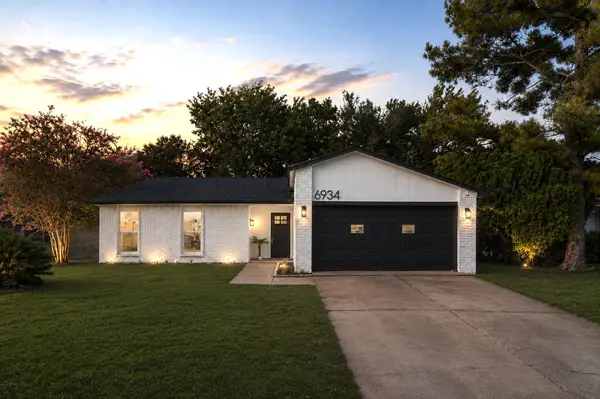 $259,999Active3 beds 2 baths1,459 sq. ft.
6934 Pickett Drive, Richmond, TX 77469
MLS# 18008798Listed by: KELLER WILLIAMS PREFERRED - New
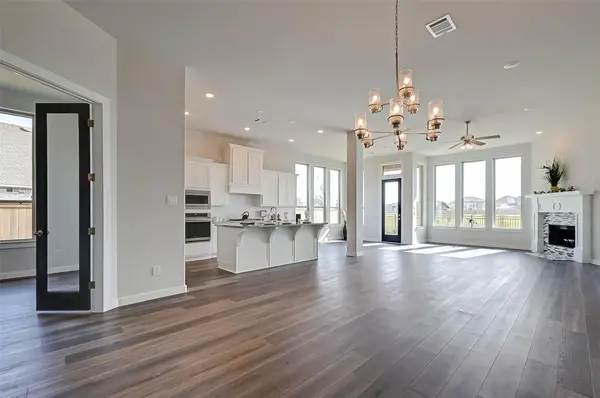 $464,990Active4 beds 3 baths2,463 sq. ft.
23703 Lively Ferry Lane, Richmond, TX 77469
MLS# 32689988Listed by: KELLER WILLIAMS SIGNATURE - New
 $350,000Active0.69 Acres
4503 Pomegranate Pass, Richmond, TX 77406
MLS# 62834250Listed by: REALM REAL ESTATE PROFESSIONALS - WEST HOUSTON - Open Sun, 1 to 3pmNew
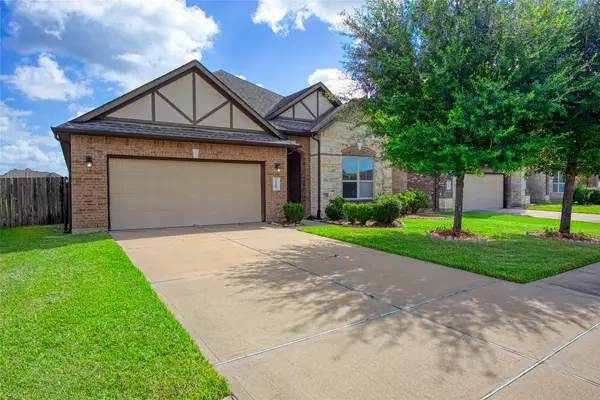 $475,000Active4 beds 3 baths2,828 sq. ft.
13815 Wixford Trail, Richmond, TX 77407
MLS# 87646601Listed by: EXP REALTY, LLC - New
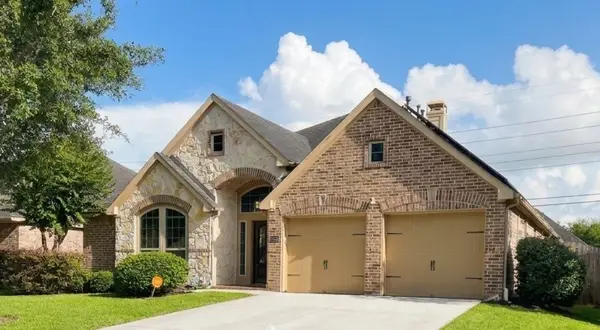 $425,000Active4 beds 3 baths2,631 sq. ft.
21819 Oleaster Springs Ln, Richmond, TX 77469
MLS# 93066631Listed by: TEXAS SIGNATURE REALTY


Protect your home and budget from life's surprises with an Assurant Home Warranty, backed by a partner that supports you through every step of homeownership. Explore Plans.
© 2023 - 2026 ERA Franchise Systems LLC. All rights reserved. ERA Franchise Systems LLC fully supports the principles of the Fair Housing Act and the Equal Opportunity Act. ERA, ERA Real Estate powered, and their respective logos are registered service marks of ERA Franchise Systems LLC. Each office is independently owned and operated.