
17135 Devon Dogwood Trail, Richmond, TX 77407
Local realty services provided by:American Real Estate ERA Powered
17135 Devon Dogwood Trail,Richmond, TX 77407
$349,000
- 4 Beds
- 3 Baths
- 2,508 sq. ft.
- Single family
- Active
Listed by: nhi nguyen, thao nguyen
Office: exp realty llc.888-519-7431
MLS#:72134188
Source:HARMLS
Price summary
- Price:$349,000
- Price per sq. ft.:$139.15
- Monthly HOA dues:$75
About this home
Welcome to this beautiful and spacious 4-bedroom, 2.5-bath home in the desirable Camellia community! With 2,508 sq. ft. of living space, this two-story home offers generous room for comfortable everyday living and entertaining. The well-designed floor plan provides flexibility for families, guests, or a home office. Step outside and enjoy the **seller-upgraded patio**, a wonderful extension of the living space and the perfect setting for morning coffee, weekend BBQs, or gatherings with family and friends. With a spacious backyard, established community setting, and convenient access to shopping, dining, and major roadways, this home offers the space, comfort, and location today's buyers are looking for. Schedule your private showing and come see what makes this home special!
Contact an agent
Home facts
- Year built:2018
- Subdivision & Development:Camellia Sec 2
- Listing ID #:72134188
- Updated:August 19, 2026 at 05:16 PM
Rooms and interior
- Bedrooms:4
- Total bathrooms:3
- Full bathrooms:2
- Half bathrooms:1
- Rooms Total:4
- Flooring:Brick, Laminate, Vinyl
- Bathrooms Description:Separate Shower, Soaking Tub, Tub Shower
- Kitchen Description:Dishwasher, Disposal, Kitchen Family Room Combo, Kitchen Island, Microwave, Pantry, Trash Compactor
- Living area:2,508 sq. ft.
Heating and cooling
- Cooling:Central Air, Electric
- Heating:Central, Gas
- Central air:Yes
Structure and exterior
- Roof:Composition
- Year built:2018
- Building area:2,508 sq. ft.
- Lot area:0.14 Acres
- Lot Features:Subdivision
- Architectural Style:Traditional
- Construction Materials:Brick, Vinyl Siding
- Exterior Features:Fence, Private Yard
- Foundation Description:Slab
- Levels:2 Stories
Schools
- High school:BUSH HIGH SCHOOL
- Middle school:HODGES BEND MIDDLE SCHOOL
- Elementary school:HOLLEY ELEMENTARY SCHOOL
Utilities
- Sewer:Public Sewer
Finances and disclosures
- Price:$349,000
- Price per sq. ft.:$139.15
- Tax amount:$10,648 (2025)
Features and amenities
- Appliances:Dishwasher, Disposal, Microwave, Trash Compactor
- Amenities:Ceiling Fans, Programmable Thermostat
Parking
- Parking description:Garage
- Garage:Yes
- Garage spaces:2
New listings near 17135 Devon Dogwood Trail
- New
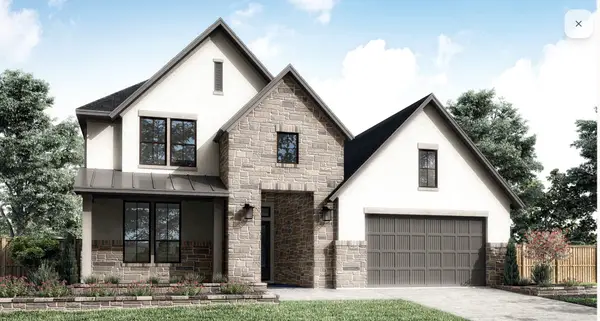 $760,502Active4 beds 4 baths3,439 sq. ft.
18426 Red Dahlia Road, Richmond, TX 77407
MLS# 14866528Listed by: TRI POINTE HOMES - Open Sat, 12 to 2pmNew
 $350,000Active3 beds 2 baths1,918 sq. ft.
20211 Peralta Cliff Trail, Richmond, TX 77407
MLS# 16642809Listed by: BETTER HOMES AND GARDENS REAL ESTATE GARY GREENE - KATY - Open Sat, 1 to 3pmNew
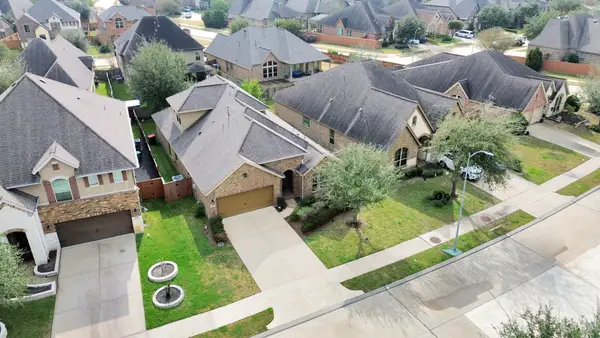 $439,900Active5 beds 4 baths2,744 sq. ft.
17031 Ardkinglas Drive, Richmond, TX 77407
MLS# 34929156Listed by: KELLER WILLIAMS MEMORIAL - New
 $860,839Active5 beds 5 baths4,133 sq. ft.
9419 Sweet Palm Street, Richmond, TX 77407
MLS# 5110686Listed by: TRI POINTE HOMES - New
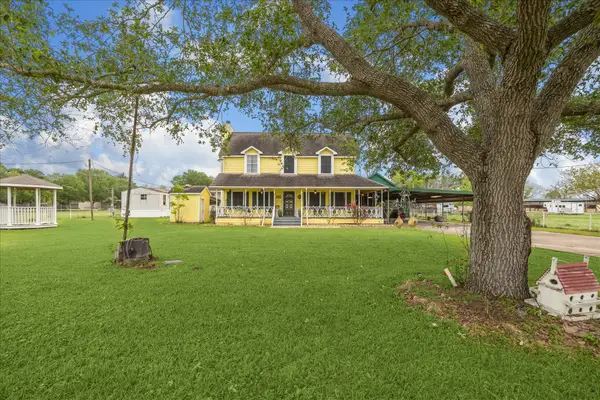 $599,000Active4 beds 3 baths2,423 sq. ft.
803 Hennesey Drive, Richmond, TX 77406
MLS# 68723924Listed by: DR. SEAN REALTY, LLC - New
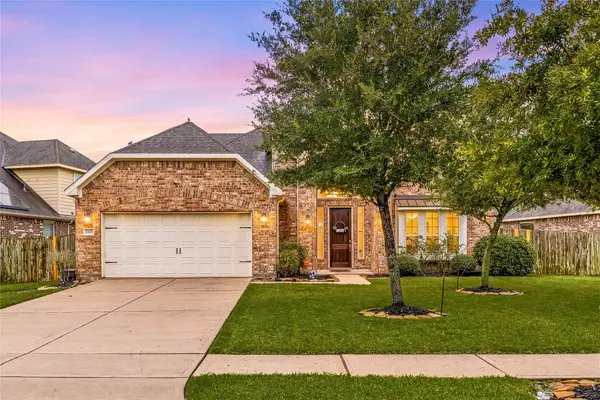 $340,000Active4 beds 3 baths3,188 sq. ft.
7018 Pearl Terrace Lane, Richmond, TX 77469
MLS# 73664985Listed by: CORCORAN GENESIS - New
 $329,900Active4 beds 3 baths1,982 sq. ft.
10031 Lilac Croft Lane, Richmond, TX 77406
MLS# 77698623Listed by: TAH TEXAS SERVICES, LLC - New
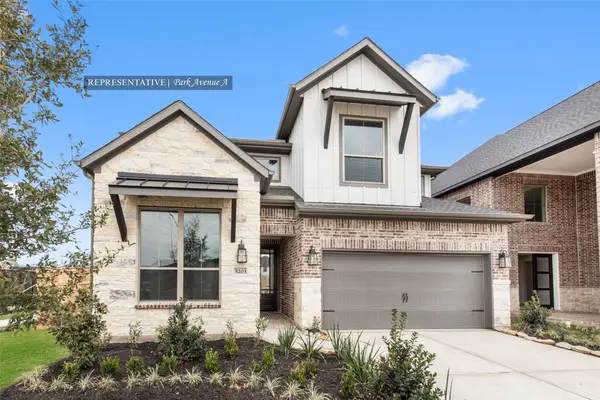 $532,512Active5 beds 3 baths2,599 sq. ft.
306 Twilight Meadow Way, Richmond, TX 77406
MLS# 34649496Listed by: WESTIN HOMES - New
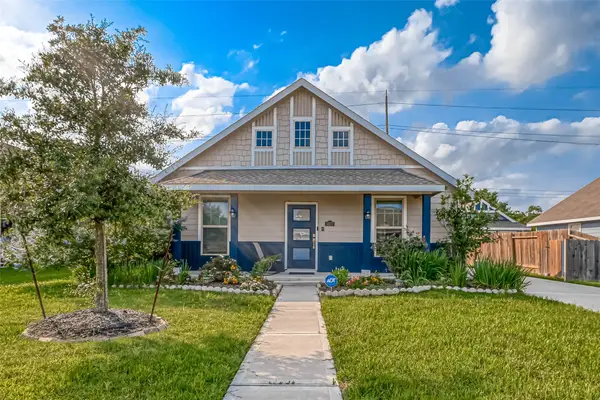 $276,000Active3 beds 2 baths1,536 sq. ft.
5027 Green Gate Trail, Richmond, TX 77469
MLS# 43677711Listed by: M&M REALTY - New
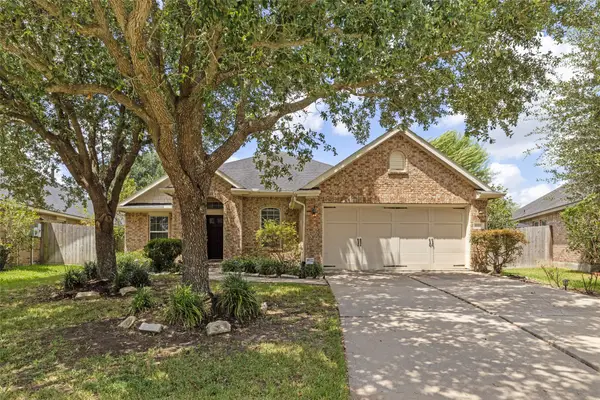 $364,500Active3 beds 2 baths2,044 sq. ft.
8022 Durham Run Lane, Richmond, TX 77407
MLS# 6253340Listed by: 5TH STREAM REALTY


Protect your home and budget from life's surprises with an Assurant Home Warranty, backed by a partner that supports you through every step of homeownership. Explore Plans.
© 2023 - 2026 ERA Franchise Systems LLC. All rights reserved. ERA Franchise Systems LLC fully supports the principles of the Fair Housing Act and the Equal Opportunity Act. ERA, ERA Real Estate powered, and their respective logos are registered service marks of ERA Franchise Systems LLC. Each office is independently owned and operated.