
17918 Carroll Place Lane, Richmond, TX 77407
Local realty services provided by:ERA Experts
17918 Carroll Place Lane,Richmond, TX 77407
$255,000
- 3 Beds
- 2 Baths
- 1,492 sq. ft.
- Single family
- Active
Listed by: michael collazo
Office: surge realty832-953-3700
MLS#:74433764
Source:HARMLS
Price summary
- Price:$255,000
- Price per sq. ft.:$170.91
About this home
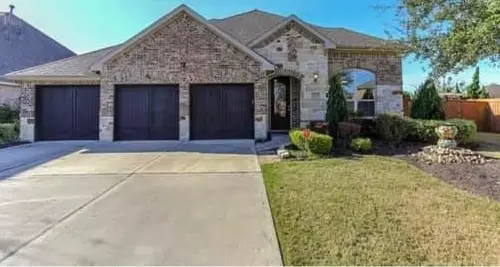
Corner lot, convenient location, and move-in-ready improvements! Located just minutes from the Westpark Tollway, this Richmond home offers the convenience today's buyers are looking for. The home features all appliances included, a fresh coat of interior paint, and the seller is willing to install a new fence. Situated on a corner lot with easy access to major roads, shopping, dining, and everyday amenities, this is a great opportunity to make Richmond your home. Come see the possibilities!
Contact an agent
Home facts
- Year built:2005
- Subdivision & Development:Mission Oaks Sec 2
- Listing ID #:74433764
- Updated:August 31, 2026 at 07:18 PM
Rooms and interior
- Bedrooms:3
- Total bathrooms:2
- Full bathrooms:2
- Rooms Total:7
- Flooring:Carpet, Tile, Wood
- Bathrooms Description:Jetted Tub, Separate Shower, Tub Shower
- Kitchen Description:Dishwasher, Disposal, Free Standing Range, Gas Cooktop, Gas Oven, Granite Counters, Kitchen Island, Microwave, Oven, Refrigerator
- Living area:1,492 sq. ft.
Heating and cooling
- Cooling:Central Air, Electric
- Heating:Central, Gas
- Central air:Yes
Structure and exterior
- Roof:Composition
- Year built:2005
- Building area:1,492 sq. ft.
- Lot area:0.13 Acres
- Lot Features:Corner Lot, Subdivision
- Architectural Style:Traditional
- Construction Materials:Brick, Wood Siding
- Exterior Features:Fence
- Foundation Description:Slab
- Levels:1 Story
Schools
- High school:BUSH HIGH SCHOOL
- Middle school:CROCKETT MIDDLE SCHOOL (FORT BEND)
- Elementary school:JORDAN ELEMENTARY SCHOOL (FORT BEND)
Utilities
- Sewer:Public Sewer
Finances and disclosures
- Price:$255,000
- Price per sq. ft.:$170.91
- Tax amount:$5,141 (2026)
Features and amenities
- Appliances:Dishwasher, Disposal, Dryer, Free Standing Range, Gas Cooktop, Gas Oven, Microwave, Oven, Refrigerator, Washer
- Laundry features:Dryer, Washer
- Amenities:Ceiling Fans, High Ceilings, Low Emissivity Windows, Prewired, Smoke Detectors
Parking
- Parking description:Garage
- Garage:Yes
- Garage spaces:2
New listings near 17918 Carroll Place Lane
- New
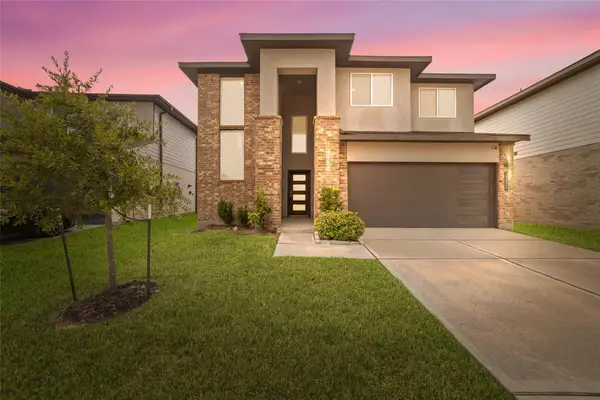 $389,999Active4 beds 3 baths2,344 sq. ft.
19034 Derrington Manor Lane, Richmond, TX 77407
MLS# 58601719Listed by: B & W REALTY GROUP LLC - New
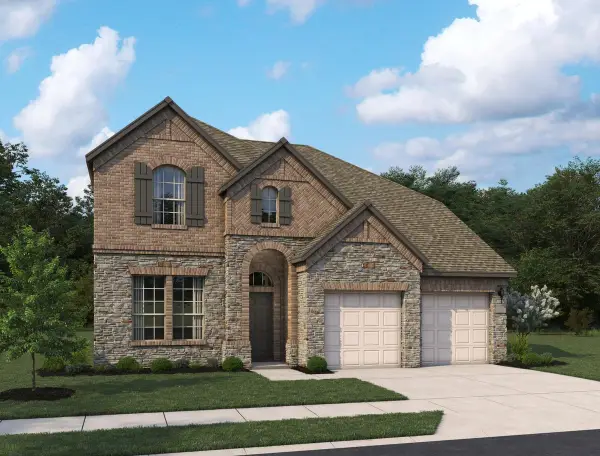 $429,990Active5 beds 4 baths2,966 sq. ft.
4607 Ara Drive, Richmond, TX 77469
MLS# 37029906Listed by: ASHTON WOODS - New
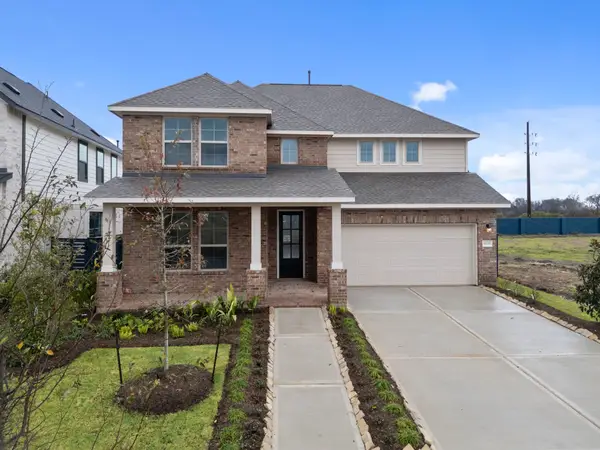 $349,990Active4 beds 3 baths2,499 sq. ft.
4530 Castor Drive, Richmond, TX 77469
MLS# 45202770Listed by: ASHTON WOODS - New
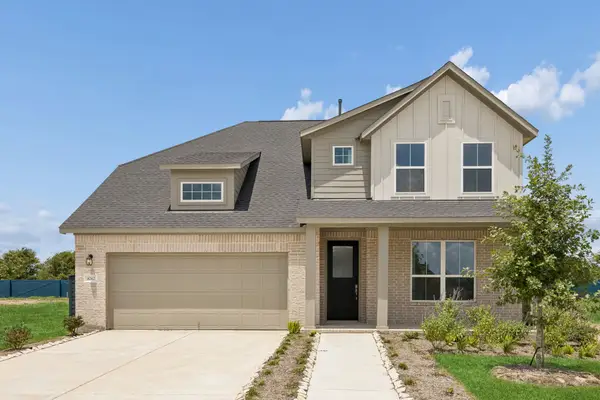 $429,990Active4 beds 4 baths2,730 sq. ft.
4742 Ara Drive, Richmond, TX 77469
MLS# 72396820Listed by: ASHTON WOODS - New
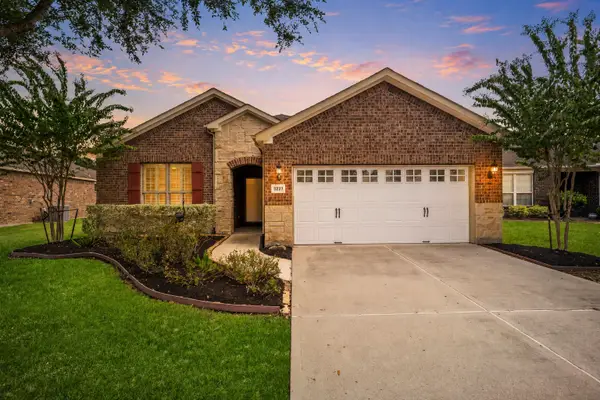 $405,000Active3 beds 2 baths1,943 sq. ft.
3227 Persimmon Grove, Richmond, TX 77469
MLS# 43739600Listed by: KELLER WILLIAMS REALTY SOUTHWEST - New
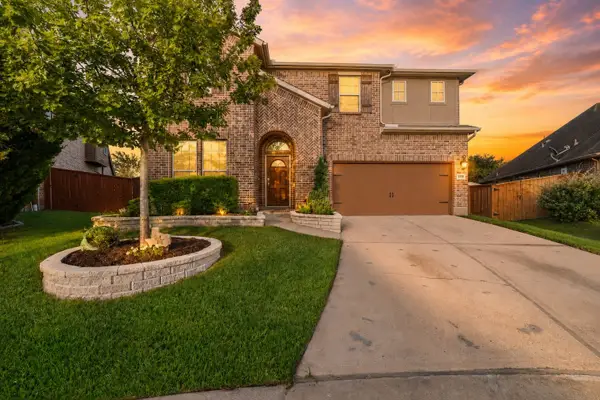 $508,000Active4 beds 3 baths2,867 sq. ft.
17003 Hinkley Glen Court, Richmond, TX 77407
MLS# 94467399Listed by: KELLER WILLIAMS REALTY SOUTHWEST - New
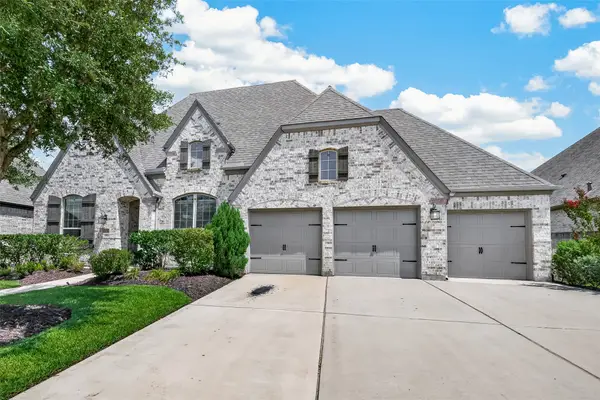 $529,999Active4 beds 3 baths2,977 sq. ft.
6034 Painted Rock Trail, Richmond, TX 77407
MLS# 76183690Listed by: C.R.REALTY - New
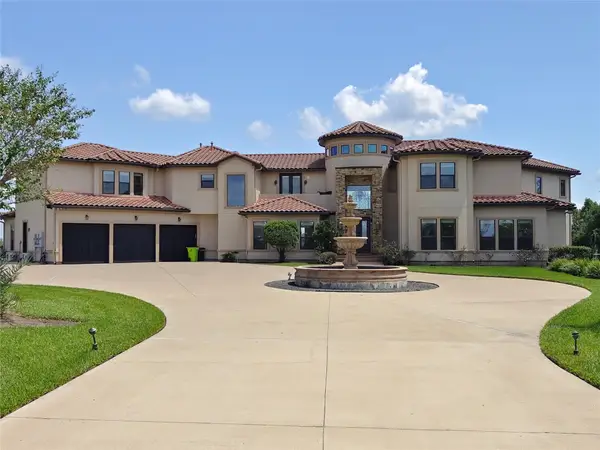 $2,799,999Active10 beds 12 baths7,544 sq. ft.
5938 Carolina Cove Drive, Richmond, TX 77469
MLS# 97284959Listed by: WALZEL PROPERTIES - CORPORATE OFFICE - New
 $469,000Active4 beds 3 baths2,879 sq. ft.
16839 Kilgarth Drive, Richmond, TX 77407
MLS# 78714630Listed by: HOMESMART


Protect your home and budget from life's surprises with an Assurant Home Warranty, backed by a partner that supports you through every step of homeownership. Explore Plans.
© 2023 - 2026 ERA Franchise Systems LLC. All rights reserved. ERA Franchise Systems LLC fully supports the principles of the Fair Housing Act and the Equal Opportunity Act. ERA, ERA Real Estate powered, and their respective logos are registered service marks of ERA Franchise Systems LLC. Each office is independently owned and operated.