
18042 Oakridge Canyon Lane, Richmond, TX 77407
Local realty services provided by:ERA Experts
18042 Oakridge Canyon Lane,Richmond, TX 77407
$440,000
- 4 Beds
- 4 Baths
- 2,861 sq. ft.
- Single family
- Active
Listed by: kerry mayfield
Office: revilo real estate713-234-5592
MLS#:28023025
Source:HARMLS
Price summary
- Price:$440,000
- Price per sq. ft.:$153.79
- Monthly HOA dues:$51.58
About this home
Discover the ideal blend of comfort, functionality, and outdoor luxury in this well-maintained one-owner home located in a quiet neighborhood close to shopping and dining. Standout features include a 3-car garage plus a bonus covered storage area behind the third bay with a rear garage door for easy boat access — perfect for hobbyists or anyone needing protected storage. Inside, enjoy thoughtful upgrades such as custom built-ins in the primary bathroom, a Texas attic with decking, and whole-home water filtration. Your private backyard oasis features a sparkling pool surrounded by mature landscaping, and the covered patio includes a gas connection for your barbecue pit. The home also offers a transfer relay switch for a generator, with the generator negotiable, and an attached storage shed with electricity for added convenience. With its quiet location, smart upgrades, and resort-style outdoor living, this home delivers comfort, practicality, and lifestyle in one exceptional package.
Contact an agent
Home facts
- Year built:2006
- Subdivision & Development:Twin Oaks Village Sec 10
- Listing ID #:28023025
- Updated:August 14, 2026 at 12:07 PM
Rooms and interior
- Bedrooms:4
- Total bathrooms:4
- Full bathrooms:3
- Half bathrooms:1
- Rooms Total:5
- Kitchen Description:Dishwasher, Gas Cooktop, Gas Oven, Microwave, Pantry
- Living area:2,861 sq. ft.
Heating and cooling
- Cooling:Central Air, Electric
- Heating:Central, Gas
- Central air:Yes
Structure and exterior
- Roof:Composition
- Year built:2006
- Building area:2,861 sq. ft.
- Lot area:0.19 Acres
- Lot Features:Cleared
- Construction Materials:Brick
- Foundation Description:Slab
- Levels:2 Stories
Schools
- High school:BUSH HIGH SCHOOL
- Middle school:CROCKETT MIDDLE SCHOOL (FORT BEND)
- Elementary school:JORDAN ELEMENTARY SCHOOL (FORT BEND)
Utilities
- Sewer:Public Sewer
Finances and disclosures
- Price:$440,000
- Price per sq. ft.:$153.79
- Tax amount:$8,374 (2025)
Features and amenities
- Appliances:Dishwasher, Gas Cooktop, Gas Oven, Microwave
- Pool features:Gunite
Parking
- Parking description:Garage
- Garage:Yes
- Garage spaces:3
New listings near 18042 Oakridge Canyon Lane
- New
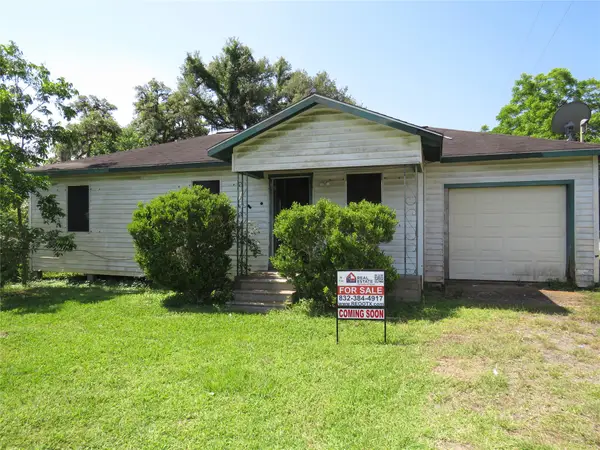 $148,000Active2 beds 1 baths945 sq. ft.
1721 Y U Jones Road, Richmond, TX 77469
MLS# 91889820Listed by: REAL ESTATE OPTIONS OF TEXAS - New
 $587,900Active4 beds 4 baths3,348 sq. ft.
17410 Hanoverian Drive, Richmond, TX 77407
MLS# 69575264Listed by: RE/MAX PARTNERS - Open Sun, 2 to 4pmNew
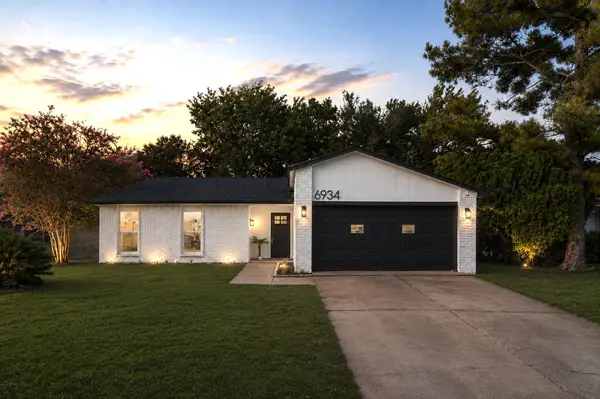 $259,999Active3 beds 2 baths1,459 sq. ft.
6934 Pickett Drive, Richmond, TX 77469
MLS# 18008798Listed by: KELLER WILLIAMS PREFERRED - New
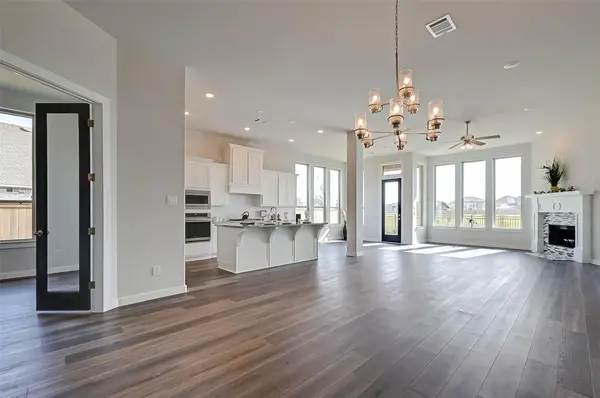 $464,990Active4 beds 3 baths2,463 sq. ft.
23703 Lively Ferry Lane, Richmond, TX 77469
MLS# 32689988Listed by: KELLER WILLIAMS SIGNATURE - New
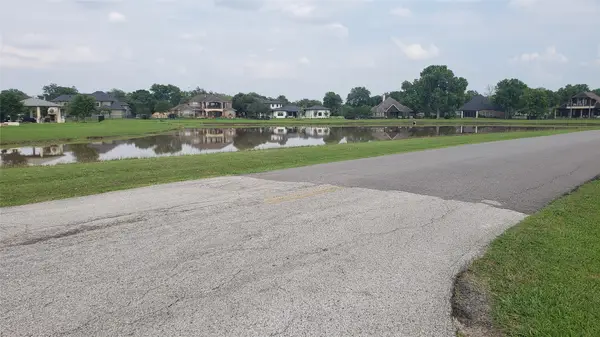 $350,000Active0.69 Acres
4503 Pomegranate Pass, Richmond, TX 77406
MLS# 62834250Listed by: REALM REAL ESTATE PROFESSIONALS - WEST HOUSTON - Open Sun, 1 to 3pmNew
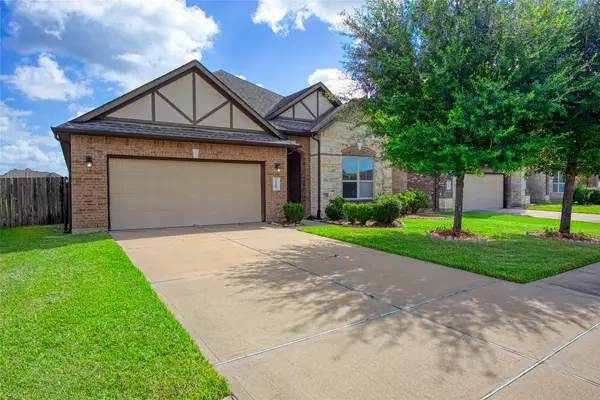 $475,000Active4 beds 3 baths2,828 sq. ft.
13815 Wixford Trail, Richmond, TX 77407
MLS# 87646601Listed by: EXP REALTY, LLC - New
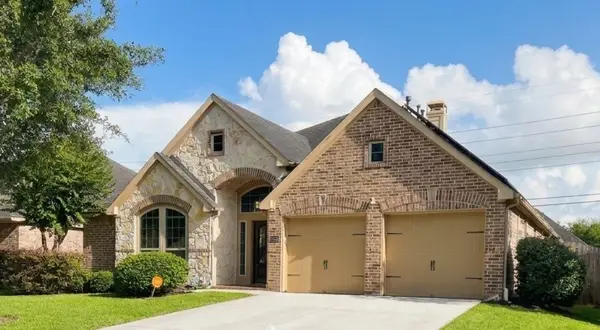 $425,000Active4 beds 3 baths2,631 sq. ft.
21819 Oleaster Springs Ln, Richmond, TX 77469
MLS# 93066631Listed by: TEXAS SIGNATURE REALTY - New
 Listed by ERA$383,000Active4 beds 2 baths2,477 sq. ft.
20611 Garden Ridge Canyon, Richmond, TX 77407
MLS# 32904752Listed by: ERA EXPERTS - New
 $459,990Active4 beds 4 baths3,652 sq. ft.
20806 Shifting Sand Lane, Richmond, TX 77407
MLS# 53298901Listed by: HOUSTON ELITE PROPERTIES LLC - New
 $375,000Active4 beds 3 baths2,463 sq. ft.
18303 Austin Oak Lane, Richmond, TX 77407
MLS# 71111604Listed by: KELLER WILLIAMS MEMORIAL


Protect your home and budget from life's surprises with an Assurant Home Warranty, backed by a partner that supports you through every step of homeownership. Explore Plans.
© 2023 - 2026 ERA Franchise Systems LLC. All rights reserved. ERA Franchise Systems LLC fully supports the principles of the Fair Housing Act and the Equal Opportunity Act. ERA, ERA Real Estate powered, and their respective logos are registered service marks of ERA Franchise Systems LLC. Each office is independently owned and operated.